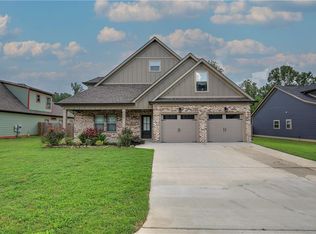
Nestled in the serene environs of Flintstone, GA, just 2 miles from St. Elmo and Chattanooga, TN, this immaculate residence offers a harmonious blend of contemporary elegance and convenient living. Built in 2020 and meticulously maintained by its sole owner, this home spans a 0.29-acre lot and boasts impressive amenities that cater to the most discerning tastes.
Welcoming you with soaring ceilings and an abundance of natural light, the open floor plan seamlessly integrates the living, dining, and kitchen areas, creating an ideal space for both relaxation and entertainment. Custom shiplap fireplace, remote smart fans, and Sonos Home Integrated Sound System with 2 speakers in the main living area and one in the master bedroom.
The chef-inspired kitchen features granite countertops, a deep farmhouse sink, soft-close cabinetry, and a centrally positioned island with ample storage, perfect for culinary enthusiasts and casual dining alike.
Indulge in the master bathroom's farmhouse door, luxury bidet-equipped toilets, dual vanities, and a rejuvenating rain shower feature, offering a spa-like experience in the comfort of home.
Outdoor enthusiasts will delight in the covered patio equipped with 2 additional Sonos speakers and a mounted 50'' TV, ideal for hosting gatherings or enjoying quiet evenings under the stars.
Enhancing security and convenience are the integrated security system with a doorbell camera, and a large privacy fence ensuring tranquility in the quiet cul-de-sac setting.
The unfinished walk-out attic presents an opportunity for future expansion, adding significant square footage to accommodate growing needs or serve as a substantial storage area.
Sold for $385,000
$385,000
259 Idlerock Dr, Flintstone, GA 30725
3beds
1,571sqft
Single Family Residence
Built in 2020
0.29 Acres Lot
$388,100 Zestimate®
$245/sqft
$2,105 Estimated rent
Home value
$388,100
$314,000 - $481,000
$2,105/mo
Zestimate® history
Owner options
List your home for rent
$2,105/mo
Rent Zestimate®
Find your next renter with Zillow Rental Manager. Plus, with online applications, you can quickly screen prospective tenants – for free.
$2,105/mo
Rent Zestimate®
Refinance and save
$2,328/mo
Est. payment
Refinancing to a lower rate could help reduce your monthly payments and save thousands over the life of the loan.
$2,328/mo
Est. payment
Explore your selling options
Work with a Zillow partner agent
Leverage their expertise and Zillow's premium Showcase listings to get your home seen by more buyers.
Get startedList with your own agent
Get your home in front of millions of buyers by listing it on Zillow.
Learn how to do itSell it yourself
Take full control of how buyers see your home on Zillow by listing For Sale by Owner (FSBO).
List your homeWhat's special
Custom shiplap fireplaceSoaring ceilingsOpen floor planAbundance of natural lightQuiet cul-de-sac settingSerene environsCovered patio
Zillow last checked:
Listing updated:
Listed by:
Sandie Courtney 423-834-2974,
Keller Williams Realty
Bought with:
Grace Edrington, 291147
Berkshire Hathaway HomeServices J Douglas Properties
Source: Greater Chattanooga Realtors,MLS#: 1396949
Facts & features
Interior
Bedrooms & bathrooms
- Bedrooms: 3
- Bathrooms: 2
- Full bathrooms: 2
Heating
- Central, Electric
Cooling
- Central Air, Electric
Appliances
- Included: Disposal, Dishwasher, Electric Water Heater, Free-Standing Electric Range, Microwave, Refrigerator
- Laundry: Electric Dryer Hookup, Gas Dryer Hookup, Laundry Room, Washer Hookup
Features
- Bidet, Eat-in Kitchen, Granite Counters, High Ceilings, Open Floorplan, Pantry, Primary Downstairs, Sound System, Walk-In Closet(s), Separate Shower, Tub/shower Combo, En Suite, Plumbed
- Has basement: No
- Number of fireplaces: 1
- Fireplace features: Gas Starter, Gas Log, Living Room
Interior area
- Total structure area: 1,571
- Total interior livable area: 1,571 sqft
- Finished area above ground: 1,571
Property
Parking
- Total spaces: 2
- Parking features: Garage Door Opener, Garage Faces Front, Kitchen Level
- Attached garage spaces: 2
Features
- Levels: One
- Patio & porch: Covered, Deck, Patio, Porch, Porch - Covered
- Exterior features: Awning(s), Fire Pit, Lighting, Private Yard, Smart Camera(s)/Recording, Smart Light(s), Smart Lock(s), Storage
- Fencing: Fenced
Lot
- Size: 0.29 Acres
- Dimensions: 75 x 182
- Features: Cul-De-Sac, Level
Details
- Parcel number: 0080 043
Construction
Type & style
- Home type: SingleFamily
- Architectural style: Contemporary
- Property subtype: Single Family Residence
Materials
- Brick, Fiber Cement
- Foundation: Slab
- Roof: Shingle
Condition
- New construction: No
- Year built: 2020
Utilities & green energy
- Sewer: Public Sewer
- Water: Public
- Utilities for property: Cable Available, Electricity Available, Phone Available, Sewer Connected, Underground Utilities
Community & neighborhood
Security
- Security features: Smoke Detector(s), Security System
Community
- Community features: Sidewalks
Location
- Region: Flintstone
- Subdivision: Idlerock
Other
Other facts
- Listing terms: Cash,Conventional,FHA,Owner May Carry,VA Loan
Price history
| Date | Event | Price |
|---|---|---|
| 12/20/2024 | Sold | $385,000-6.1%$245/sqft |
Source: Greater Chattanooga Realtors #1396949 Report a problem | ||
| 11/16/2024 | Contingent | $410,000$261/sqft |
Source: Greater Chattanooga Realtors #1396949 Report a problem | ||
| 10/11/2024 | Price change | $410,000-1.2%$261/sqft |
Source: Greater Chattanooga Realtors #1396949 Report a problem | ||
| 8/30/2024 | Price change | $415,000-4.6%$264/sqft |
Source: Greater Chattanooga Realtors #1396949 Report a problem | ||
| 8/6/2024 | Listed for sale | $435,000+75.1%$277/sqft |
Source: Greater Chattanooga Realtors #1396949 Report a problem | ||
| 5/4/2021 | Sold | $248,500$158/sqft |
Source: Greater Chattanooga Realtors #1335359 Report a problem | ||
Public tax history
| Year | Property taxes | Tax assessment |
|---|---|---|
| 2025 | $220 -93.2% | $151,412 +2.4% |
| 2024 | $3,222 +2.5% | $147,800 +4.7% |
| 2023 | $3,144 +27.5% | $141,120 +13.8% |
| 2022 | $2,466 +2.7% | $124,040 +32.9% |
| 2021 | $2,401 | $93,364 |
Find assessor info on the county website
Neighborhood: 30725
Nearby schools
GreatSchools rating
- 7/10Chattanooga Valley Elementary SchoolGrades: PK-5Distance: 2.5 mi
- 5/10Chattanooga Valley Middle SchoolGrades: 6-8Distance: 3 mi
- 4/10Ridgeland High SchoolGrades: 9-12Distance: 1.8 mi
Schools provided by the listing agent
- Elementary: Chattanooga Valley Elementary
- Middle: Chattanooga Valley Middle
- High: Ridgeland High School
Source: Greater Chattanooga Realtors. This data may not be complete. We recommend contacting the local school district to confirm school assignments for this home.
Get a cash offer in 3 minutes
Find out how much your home could sell for in as little as 3 minutes with a no-obligation cash offer.
Estimated market value
$388,100
Get a cash offer in 3 minutes
Find out how much your home could sell for in as little as 3 minutes with a no-obligation cash offer.
Estimated market value
$388,100
- Georgia
- Walker County
- Flintstone
- 30725
- 259 Idlerock Dr
Nearby cities
Nearby zip codes
Other Flintstone Topics
