Reduced! Brand New Home with Premium Finishes and Custom Features on Dead End Street with NO HOA! Minutes from Olive Rd and Davis Hwy, not only is the home Stunning, but convenient as well with less than 10 minutes to malls, shopping, restaurants, Hospitals and the Airport! Just under 1250 Sq Ft of living space with 3 Bedrooms and 2 Full Bathrooms. High Ceilings greet you in the living space, with LED lighting for energy efficiency and waterproof ceramic wood look flooring throughout the kitchen and bathrooms makes cleaning effortless. The kitchen is fitted with elegant Granite counters and a service window/breakfast bar. Painted cabinets with stainless appliances and a double door fridge. The master bedroom features a tray ceiling with ensuite bathroom and custom tile shower. The home is fitted with a privacy fence at the seller's expense and the one car garage has an additional back yard access. Hurricane Impact Windows! No shutters necessary. Spacious backyard with covered back porch for tons of outdoor possibilities!
Contingent
Price cut: $5K (6/11)
$270,000
259 Jeffery Ln, Pensacola, FL 32514
3beds
1,248sqft
Single Family Residence
Built in 2025
8,690 Square Feet Lot
$-- Zestimate®
$216/sqft
$-- HOA
What's special
Premium finishesPrivacy fenceHigh ceilingsEnsuite bathroomCustom featuresDouble door fridgeDead end street
- 93 days |
- 479 |
- 19 |
Likely to sell faster than
Zillow last checked:
Listing updated:
Listed by:
William Boatner 901-692-2458,
KELLER WILLIAMS REALTY GULF COAST
Source: PAR,MLS#: 681217
Facts & features
Interior
Bedrooms & bathrooms
- Bedrooms: 3
- Bathrooms: 2
- Full bathrooms: 2
Primary bedroom
- Level: First
- Area: 224
- Dimensions: 16 x 14
Bedroom
- Level: First
- Area: 132
- Dimensions: 11 x 12
Bedroom 1
- Level: First
- Area: 132
- Dimensions: 12 x 11
Kitchen
- Level: First
- Area: 132
- Dimensions: 12 x 11
Living room
- Level: First
- Area: 192
- Dimensions: 16 x 12
Heating
- Central
Cooling
- Central Air, Ceiling Fan(s)
Appliances
- Included: Electric Water Heater, Built In Microwave, Dishwasher, Refrigerator
- Laundry: Inside, W/D Hookups
Features
- High Ceilings, High Speed Internet
- Flooring: Tile, Carpet, Simulated Wood
- Windows: Double Pane Windows
- Has basement: No
Interior area
- Total structure area: 1,248
- Total interior livable area: 1,248 sqft
Property
Parking
- Total spaces: 3
- Parking features: Garage, Garage Door Opener
- Garage spaces: 1
Features
- Levels: One
- Stories: 1
- Patio & porch: Covered, Porch
- Pool features: None
- Fencing: Back Yard
Lot
- Size: 8,690 Square Feet
- Dimensions: 59x145
- Features: Central Access
Details
- Parcel number: 211s302101040031
- Zoning description: Res Single
Construction
Type & style
- Home type: SingleFamily
- Architectural style: Craftsman
- Property subtype: Single Family Residence
Materials
- Frame
- Foundation: Slab
- Roof: Shingle,Hip
Condition
- New Construction
- New construction: Yes
- Year built: 2025
Utilities & green energy
- Electric: Copper Wiring, Circuit Breakers
- Sewer: Septic Tank
- Water: Public
- Utilities for property: Cable Available
Green energy
- Energy efficient items: Insulation, Insulated Walls
Community & HOA
Community
- Security: Smoke Detector(s)
- Subdivision: None
HOA
- Has HOA: No
Location
- Region: Pensacola
Financial & listing details
- Price per square foot: $216/sqft
- Tax assessed value: $10,000
- Annual tax amount: $144
- Price range: $270K - $270K
- Date on market: 4/19/2026
- Cumulative days on market: 76 days
- Road surface type: Paved
Estimated market value
Not available
Estimated sales range
Not available
Not available
Price history
| Date | Event | Price |
|---|---|---|
| 6/29/2026 | Contingent | $270,000$216/sqft |
Source:  PAR #681217 Report a problem PAR #681217 Report a problem | ||
| 6/11/2026 | Price change | $270,000-1.8%$216/sqft |
Source: PAR #681217 Report a problem | ||
| 4/19/2026 | Listed for sale | $275,000$220/sqft |
Source: PAR #681217 Report a problem | ||
Public tax history
| Year | Property taxes | Tax assessment |
|---|---|---|
| 2024 | $144 | $10,000 |
Find assessor info on the county website
Monthly payment
Est. payment
Payment breakdown
Explore the cost of this home by adjusting the details. Changes won't be saved.Climate risks
Neighborhood: Ensley
Nearby schools
GreatSchools rating
- 2/10Ensley Elementary SchoolGrades: PK-5Distance: 0.3 mi
- 4/10Ferry Pass Middle SchoolGrades: 6-8Distance: 3.3 mi
- 2/10Pine Forest High SchoolGrades: 9-12Distance: 2.9 mi
Schools provided by the listing agent
- Elementary: Ensley
- Middle: BROWN BARGE MIDDLE SCHOOL
- High: Pensacola
Source: PAR. This data may not be complete. We recommend contacting the local school district to confirm school assignments for this home.
- $289,0003 bd2 ba1.8k sqft257 Jeffery Ln, Pensacola, FL 32514Sold
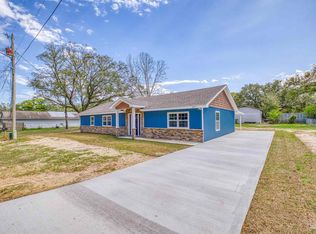
- $177,400-- bd3 ba1.2k sqft247 Jeffery Ln, Pensacola, FL 32514Off Market
- $273,1003 bd2 ba1.5k sqft250 Jeffery Ln, Pensacola, FL 32514Off Market
- $258,7003 bd2 ba1.4k sqft240 Jeffery Ln, Pensacola, FL 32514Off Market
- $133,4002 bd1 ba840 sqft226 Jeffery Ln, Pensacola, FL 32514Off Market
- $262,9003 bd2 ba1.4k sqft240 Jeffery Ln, Pensacola, FL 32514Off Market
- $133,4002 bd1 ba840 sqft224 Jeffery Ln, Pensacola, FL 32514Off Market
- $154,8003 bd2 ba1.4k sqft260 Jeffery Ln, Pensacola, FL 32514Off Market
A local agent can set up tours, give advice and negotiate with sellers.
A local lender can help you make sure your offer is ready when you are.
Similar homes
- $250,0003 bd2 ba1.2k sqft171 Calvert Oaks Dr, Pensacola, FL 32514For Sale
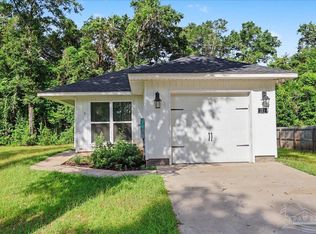 MLS ID #686255, Raphael Kyles, Better Homes And Gardens Real Estate Main Street Properties. PAR
 - $255,0004 bd2 ba1.3k sqft350 Kelson Rd, Pensacola, FL 32514For Sale
 MLS ID #685158, Melissa Haworth, EXP Realty, LLC. PAR
 - $284,9003 bd2 ba1.6k sqft550 Hummingbird Dr, Pensacola, FL 32514For Sale
 MLS ID #685071, Preston Murphy, KELLER WILLIAMS REALTY GULF COAST. PAR
 - $279,0004 bd2 ba1.6k sqft778 Deedra Ave, Pensacola, FL 32514For Sale
 MLS ID #686057, Cliff Glansen, Flatfee.com Inc.. PAR
 - $279,0004 bd2 ba1.4k sqft740 Maple Woods Cir, Pensacola, FL 32534For SaleMLS ID #686172, Minh Quoc Tran, Century 21 BE3. PAR
- $300,0003 bd2 ba1.6k sqft1269 Mazurek Blvd, Pensacola, FL 32514For SaleMLS ID #680611, Tone Mazzurco, Kuhn Realty. PAR
- $285,0004 bd2 ba1.5k sqft9915 Wanda Dr, Pensacola, FL 32514For SaleMLS ID #681715, Amanda Reaves, Coldwell Banker Realty. PAR
- $282,9003 bd2 ba1.6k sqft8751 Ramble Woods Dr, Pensacola, FL 32514For SaleMLS ID #681121, Jason Parker, Pensacola Beach Properties Real Estate Sales. PAR
- $280,0003 bd3 ba1.8k sqft1174 Wetherby Rd, Pensacola, FL 32534For SaleMLS ID #686180, Diane White, Better Homes And Gardens Real Estate Main Street Properties. PAR
- $258,0003 bd2 ba1.2k sqft7821 Maxton Rd, Pensacola, FL 32514For SaleMLS ID #679111, Cherish Pereira, KELLER WILLIAMS REALTY GULF COAST. PAR
- $250,0003 bd2 ba1.7k sqft9682 Guidy Ln, Pensacola, FL 32514For SaleMLS ID #679978, Kaylee Jackson, Hometown Properties Of The Gulf Coast. PAR
- $294,9993 bd2 ba1.6k sqft648 Mozingo Ln, Pensacola, FL 32514For SaleMLS ID #679589, Shelby Tudor, TEAM SANDY BLANTON REALTY, INC. PAR
- $214,9003 bd2 ba1.1k sqft7712 Brook Meadow Pl, Pensacola, FL 32514For SaleMLS ID #682752, Christopher Knight, Knight Realty Group Inc.. PAR
- $285,0003 bd2 ba1.5k sqft8257 Groveland Ave, Pensacola, FL 32534For SaleMLS ID #685749, Diane White, Better Homes And Gardens Real Estate Main Street Properties. PAR
- $270,0003 bd2 ba1.8k sqft6107 Confederate Dr, Pensacola, FL 32503For SaleMLS ID #683151, Tina Destefano, Levin Rinke Realty. PAR
- $208,0003 bd2 ba1.2k sqft8625 Stockdale Ave, Pensacola, FL 32514For SaleMLS ID #682386, Erik Hansen, KELLER WILLIAMS REALTY GULF COAST. PAR
- $286,0003 bd3 ba1.6k sqft7413 Acres Cir, Pensacola, FL 32503For SaleMLS ID #684820, Jennifer Mcgregor, LPT Realty. PAR
- $216,7773 bd2 ba1.3k sqft7722 Deborah Dr, Pensacola, FL 32514For SaleMLS ID #651387, Steven Koleno, Beycome of Florida, LLC. PAR
- $215,0003 bd2 ba1.2k sqft751 Brook Meadow Ln, Pensacola, FL 32514For SaleMLS ID #684572, Christine Dougherty, GREAT SOUTHERN REAL ESTATE, LLC. PAR
- $265,0003 bd2 ba1.6k sqft331 Cardinal Cove Ct, Pensacola, FL 32504For SaleMLS ID #683798, Caelyn Zupko, KELLER WILLIAMS REALTY GULF COAST. PAR
