The Hazel boasts an open-concept design with 6 bedrooms, including a convenient 1st floor guest suite, 3 bathrooms, 2 car garage, deck, gourmet kitchen with maple cabinetry & quartz countertops, GE appliances including washer and dryer, luxury vinyl plank flooring, an unfinished walkout basement, and patio. Tested, inspected & HERS scored by a third-party energy consultant and a third-party inspector.
Sold for $446,400
$446,400
259 Jordan Ct, Lynchburg, VA 24501
6beds
2,541sqft
Single Family Residence
Built in ----
0.34 Acres Lot
$435,200 Zestimate®
$176/sqft
$2,753 Estimated rent
Home value
$435,200
$392,000 - $487,000
$2,753/mo
Zestimate® history
Owner options
List your home for rent
$2,753/mo
Rent Zestimate®
Find your next renter with Zillow Rental Manager. Plus, with online applications, you can quickly screen prospective tenants – for free.
$2,753/mo
Rent Zestimate®
Refinance and save
$3,070/mo
Est. payment
Refinancing to a lower rate could help reduce your monthly payments and save thousands over the life of the loan.
$3,070/mo
Est. payment
Explore your selling options
Work with a Zillow partner agent
Leverage their expertise and Zillow's premium Showcase listings to get your home seen by more buyers.
Get startedList with your own agent
Get your home in front of millions of buyers by listing it on Zillow.
Learn how to do itSell it yourself
Take full control of how buyers see your home on Zillow by listing For Sale by Owner (FSBO).
List your homeWhat's special
Zillow last checked:
Listing updated:
Listed by:
Dan Conquest 434-242-8573 dconquest70@gmail.com,
Howard Hanna Roy Wheeler Realt
Bought with:
OUT OF AREA BROKER
OUT OF AREA BROKER
Source: LMLS,MLS#: 356164 Originating MLS: Lynchburg Board of Realtors
Originating MLS: Lynchburg Board of RealtorsFacts & features
Interior
Bedrooms & bathrooms
- Bedrooms: 6
- Bathrooms: 3
- Full bathrooms: 3
Primary bedroom
- Level: Second
- Area: 224
- Dimensions: 14 x 16
Bedroom
- Level: First
- Dimensions: 10.6 x 10
Bedroom 2
- Level: Second
- Area: 134.4
- Dimensions: 12 x 11.2
Bedroom 3
- Level: Second
- Area: 132.24
- Dimensions: 11.6 x 11.4
Bedroom 4
- Level: Second
- Area: 129.96
- Dimensions: 11.4 x 11.4
Bedroom 5
- Level: Second
- Area: 129.6
- Dimensions: 12 x 10.8
Dining room
- Level: First
- Area: 148.48
- Dimensions: 12.8 x 11.6
Family room
- Area: 0
- Dimensions: 0 x 0
Great room
- Level: First
- Area: 232.54
- Dimensions: 15.1 x 15.4
Kitchen
- Level: First
- Area: 187.66
- Dimensions: 13.3 x 14.11
Living room
- Area: 0
- Dimensions: 0 x 0
Office
- Level: First
- Area: 99
- Dimensions: 11 x 9
Heating
- Forced Warm Air-Elec
Cooling
- Central Air
Appliances
- Included: Dishwasher, Disposal, Dryer, Microwave, Electric Range, Refrigerator, Washer, Electric Water Heater
- Laundry: Dryer Hookup, Second Floor, Separate Laundry Rm., Washer Hookup
Features
- Great Room, Primary Bed w/Bath, Pantry, Walk-In Closet(s)
- Flooring: Carpet, Vinyl Plank
- Windows: Insulated Windows
- Basement: Exterior Entry,Full,Interior Entry,Bath/Stubbed,Walk-Out Access
- Attic: None
Interior area
- Total structure area: 2,541
- Total interior livable area: 2,541 sqft
- Finished area above ground: 2,541
- Finished area below ground: 0
Property
Parking
- Parking features: Off Street, Concrete Drive
- Has garage: Yes
- Has uncovered spaces: Yes
Features
- Levels: Two
- Stories: 2
- Has view: Yes
- View description: Mountain(s)
Lot
- Size: 0.34 Acres
- Features: Landscaped, Undergrnd Utilities
Details
- Parcel number: 22909054
Construction
Type & style
- Home type: SingleFamily
- Architectural style: Two Story
- Property subtype: Single Family Residence
Materials
- Vinyl Siding
- Roof: Shingle
Condition
- New construction: Yes
Utilities & green energy
- Electric: AEP/Appalachian Powr
- Sewer: City
- Water: City
Community & HOA
Community
- Security: Smoke Detector(s)
- Subdivision: FLEETWOOD
HOA
- Has HOA: Yes
- Services included: Road Maintenance, Snow Removal, Trash
- HOA fee: $489 annually
Location
- Region: Lynchburg
Financial & listing details
- Price per square foot: $176/sqft
- Tax assessed value: $457,400
- Annual tax amount: $3,055
- Date on market: 12/7/2024
Price history
| Date | Event | Price |
|---|---|---|
| 5/22/2025 | Sold | $446,400+305.8%$176/sqft |
Source:  LMLS #356164 Report a problem LMLS #356164 Report a problem | ||
| 2/4/2025 | Sold | $110,000-75.5%$43/sqft |
Source: Public Record Report a problem | ||
| 12/7/2024 | Pending sale | $448,120$176/sqft |
Source: LMLS #356164 Report a problem | ||
Public tax history
| Year | Property taxes | Tax assessment |
|---|---|---|
| 2025 | $3,842 +1133.4% | $457,400 +1206.9% |
| 2024 | $312 +250% | $35,000 +250% |
| 2023 | $89 -19.8% | $10,000 |
| 2022 | $111 | $10,000 |
Find assessor info on the county website
Neighborhood: 24501
Nearby homes
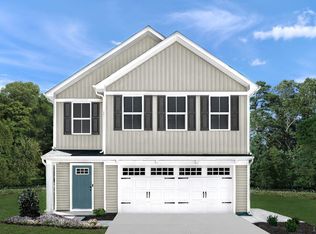
- $387,2555 bd3 ba2.1k sqft255 Jordan Ct, Lynchburg, VA 24501Sold
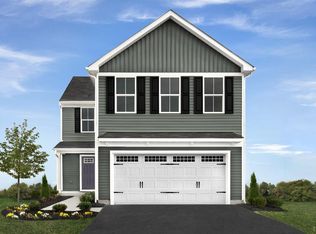
- $325,0004 bd3 ba1.9k sqft243 Jordan Ct, Lynchburg, VA 24501Sold
- $325,000-- bd-- ba1.9k sqft242 Jordan Dr, Lynchburg, VA 24502Sold
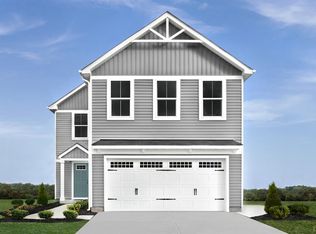
- $323,2754 bd3 ba1.6k sqft239 Jordan Ct, Lynchburg, VA 24501Sold
- $303,8454 bd3 ba1.6k sqft235 Jordan Ct, Lynchburg, VA 24501Sold
- $337,020-- bd-- ba1.2k sqft234 Jordan Dr, Lynchburg, VA 24502Sold
- $351,792-- bd-- ba1.9k sqft258 Jordan Dr, Lynchburg, VA 24502Sold
- $321,400-- bd-- ba1.9k sqft226 Jordan Ct, Lynchburg, VA 24502Off Market
Nearby schools
GreatSchools rating
- 5/10Tomahawk Elementary SchoolGrades: PK-5Distance: 0.8 mi
- 5/10Brookville Middle SchoolGrades: 6-8Distance: 0.9 mi
- 6/10Brookville High SchoolGrades: 9-12Distance: 0.9 mi


Get pre-qualified for a loan
At Zillow Home Loans, we can pre-qualify you in as little as 5 minutes with no impact to your credit score.An equal housing lender. NMLS #10287.
Sell for more on Zillow
Get a Zillow Showcase℠ listing at no additional cost and you could sell for .
$435,200
2% more
+$8,704
With Zillow Showcase(estimated)
$443,904
- Virginia
- Campbell County
- Lynchburg
- 24501
- 259 Jordan Ct
Nearby cities
Nearby zip codes
Other Lynchburg Topics
