Unlock your dream home with an assumable FHA loan featuring a locked-in interest rate of 2.9%! Welcome to Your Lakefront Oasis with a pool in Anthony Groves! This stunning 5-bedroom, 2.5-bathroom oasis boasts luxury living at its finest. As you step inside, you'll be greeted by beautifully laid tile, upgraded baseboards, and crown molding throughout the main living area. The open concept kitchen is a chef's delight, featuring solid cabinetry, stainless steel LG appliances with a new gas stove, new microwave, new dishwasher, granite countertops, a large center island, and a dedicated pantry. With LED recessed lighting and upgraded crown molding, this kitchen is as stylish as it is functional. Entertain in style in the spacious family room, complete with upgraded baseboards, crown molding, and sliding glass doors leading out to the backyard pool area. The oversized formal living room offers additional space for gatherings, with upgraded features including crown molding and LED recessed lighting. Upstairs, you'll find five generously sized bedrooms, each boasting upgraded fans, ample closet space, and upgraded window treatments. The master suite is a retreat in itself, featuring a tray ceiling, walk-in closet with custom organizers, and a luxurious master bathroom with his and hers vanities, a walk-in shower, and a separate soaking tub. Step outside to your own private paradise, with a freeform swimming pool, paver patio deck, custom outdoor BBQ area, and breathtaking lake views. Additional upgrades include a new upstairs AC (2021) and hot water heater (2018), newer washer and gas dryer, and new MyQ wireless smart garage door system for both doors. Enjoy the amenities of the Anthony Groves community, including a clubhouse, resort-style pool, fitness center, tennis/pickleball courts, hockey rink, soccer field, picnic area, and playground. Monthly HOA includes internet, lawn care, basic cable, and manned gate. With A-rated schools nearby and easy access to shopping, dining, and major highways, this home offers the perfect blend of convenience and luxury living. Don't miss out on this incredible opportunity!
Sold for $680,000
$680,000
259 Kensington Way, Royal Palm Beach, FL 33414
5beds
3,296sqft
Single Family Residence
Built in 2002
5,567 Square Feet Lot
$740,000 Zestimate®
$206/sqft
$4,918 Estimated rent
Home value
$740,000
$703,000 - $784,000
$4,918/mo
Zestimate® history
Owner options
List your home for rent
$4,918/mo
Rent Zestimate®
Find your next renter with Zillow Rental Manager. Plus, with online applications, you can quickly screen prospective tenants – for free.
$4,918/mo
Rent Zestimate®
Refinance and save
$4,983/mo
Est. payment
Refinancing to a lower rate could help reduce your monthly payments and save thousands over the life of the loan.
$4,983/mo
Est. payment
Explore your selling options
Work with a Zillow partner agent
Leverage their expertise and Zillow's premium Showcase listings to get your home seen by more buyers.
Get startedList with your own agent
Get your home in front of millions of buyers by listing it on Zillow.
Learn how to do itSell it yourself
Take full control of how buyers see your home on Zillow by listing For Sale by Owner (FSBO).
List your homeWhat's special
Zillow last checked:
Listing updated:
Listed by:
Brett A Colby 561-903-4200,
RE/MAX Direct
Bought with:
Andrey Rossin, 3069599
Cash Flow in Miami Realty
Source: BeachesMLS,MLS#: R10975683 Originating MLS: BeachesMLS
Originating MLS: BeachesMLSFacts & features
Interior
Bedrooms & bathrooms
- Bedrooms: 5
- Bathrooms: 3
- Full bathrooms: 2
- 1/2 bathrooms: 1
- Main level bathrooms: 1
Bedroom 3
- Level: Second
- Area: 148.83
- Dimensions: 12.3 X 12.1
Bedroom 4
- Level: Second
- Area: 134.62
- Dimensions: 12.7 X 10.6
Bedroom 5
- Level: Second
- Area: 102.11
- Dimensions: 10.11 X 10.1
Dining room
- Level: First
- Area: 134.16
- Dimensions: 12.9 X 10.4
Family room
- Level: First
- Area: 241.11
- Dimensions: 17.1 X 14.1
Kitchen
- Level: First
- Area: 280
- Dimensions: 20 X 14
Living room
- Level: First
- Area: 431.89
- Dimensions: 25.11 X 17.2
Heating
- Central, Electric
Cooling
- Central Air, Electric
Appliances
- Included: Dryer, Dishwasher, Disposal, Gas Range, Gas Water Heater, Microwave, Refrigerator, Water Heater, Washer
- Laundry: Inside
Features
- Built-in Features, Breakfast Area, Bathtub, Dining Area, Separate/Formal Dining Room, Dual Sinks, Entrance Foyer, Eat-in Kitchen, Garden Tub/Roman Tub, High Ceilings, Kitchen Island, Pantry, Soaking Tub, Separate Shower, Upper Level Primary, Walk-In Closet(s)
- Flooring: Laminate
- Windows: Blinds
Interior area
- Total structure area: 3,981
- Total interior livable area: 3,296 sqft
Property
Parking
- Total spaces: 3
- Parking features: Attached, Garage, Garage Door Opener
- Attached garage spaces: 3
Features
- Levels: Multi/Split,Two
- Stories: 2
- Entry location: Entry Level Living Area Y
- Patio & porch: Patio
- Exterior features: Built-in Barbecue, Barbecue, Outdoor Living Area
- Has private pool: Yes
- Pool features: In Ground, Association
- Fencing: Fenced
- Has view: Yes
- View description: Lake, Pool
- Has water view: Yes
- Water view: Lake
- Waterfront features: Lake Front
Lot
- Size: 5,567 Square Feet
- Features: Sprinkler System, < 1/4 Acre
Details
- Parcel number: 72414401010060280
- Zoning: RES
Construction
Type & style
- Home type: SingleFamily
- Property subtype: Single Family Residence
Materials
- Block, Concrete
- Roof: Concrete,Flat,Tile
Condition
- Resale
- New construction: No
- Year built: 2002
Utilities & green energy
- Sewer: Public Sewer
- Water: Public
- Utilities for property: Sewer Available, Water Available
Community & HOA
Community
- Features: Home Owners Association, Gated, Property Manager On-Site, Sidewalks
- Security: Gated with Guard, Gated Community, Smoke Detector(s)
- Subdivision: ANTHONY GROVES PH 1
HOA
- Has HOA: Yes
- Amenities included: Clubhouse, Fitness Center, Picnic Area, Playground, Pickleball, Pool, Sports Fields, Sidewalks, Tennis Court(s)
- Services included: Common Areas, Cable TV, Maintenance Grounds, Security
- HOA fee: $343 monthly
Location
- Region: Royal Palm Beach
Financial & listing details
- Price per square foot: $206/sqft
- Tax assessed value: $567,950
- Annual tax amount: $5,807
- Date on market: 4/6/2024
- Cumulative days on market: 26 days
- Listing terms: Cash,Conventional,FHA,VA Loan
Price history
| Date | Event | Price |
|---|---|---|
| 5/29/2024 | Sold | $680,000-2.2%$206/sqft |
Source:  BeachesMLS #R10975683 Report a problem BeachesMLS #R10975683 Report a problem | ||
| 5/7/2024 | Pending sale | $695,000$211/sqft |
Source: BeachesMLS #RX-10975683 Report a problem | ||
| 4/17/2024 | Price change | $695,000-2.1%$211/sqft |
Source: BeachesMLS #RX-10975683 Report a problem | ||
| 4/6/2024 | Listed for sale | $710,000+115.2%$215/sqft |
Source: BeachesMLS #RX-10975683 Report a problem | ||
| 1/30/2015 | Sold | $330,000+20%$100/sqft |
Source: BeachesMLS #R10096956 Report a problem | ||
| 12/22/2009 | Sold | $275,000+2.8%$83/sqft |
Source: Public Record Report a problem | ||
| 1/6/2003 | Sold | $267,613$81/sqft |
Source: Public Record Report a problem | ||
Public tax history
| Year | Property taxes | Tax assessment |
|---|---|---|
| 2025 | $10,581 +77.7% | $567,950 +59.9% |
| 2024 | $5,954 +2.5% | $355,212 +3% |
| 2023 | $5,806 +1.2% | $344,866 +3% |
| 2022 | $5,739 +4.5% | $334,821 +6.6% |
| 2021 | $5,492 +0.7% | $314,040 +1.4% |
| 2020 | $5,451 +1.4% | $309,704 +2.3% |
| 2019 | $5,376 | $302,741 +1.9% |
| 2018 | $5,376 +5.1% | $297,096 +2.1% |
| 2017 | $5,116 +0.9% | $290,985 +2.1% |
| 2016 | $5,069 0% | $285,000 +54.3% |
| 2015 | $5,070 +59.9% | $184,692 +0.8% |
| 2014 | $3,170 +1.7% | $183,226 +1.5% |
| 2013 | $3,118 +0.8% | $180,518 +1.7% |
| 2012 | $3,093 -21% | $177,500 -16.5% |
| 2011 | $3,914 +1.2% | $212,662 +1.5% |
| 2010 | $3,868 -9.4% | $209,519 -10.7% |
| 2009 | $4,268 -6.7% | $234,700 -13.6% |
| 2008 | $4,572 -1.6% | $271,636 +3% |
| 2007 | $4,646 -5.2% | $263,724 +2.5% |
| 2006 | $4,904 | $257,292 +3% |
| 2005 | -- | $249,798 +3% |
| 2004 | $2,792 +8346.9% | $242,522 +1.9% |
| 2003 | $33 -89.4% | $238,000 +1850.8% |
| 2002 | $312 | $12,200 |
Find assessor info on the county website
Neighborhood: 33414
Nearby homes
- $518,6005 bd2 ba3.2k sqft259 Kensington Way #R28074, Wellington, FL 33414Off Market
- $572,8004 bd2 ba2.5k sqft257 Kensington Way, Royal Palm Beach, FL 33414Off Market
- $617,1004 bd3 ba3k sqft261 Kensington Way, Royal Palm Beach, FL 33414Off Market
- $703,9005 bd2 ba3.2k sqft265 Kensington Way, Royal Palm Beach, FL 33414Off Market
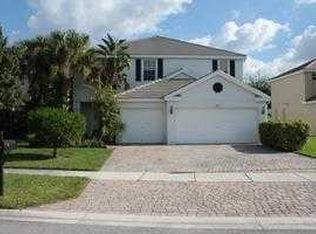
- $643,2005 bd3 ba2.9k sqft270 Kensington Way, Royal Palm Beach, FL 33414Off Market
- $680,3004 bd3 ba3k sqft255 Kensington Way, Royal Palm Beach, FL 33414Off Market
- $605,0004 bd3 ba3k sqft271 Kensington Way, Royal Palm Beach, FL 33414Off Market
- $681,2005 bd3 ba2.8k sqft263 Kensington Way, Royal Palm Beach, FL 33414Off Market
Nearby schools
GreatSchools rating
- 6/10Everglades Elementary SchoolGrades: K-5Distance: 1.9 mi
- 8/10Emerald Cove Middle SchoolGrades: 6-8Distance: 2.6 mi
- 5/10Palm Beach Central High SchoolGrades: 9-12Distance: 2.3 mi
Schools provided by the listing agent
- Elementary: Everglades (Palm Beach)
- Middle: Emerald Cove
- High: Palm Beach Central
Source: BeachesMLS. This data may not be complete. We recommend contacting the local school district to confirm school assignments for this home.
Get a cash offer in 3 minutes
Find out how much your home could sell for in as little as 3 minutes with a no-obligation cash offer.
Estimated market value
$740,000
Get a cash offer in 3 minutes
Find out how much your home could sell for in as little as 3 minutes with a no-obligation cash offer.
Estimated market value
$740,000
- Florida
- Palm Beach County
- Royal Palm Beach
- 33414
- 259 Kensington Way
Nearby cities
Nearby zip codes
Other Royal Palm Beach Topics
- Apartments for Rent in 33414
- Houses for Sale in 33414
- Houses for Rent in 33414
- 33414 Real Estate
- Royal Palm Beach Condos
- Houses for Sale in Royal Palm Beach
- Newest Listings in Royal Palm Beach
- Royal Palm Beach Home Values
- Royal Palm Beach Real Estate Agents
- Royal Palm Beach Refinance
- Royal Palm Beach Mortgage Rates
