Skip main navigation
Off market
Street View
  • $821,400

    259 Knollwood Dr, New Haven, CT 06515

    4beds
    3,561sqft
    SingleFamily
    Built in 1950
    0.71 Acres Lot
    $821,400 Zestimate®
    $231/sqft
    $4,841 Estimated rent

    Home value

    $821,400

    $747,000 - $912,000

    $4,841/mo

    Zestimate® history
    Loading
    Loading...

    Owner options

    List your home for rent

    $4,841/mo

    Rent Zestimate®

    Find your next renter with Zillow Rental Manager. Plus, with online applications, you can quickly screen prospective tenants – for free.

    Learn more

    $4,841/mo

    Rent Zestimate®

    Refinance and save

    $5,868/mo

    Est. payment

    Refinancing to a lower rate could help reduce your monthly payments and save thousands over the life of the loan.

    See today's rates

    $5,868/mo

    Est. payment

    Explore your selling options

    Work with a Zillow partner agent

    Leverage their expertise and Zillow's premium Showcase listings to get your home seen by more buyers.

    Get started

    List with your own agent

    Get your home in front of millions of buyers by listing it on Zillow.

    Learn how to do it

    Sell it yourself

    Take full control of how buyers see your home on Zillow by listing For Sale by Owner (FSBO).

    List your home

    What's special

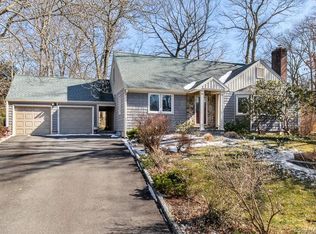
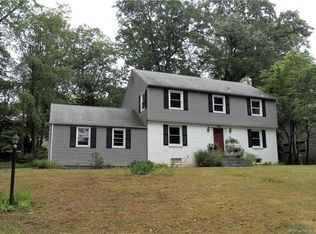
    *Location-Location-Location! Beautiful Westville Area, just seconds from Hopkins School and within walking distance! This neatly kept and freshly painted expansive custom cape rests on 0.71 acreage with a 2 car garage and boasts 3,201 open square feet with additional 360 s.f. of finished area on lower level (not included in s.f.), 4 bedrooms, 3 full baths and 2 half baths (additional half bath in lower level not noted on public records), office area and an abundance of storage. Eat-in Kitchen with white shaker cabinets, center island, granite counter tops & stainless steel appliances. Front-to-back living room with one of two wood burning fireplaces has an adjacent closed in porch which overlooks this double-lot property. An abundance of entertaining possibilities awaits in the level rear yard. Formal Dining room between kitchen and living room. Main level master bedroom suite boasts a full bathroom, a large walk-in closet and two additional closets. Upper level has office, bedroom, full bath, large walk-in cedar closet in storage area and additional closets. Fully heated lower level has a half bath, 2nd fireplace, large finished area and an abundance of storage. Additional living space can be finished in lower level. Other amenities include a natural gas generator, in ground sprinkler system, multi-zone heating & central AC. Many great area amenities -in a beautiful neighborhood with a great commuter location make this spacious and airy home a must see!

    This property is not currently displayed as for sale or rent on Zillow. This may be different from what's on other websites or public sources.

    Facts & features

    Interior

    Bedrooms & bathrooms
    • Bedrooms: 4
    • Bathrooms: 5
    • Full bathrooms: 3
    • 1/2 bathrooms: 2
    Heating
    • Radiant, Gas
    Cooling
    • Central
    Appliances
    • Included: Dishwasher, Dryer, Freezer, Garbage disposal, Microwave, Range / Oven, Refrigerator, Washer
    • Laundry: Laundry Room, Main Level, / Mudroom/Laundry Off Kitchen
    Features
    • Mud Room, Laundry Room, Foyer, Cable - Available, Auto Garage Door Opener
    • Basement: Partially finished
    • Attic: Storage, Floored
    • Has fireplace: Yes
    Interior area
    • Total interior livable area: 3,561 sqft
    • Finished area below ground: 360

    Property

    Parking
    • Total spaces: 2
    • Parking features: Garage - Attached
    Features
    • Patio & porch: Patio, Porch-Enclosed
    • Exterior features: Shingle (Not Wood), Wood, Brick
    • Waterfront features: Not Applicable
    Lot
    • Size: 0.71 Acres
    • Features: Level
    Details
    • Parcel number: NHVNM416B1243L01100
    • Zoning: RS2

    Construction

    Type & style
    • Home type: SingleFamily
    • Architectural style: CAPE COD
    Materials
    • Roof: Asphalt
    Condition
    • Year built: 1950

    Utilities & green energy

    • Sewer: Public Sewer
    • Water: Public Water Connected

    Community & HOA

    Community
    • Features: Fitness Center
    • Security: Security System
    Location
    • Region: New Haven

    Financial & listing details

    • Price per square foot: $231/sqft
    • Tax assessed value: $368,690
    • Annual tax amount: $14,526
    • Total actual rent: 480000

    Price history

    DateEventPrice
    9/15/2020Sold$455,000-5.2%$128/sqft
    Source: Smart MLS #170322931 Report a problem
    8/3/2020Listed for sale$480,000+13%$135/sqft
    Source: Coldwell Banker Realty #170322931 Report a problem
    4/8/2019Sold$424,900$119/sqft
    Source: Smart MLS #170168112 Report a problem
    3/12/2019Pending sale$424,900$119/sqft
    Source: Coldwell Banker Residential Brokerage - Woodbridge Office #170168112 Report a problem
    3/1/2019Listed for sale$424,900+1.2%$119/sqft
    Source: Coldwell Banker Res Brokerage #170168112 Report a problem
    12/16/2018Listing removed$419,900$118/sqft
    Source: Coldwell Banker Residential Brokerage - Woodbridge Office #170120124 Report a problem
    10/25/2018Price change$419,900-2.3%$118/sqft
    Source: Coldwell Banker Residential Brokerage - Woodbridge Office #170120124 Report a problem
    9/4/2018Listed for sale$429,900-2.1%$121/sqft
    Source: Coldwell Banker Res Brokerage #170120124 Report a problem
    4/2/2018Listing removed$439,000$123/sqft
    Source: T A J Real Estate LLC #170058406 Report a problem
    3/5/2018Listed for sale$439,000+17.1%$123/sqft
    Source: T A J Real Estate LLC #170058406 Report a problem
    2/6/2017Sold$375,000-4.9%$105/sqft
    Source: Smart MLS #N10131505 Report a problem
    7/14/2016Price change$394,500-3.8%$111/sqft
    Source: Blue Ribbon Realty, LLC #N10131505 Report a problem
    5/2/2016Listed for sale$409,900+105%$115/sqft
    Source: Blue Ribbon Realty, LLC #N10131505 Report a problem
    10/30/2015Sold$200,000$56/sqft
    Source: Public Record Report a problem

    Public tax history

    YearProperty taxesTax assessment
    2025$14,526 +14.1%$368,690 +11.5%
    2024$12,726 +3.5%$330,540
    2023$12,296 -6%$330,540 +0.5%
    2022$13,078 +5.9%$329,000 +16.9%
    2021$12,348 $281,400
    2020$12,348 +2.1%$281,400
    2019$12,095 $281,400
    2018$12,095 +11.1%$281,400
    2017$10,885 +16.9%$281,400 +25.6%
    2016$9,310 $224,070
    2015$9,310 $224,070
    2014$9,310 -13.1%$224,070 -14.7%
    2013$10,713 +4.9%$262,570
    2012$10,209 -16.9%$262,570 -6.2%
    2011$12,292 $280,000
    2010$12,292 +4%$280,000
    2009$11,819 +18.2%$280,000 +18.2%
    2007$10,000 +6.8%$236,922 +13.5%
    2006$9,365 +13.5%$208,810
    2004$8,254 +2.6%$208,810
    2003$8,045 +22%$208,810 +10.7%
    2000$6,595 $188,700
    Find assessor info on the county website

    Neighborhood: Westville

    Nearby schools

    GreatSchools rating
    Get pre-qualified for a loan
    At Zillow Home Loans, we can pre-qualify you in as little as 5 minutes with no impact to your credit score.

    An equal housing lender. NMLS #10287.

    Sell for more on Zillow
    Get a Zillow Showcase℠ listing at no additional cost and you could sell for .
    $821,400
    2% more
    +$16,428
    With Zillow Showcase(estimated)
    $837,828