Welcome to 259 Laurelglen Court, an inviting open-concept home that offers 4-bedrooms, 3-bathrooms and over 3300 sf of living space in the sought-after Shadow Creek neighborhood of Danville. Tucked away at the end of a tranquil cul-de-sac, this residence has both privacy and sweeping scenic views. With recent updates throughout, including the addition of OWNED solar, Tesla charger, and batteries, this home is refreshed and ready for modern-day living. Step inside to discover contemporary paint, new carpet, and stylish lighting, each carefully chosen to complement the home’s timeless design. A few of the key highlights of this property are the downstairs bedroom and full bathroom, and open-concept kitchen and family room. Outside, the private backyard is an entertainer’s dream, complete with a custom pergola featuring a TV, bar, and grill—enjoy the expansive open-space views and beautifully landscaped surroundings. The perfect balance of peaceful seclusion and convenient access to community amenities such as parks, trails, and top-rated schools, this home offers an inviting lifestyle in one of Danville's most desirable neighborhoods. Zoned for Tassajara Hills Elementary, Diablo Vista Middle, and Monte Vista High School. Don’t miss this opportunity to make Shadow Creek your home!
Sold for $2,500,000
Street View
$2,500,000
259 Laurelglen Ct, Danville, CA 94506
4beds
3,355sqft
Residential, Single Family Residence
Built in 1990
0.25 Acres Lot
$2,433,700 Zestimate®
$745/sqft
$6,685 Estimated rent
Home value
$2,433,700
$2.17M - $2.73M
$6,685/mo
Zestimate® history
Owner options
List your home for rent
$6,685/mo
Rent Zestimate®
Find your next renter with Zillow Rental Manager. Plus, with online applications, you can quickly screen prospective tenants – for free.
$6,685/mo
Rent Zestimate®
Refinance and save
$15,910/mo
Est. payment
Refinancing to a lower rate could help reduce your monthly payments and save thousands over the life of the loan.
$15,910/mo
Est. payment
Explore your selling options
Work with a Zillow partner agent
Leverage their expertise and Zillow's premium Showcase listings to get your home seen by more buyers.
Get startedList with your own agent
Get your home in front of millions of buyers by listing it on Zillow.
Learn how to do itSell it yourself
Take full control of how buyers see your home on Zillow by listing For Sale by Owner (FSBO).
List your homeWhat's special
Zillow last checked:
Listing updated:
Listed by:
Lauren Holloway DRE #01393592 925-285-1728,
Compass,
Rebecca Burns DRE #01952765 925-788-1203,
Compass
Bought with:
Vendy Chan
Century 21 Masters
Source: CCAR,MLS#: 41083081
Facts & features
Interior
Bedrooms & bathrooms
- Bedrooms: 4
- Bathrooms: 3
- Full bathrooms: 3
Rooms
- Room types: 1 Bedroom, 1 Bath, Main Entry, 3 Bedrooms, 2 Baths, Family Room
Bathroom
- Features: Updated Baths, Stall Shower, Tub
Kitchen
- Features: Breakfast Bar, Dishwasher, Double Oven, Eat-in Kitchen, Kitchen Island, Microwave, Refrigerator, Updated Kitchen
Heating
- Zoned
Cooling
- Central Air
Appliances
- Included: Dishwasher, Double Oven, Microwave, Refrigerator, Dryer, Washer
- Laundry: Laundry Room, Common Area
Features
- Formal Dining Room, Breakfast Bar, Updated Kitchen
- Flooring: Hardwood, Carpet
- Windows: Window Coverings
- Number of fireplaces: 3
- Fireplace features: Family Room, Living Room, Master Bedroom
Interior area
- Total structure area: 3,355
- Total interior livable area: 3,355 sqft
Property
Parking
- Total spaces: 3
- Parking features: Attached, Garage Door Opener
- Attached garage spaces: 3
Features
- Levels: Two
- Stories: 2
- Pool features: Community
- Spa features: Heated
- Fencing: Fenced
- Has view: Yes
- View description: Park/Greenbelt, Hills
Lot
- Size: 0.25 Acres
- Features: Cul-De-Sac, Level, Premium Lot, Back Yard, Side Yard
Details
- Parcel number: 2203710617
- Special conditions: Standard
Construction
Type & style
- Home type: SingleFamily
- Architectural style: Traditional
- Property subtype: Residential, Single Family Residence
Materials
- Stucco
- Roof: Tile
Condition
- Existing
- New construction: No
- Year built: 1990
Details
- Builder model: El Grande
- Builder name: Dame
Utilities & green energy
- Electric: Photovoltaics Seller Owned
Green energy
- Energy generation: Solar
Community & HOA
Community
- Subdivision: Shadow Creek
HOA
- Has HOA: Yes
- Amenities included: Clubhouse, Playground, Pool
- Services included: Common Area Maint
- HOA fee: $105 monthly
- HOA name: SHADOW CREEK HOA
- HOA phone: 925-371-5700
Location
- Region: Danville
Financial & listing details
- Price per square foot: $745/sqft
- Tax assessed value: $2,381,349
- Annual tax amount: $27,456
- Date on market: 1/21/2025
Price history
| Date | Event | Price |
|---|---|---|
| 2/14/2025 | Sold | $2,500,000+9.2%$745/sqft |
Source:  CCAR #41083081 Report a problem CCAR #41083081 Report a problem | ||
| 1/29/2025 | Pending sale | $2,290,000$683/sqft |
Source:  bridgeMLS/CCAR/Bay East AOR #41083081 Report a problem bridgeMLS/CCAR/Bay East AOR #41083081 Report a problem | ||
| 1/21/2025 | Listed for sale | $2,290,000+4.1%$683/sqft |
Source: bridgeMLS/CCAR/Bay East AOR #41083081 Report a problem | ||
| 4/30/2021 | Sold | $2,200,000+33.4%$656/sqft |
Source: CCAR #40943420 Report a problem | ||
| 4/2/2021 | Pending sale | $1,649,000$492/sqft |
Source: bridgeMLS/CCAR/Bay East AOR #40943420 Report a problem | ||
| 3/31/2021 | Listed for sale | $1,649,000+189.8%$492/sqft |
Source: bridgeMLS/CCAR/Bay East AOR #40943420 Report a problem | ||
| 10/20/1998 | Sold | $569,000+38.8%$170/sqft |
Source: CCAR #10263006 Report a problem | ||
| 4/27/1994 | Sold | $410,000$122/sqft |
Source: Public Record Report a problem | ||
Public tax history
| Year | Property taxes | Tax assessment |
|---|---|---|
| 2025 | $27,456 +13.9% | $2,381,349 +14.2% |
| 2024 | $24,095 +4.2% | $2,086,000 +3.6% |
| 2023 | $23,129 -10.3% | $2,013,000 -10.3% |
| 2022 | $25,787 +148.7% | $2,244,000 +168.8% |
| 2021 | $10,369 +0.9% | $834,786 +1% |
| 2020 | $10,279 +0.8% | $826,228 +2% |
| 2019 | $10,199 +3.2% | $810,028 +2% |
| 2018 | $9,879 +1.5% | $794,146 +2% |
| 2017 | $9,731 +1.7% | $778,575 +2% |
| 2016 | $9,564 +3.8% | $763,310 +1.5% |
| 2015 | $9,210 | $751,846 +2% |
| 2014 | $9,210 | $737,120 +0.5% |
| 2013 | -- | $733,790 +2% |
| 2012 | -- | $719,403 +2% |
| 2011 | -- | $705,298 +0.8% |
| 2010 | -- | $700,028 -0.2% |
| 2009 | -- | $701,693 +2% |
| 2008 | -- | $687,936 +2% |
| 2007 | -- | $674,448 +2% |
| 2006 | -- | $661,224 +2% |
| 2005 | -- | $648,259 +2% |
| 2004 | -- | $635,549 +1.9% |
| 2003 | -- | $623,902 +3.3% |
| 2002 | -- | $603,826 +2% |
| 2001 | -- | $591,987 |
Find assessor info on the county website
Neighborhood: 94506
Nearby homes
- $1,708,4004 bd3 ba3.2k sqft253 Laurelglen Ct, Danville, CA 94506Off Market
- $752,1874 bd3 ba3.2k sqft247 Laurelglen Ct, Danville, CA 94506Off Market
- $2,276,3004 bd2 ba2.6k sqft241 Laurelglen Ct, Danville, CA 94506Off Market
- $1,929,4004 bd3 ba2.6k sqft344 Deepcreek Ct, Danville, CA 94506Off Market
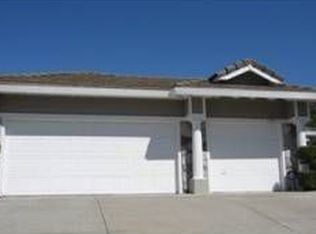
- $1,954,8004 bd3 ba3.2k sqft252 Laurelglen Ct, Danville, CA 94506Off Market
- $1,779,1003 bd2 ba2.4k sqft246 Laurelglen Ct, Danville, CA 94506Off Market
- $2,214,5004 bd3 ba3.2k sqft338 Deepcreek Ct, Danville, CA 94506Off Market
- $1,898,0004 bd3 ba3.2k sqft235 Laurelglen Ct, Danville, CA 94506Sold
Nearby schools
GreatSchools rating
- 10/10Tassajara Hills Elementary SchoolGrades: K-5Distance: 0.7 mi
- 9/10Diablo Vista Middle SchoolGrades: 6-8Distance: 0.4 mi
- 10/10Monte Vista High SchoolGrades: 9-12Distance: 5.7 mi
Schools provided by the listing agent
- District: San Ramon Valley (925) 552-5500
Source: CCAR. This data may not be complete. We recommend contacting the local school district to confirm school assignments for this home.
Get a cash offer in 3 minutes
Find out how much your home could sell for in as little as 3 minutes with a no-obligation cash offer.
Estimated market value
$2,433,700
Get a cash offer in 3 minutes
Find out how much your home could sell for in as little as 3 minutes with a no-obligation cash offer.
Estimated market value
$2,433,700
- California
- Contra Costa County
- Danville
- 94506
- 259 Laurelglen Ct
Nearby cities
Nearby zip codes
Other Danville Topics
