259 Little Pond Cir, Pocono Pines, PA 18350
Home value
$456,200
$383,000 - $543,000
$3,358/mo
Owner options
$3,358/mo
Rent Zestimate®
Find your next renter with Zillow Rental Manager. Plus, with online applications, you can quickly screen prospective tenants – for free.
$3,358/mo
Rent Zestimate®
$4,154/mo
Est. payment
Refinancing to a lower rate could help reduce your monthly payments and save thousands over the life of the loan.
$4,154/mo
Est. payment
Explore your selling options
Work with a Zillow partner agent
Leverage their expertise and Zillow's premium Showcase listings to get your home seen by more buyers.
Get startedList with your own agent
Get your home in front of millions of buyers by listing it on Zillow.
Learn how to do itSell it yourself
Take full control of how buyers see your home on Zillow by listing For Sale by Owner (FSBO).
List your homeWhat's special
Zillow last checked:
Listing updated:
Ourania Renata Mavrogiorgos 240-478-4256,
RE/MAX of the Poconos
Patricia Gordon-Wilson, RS292953
Smart Way America Realty
Facts & features
Interior
Bedrooms & bathrooms
- Bedrooms: 4
- Bathrooms: 3
- Full bathrooms: 3
Primary bedroom
- Description: Hardwood Flooring | Private Deck
- Level: Second
- Area: 263.84
- Dimensions: 19.4 x 13.6
Bedroom 2
- Level: Second
- Area: 135.66
- Dimensions: 11.4 x 11.9
Bedroom 3
- Level: Second
- Area: 185.26
- Dimensions: 15.7 x 11.8
Bedroom 4
- Level: Second
- Area: 70.29
- Dimensions: 9.9 x 7.1
Primary bathroom
- Description: Steam Room | Ceramic tile | Seat in Shower
- Level: Second
- Area: 106.08
- Dimensions: 7.8 x 13.6
Bathroom 2
- Description: Ceramic Tile - Reno 2018 | Rain Shower
- Level: Second
- Area: 67.45
- Dimensions: 9.5 x 7.1
Bathroom 3
- Description: First Floor | Renovated | Full Ceramic Tile
- Level: Main
- Area: 30.34
- Dimensions: 4.1 x 7.4
Dining room
- Description: Hard wood Flooring
- Level: Main
- Area: 138
- Dimensions: 12 x 11.5
Kitchen
- Description: Ceramic Tile | Renovated 2018| Stainless Steal app
- Level: Main
- Area: 156
- Dimensions: 13 x 12
Living room
- Description: Hard Wood Floor | Featuring Fireplace Insert - wood
- Level: Main
- Area: 392.15
- Dimensions: 25.3 x 15.5
Other
- Description: Mud Room W/ Washer Dryer- Ceramic Tiled
- Level: Main
- Area: 156.4
- Dimensions: 13.6 x 11.5
Other
- Description: Outdoor Deck Off Primary Suite | New Storm Doors
- Level: Second
- Area: 220
- Dimensions: 20 x 11
Other
- Description: Garage | Fully Finished with Work Bench
- Level: Main
- Area: 292.95
- Dimensions: 21.7 x 13.5
Heating
- Baseboard, Electric, Wood, Fireplace Insert, Zoned
Cooling
- Central Air
Appliances
- Included: Cooktop, Electric Cooktop, Electric Oven, Refrigerator, Dishwasher, Microwave, Stainless Steel Appliance(s), Washer, Dryer
- Laundry: Main Level, Laundry Closet, Accessible Utilities or Laundry
Features
- Eat-in Kitchen, Granite Counters
- Flooring: Ceramic Tile, Hardwood
- Windows: Bay Window(s), Storm Window(s), Insulated Windows
- Basement: Crawl Space,Vapor Barrier,Other
- Number of fireplaces: 2
- Fireplace features: Living Room, Primary Bedroom
- Furnished: Yes
- Common walls with other units/homes: No Common Walls
Interior area
- Total structure area: 2,240
- Total interior livable area: 2,240 sqft
- Finished area above ground: 2,240
- Finished area below ground: 0
Property
Parking
- Total spaces: 7
- Parking features: Garage - Attached, Carport, Open
- Attached garage spaces: 1
- Carport spaces: 1
- Covered spaces: 2
- Uncovered spaces: 5
Features
- Stories: 2
- Entry location: Garage Door Controler
- Patio & porch: Patio, Terrace, Front Porch, Deck
- Has spa: Yes
- Spa features: Indoor, Bath, See Remarks
- Has view: Yes
- View description: Trees/Woods
Lot
- Size: 0.85 Acres
- Features: Corner Lot
Details
- Parcel number: 19.5D.2.9
- Zoning description: Residential
- Special conditions: Standard
Construction
Type & style
- Home type: SingleFamily
- Architectural style: Contemporary
- Property subtype: Single Family Residence
Materials
- Vinyl Siding
- Foundation: Block
- Roof: Shingle,Synthetic
Condition
- Year built: 1968
Utilities & green energy
- Electric: 200+ Amp Service
- Sewer: On Site Septic
- Water: Well
- Utilities for property: Cable Connected
Community & HOA
Community
- Subdivision: Lake Naomi
HOA
- Has HOA: Yes
- Amenities included: Barbecue, Cabana, Clubhouse, Party Room, Picnic Area, Restaurant, Teen Center, Day Camp, Playground, Park, Recreation Facilities, Recreation Room, Game Room, Outdoor Pool, Indoor Pool, Children's Pool, Spa/Hot Tub, Exercise Course, Fitness Center, Trail(s), Tennis Court(s), Indoor Tennis Court(s), Pickleball, Basketball Court, Shuffleboard Court, Sport Court
- Services included: Maintenance Road
- HOA fee: $1,058 annually
Location
- Region: Pocono Pines
Financial & listing details
- Price per square foot: $201/sqft
- Tax assessed value: $247,150
- Annual tax amount: $7,717
- Date on market: 2/11/2026
- Listing terms: Cash,Conventional,FHA
- Inclusions: All Furniture Included
- Road surface type: Gravel
Price history
| Date | Event | Price |
|---|---|---|
| 4/30/2026 | Sold | $450,000-16.7%$201/sqft |
Source: PMAR #PM-138782 Report a problem | ||
| 4/2/2026 | Pending sale | $539,900$241/sqft |
Source: PMAR #PM-138782 Report a problem | ||
| 2/11/2026 | Listed for sale | $539,900-0.8%$241/sqft |
Source: PMAR #PM-138782 Report a problem | ||
| 1/23/2022 | Listing removed | -- |
Source: | ||
| 9/28/2021 | Listed for sale | $544,100+63.9%$243/sqft |
Source: PMAR #PM-91819 Report a problem | ||
| 9/15/2019 | Listing removed | $331,900$148/sqft |
Source: Coldwell Banker Town & Country Properties #pm-67114 Report a problem | ||
| 7/4/2019 | Price change | $331,900-5.1%$148/sqft |
Source: Coldwell Banker Town & Country Properties #pm-67114 Report a problem | ||
| 4/21/2019 | Listed for sale | $349,900-1.5%$156/sqft |
Source: Coldwell Banker Town & Country Properties #19-1736 Report a problem | ||
| 11/16/2016 | Listing removed | $355,400$159/sqft |
Source: CENTURY 21 Select Group #PM-32715 Report a problem | ||
| 3/4/2016 | Listed for sale | $355,400+12.6%$159/sqft |
Source: Century 21 Select Group - Pocono Pines #PM-32715 Report a problem | ||
| 5/3/2006 | Sold | $315,500+83.4%$141/sqft |
Source: Public Record Report a problem | ||
| 9/26/2005 | Sold | $172,000$77/sqft |
Source: Public Record Report a problem | ||
Public tax history
| Year | Property taxes | Tax assessment |
|---|---|---|
| 2026 | $7,718 +3.3% | $247,150 |
| 2025 | $7,470 +8.3% | $247,150 |
| 2024 | $6,900 +9.4% | $247,150 |
| 2023 | $6,307 +1.8% | $247,150 |
| 2022 | $6,197 | $247,150 |
| 2021 | $6,197 | $247,150 |
| 2020 | $6,197 +26.5% | $247,150 +766.6% |
| 2019 | $4,898 | $28,520 |
| 2018 | $4,898 | $28,520 |
| 2017 | $4,898 +371.3% | $28,520 |
| 2016 | $1,039 | $28,520 |
| 2015 | -- | $28,520 |
| 2014 | -- | $28,520 |
| 2013 | -- | $28,520 |
| 2012 | -- | $28,520 |
| 2011 | -- | $28,520 |
| 2010 | -- | $28,520 |
| 2008 | -- | $28,520 |
| 2007 | -- | $28,520 |
| 2006 | -- | $28,520 |
| 2005 | -- | $28,520 |
| 2004 | -- | $28,520 |
| 2003 | -- | $28,520 |
Neighborhood: 18350
Nearby homes
- $810,0004 bd3 ba3.8k sqft6149 Lakeview Dr, Pocono Pines, PA 18350Off Market
- $343,9003 bd1 ba1k sqft255 Little Pond Cir, Pocono Pines, PA 18350Off Market
- $616,6004 bd2 ba1.4k sqft258 Little Pond Cir, Pocono Pines, PA 18350Off Market
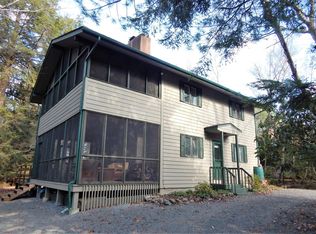
- $291,9002 bd1 ba640 sqft6137 Lakeview Dr, Pocono Pines, PA 18350Off Market
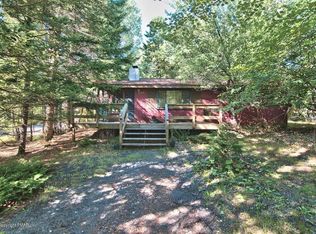
- $458,2003 bd2 ba1.5k sqft7111 Pebble Ct., Pocono Pines, PA 18350Off Market
- $411,0004 bd3 ba1.5k sqft7113 Pebble Ct, Pocono Pines, PA 18350Off Market
- $767,1003 bd2 ba2k sqft254 Little Pond Cir, Pocono Pines, PA 18350Off Market
- $632,9003 bd2 ba1.6k sqft6155 Lakeview Dr, Pocono Pines, PA 18350Off Market
Nearby schools
GreatSchools rating
- 5/10Tobyhanna El CenterGrades: K-6Distance: 1.7 mi
- 4/10Pocono Mountain West Junior High SchoolGrades: 7-8Distance: 1.2 mi
- 7/10Pocono Mountain West High SchoolGrades: 9-12Distance: 1.4 mi
Sell for more on Zillow
- Pennsylvania
- Monroe County
- Pocono Pines
- 18350
- 259 Little Pond Cir