TOP FEATURES OF THIS HOME INCLUDE: 1-This extensively remodeled four bedroom, two bath home boasts a spacious lot, providing plenty of privacy. 2-The high ceiling design flows seamlessly from the Living Room with stunning modern fireplace into inviting Kitchen area - making it perfect for entertaining guests or just lounge by the fire. 3-Enjoy the beautiful new SPC wide plank floors throughout the home. 4-You'll be impressed by the stunning, updated kitchen with sleek quartz countertops, stainless steel appliances, counter to ceiling tile back splash, and slim shaker style white cabinetry. 5-The recently updated backyard is beautifully landscaped and includes a paved patio area, new section of fencing, a BBQ Area/Dog Run - perfect for outdoor dining and relaxing. 6- Home is located in the highly desirable Rancho Santa Teresa neighborhood with membership to the exclusive Rancho Santa Teresa Swim & Racquet Club - and is in close proximity to an abundance of Shopping & Restaurants; and not to mention GREAT SCHOOLS!, Santa Teresa Golf Club, Hiking and easy access to Highways 85 & 101. 7-Other updates/upgrades include - New Roof, Owned Solar Panels, Recessed Lighting, NEST Thermostat, Remodeled Fireplace, Epoxy Coated Garage Floor, LED Bathroom Mirrors, & Hans Grohe Plumbing Fixtures.
Sold for $1,562,508
$1,562,508
259 Los Palmos Way, San Jose, CA 95119
4beds
1,516sqft
Single Family Residence, Residential
Built in 1970
6,000 Square Feet Lot
$1,479,900 Zestimate®
$1,031/sqft
$4,829 Estimated rent
Home value
$1,479,900
$1.41M - $1.55M
$4,829/mo
Zestimate® history
Owner options
List your home for rent
$4,829/mo
Rent Zestimate®
Find your next renter with Zillow Rental Manager. Plus, with online applications, you can quickly screen prospective tenants – for free.
$4,829/mo
Rent Zestimate®
Refinance and save
$10,155/mo
Est. payment
Refinancing to a lower rate could help reduce your monthly payments and save thousands over the life of the loan.
$10,155/mo
Est. payment
Explore your selling options
Work with a Zillow partner agent
Leverage their expertise and Zillow's premium Showcase listings to get your home seen by more buyers.
Get startedList with your own agent
Get your home in front of millions of buyers by listing it on Zillow.
Learn how to do itSell it yourself
Take full control of how buyers see your home on Zillow by listing For Sale by Owner (FSBO).
List your homeWhat's special
Spacious lotNew roofNew section of fencingSleek quartz countertopsEpoxy coated garage floorUpdated kitchenNest thermostat
Zillow last checked:
Listing updated:
Listed by:
Marco Vieira 01839895 650-542-9835,
eXp Realty of Northern California, Inc. 888-832-7179
Bought with:
Sara Greenwood, 01840004
Voyager
Source: MLSListings Inc,MLS#: ML81952412
Facts & features
Interior
Bedrooms & bathrooms
- Bedrooms: 4
- Bathrooms: 2
- Full bathrooms: 2
Bedroom
- Features: LoftBedroom, PrimaryBedroomonGroundFloor, BedroomonGroundFloor2plus
Bathroom
- Features: DualFlushToilet, ShoweroverTub1, StallShower, UpdatedBaths, FullonGroundFloor
Dining room
- Features: BreakfastNook, DiningArea, EatinKitchen
Family room
- Features: SeparateFamilyRoom
Kitchen
- Features: _220VoltOutlet, Countertop_Tile, ExhaustFan
Heating
- Forced Air
Cooling
- None
Appliances
- Included: Dishwasher, Exhaust Fan, Ice Maker, Microwave, Gas Oven/Range, Refrigerator
- Laundry: In Garage
Features
- High Ceilings, Vaulted Ceiling(s)
- Flooring: Tile, Vinyl Linoleum
- Number of fireplaces: 1
- Fireplace features: Living Room
Interior area
- Total structure area: 1,516
- Total interior livable area: 1,516 sqft
Property
Parking
- Total spaces: 2
- Parking features: Attached
- Attached garage spaces: 2
Features
- Stories: 2
- Patio & porch: Balcony/Patio
- Exterior features: Back Yard
- Pool features: Cabana Dressing Room, Community, Heated
- Fencing: Back Yard,Wood
Lot
- Size: 6,000 Square Feet
Details
- Parcel number: 70422041
- Zoning: R1-8
- Special conditions: Standard
Construction
Type & style
- Home type: SingleFamily
- Property subtype: Single Family Residence, Residential
Materials
- Foundation: Raised
- Roof: Composition
Condition
- New construction: No
- Year built: 1970
Utilities & green energy
- Gas: NaturalGas, PublicUtilities
- Sewer: Public Sewer
- Water: Public
- Utilities for property: Natural Gas Available, Public Utilities, Water Public, Solar
Community & HOA
HOA
- Has HOA: Yes
- Amenities included: Barbecue Area, Billiard Room, Club House, Community Pool, Game Court Outdoor, Playground
- HOA fee: $44 monthly
Location
- Region: San Jose
Financial & listing details
- Price per square foot: $1,031/sqft
- Tax assessed value: $1,593,758
- Annual tax amount: $28,575
- Date on market: 1/25/2024
- Listing agreement: ExclusiveRightToSell
- Listing terms: FHA, VALoan, CalVetLoan, CashorConventionalLoan
Price history
| Date | Event | Price |
|---|---|---|
| 2/23/2024 | Sold | $1,562,508+12.6%$1,031/sqft |
Source:  MLSListings Inc #ML81952412 Report a problem MLSListings Inc #ML81952412 Report a problem | ||
| 2/2/2024 | Pending sale | $1,388,000$916/sqft |
Source: MLSListings Inc #ML81952412 Report a problem | ||
| 1/25/2024 | Listed for sale | $1,388,000+23.4%$916/sqft |
Source: MLSListings Inc #ML81952412 Report a problem | ||
| 11/17/2023 | Sold | $1,125,000$742/sqft |
Source: Public Record Report a problem | ||
Public tax history
| Year | Property taxes | Tax assessment |
|---|---|---|
| 2025 | $28,575 +49.8% | $1,593,758 +41.7% |
| 2024 | $19,075 +241.3% | $1,125,000 +237.2% |
| 2023 | $5,590 +0.7% | $333,649 +2% |
| 2022 | $5,552 +2.3% | $327,108 +2% |
| 2021 | $5,428 +2.9% | $320,696 +1% |
| 2020 | $5,277 | $317,409 +2% |
| 2019 | $5,277 +3.8% | $311,186 +2% |
| 2018 | $5,086 | $305,086 +2% |
| 2017 | $5,086 +1.5% | $299,105 +2% |
| 2016 | $5,010 +7.6% | $293,242 +1.5% |
| 2015 | $4,658 +13.7% | $288,838 +2% |
| 2014 | $4,096 | $283,181 +0.5% |
| 2013 | -- | $281,902 +2% |
| 2012 | -- | $276,375 +2% |
| 2011 | -- | $270,956 +0.8% |
| 2010 | -- | $268,932 -0.2% |
| 2009 | -- | $269,572 +2% |
| 2008 | -- | $264,287 +2% |
| 2007 | -- | $259,106 +2% |
| 2006 | -- | $254,027 +2% |
| 2005 | -- | $249,047 +2% |
| 2004 | -- | $244,165 +1.9% |
| 2003 | -- | $239,691 +2% |
| 2002 | -- | $234,992 +2% |
| 2001 | -- | $230,385 |
Find assessor info on the county website
Neighborhood: Santa Teresa
Nearby homes
- $1,510,5074 bd2 ba1.5k sqft257 Los Palmos Way, San Jose, CA 95119Sold
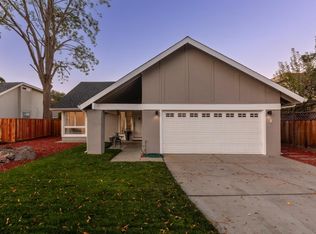
- $1,562,3005 bd3 ba2.3k sqft261 Los Palmos Way, San Jose, CA 95119Off Market
- $1,326,7003 bd2 ba1.5k sqft258 Sorrento Way, San Jose, CA 95119Off Market

- $1,400,2004 bd2 ba1.9k sqft260 Sorrento Way, San Jose, CA 95119Off Market
- $1,458,9005 bd2 ba2.3k sqft256 Sorrento Way, San Jose, CA 95119Off Market
- $1,480,0005 bd2 ba2.1k sqft255 Los Palmos Way, San Jose, CA 95119Off Market
- $1,367,3004 bd2 ba1.7k sqft263 Los Palmos Way, San Jose, CA 95119Off Market
- $1,343,6004 bd2 ba1.6k sqft254 Sorrento Way, San Jose, CA 95119Off Market
Nearby schools
GreatSchools rating
- 7/10Santa Teresa Elementary SchoolGrades: K-6Distance: 0.1 mi
- 6/10Bernal Intermediate SchoolGrades: 7-8Distance: 0.7 mi
- 8/10Santa Teresa High SchoolGrades: 9-12Distance: 1.7 mi
Schools provided by the listing agent
- Elementary: SantaTeresaElementary
- Middle: BernalIntermediate
- High: SantaTeresaHigh
- District: OakGroveElementary
Source: MLSListings Inc. This data may not be complete. We recommend contacting the local school district to confirm school assignments for this home.
Get a cash offer in 3 minutes
Find out how much your home could sell for in as little as 3 minutes with a no-obligation cash offer.
Estimated market value
$1,479,900
Get a cash offer in 3 minutes
Find out how much your home could sell for in as little as 3 minutes with a no-obligation cash offer.
Estimated market value
$1,479,900
- California
- Santa Clara County
- San Jose
- 95119
- Santa Teresa
- 259 Los Palmos Way
Nearby cities
Nearby neighborhoods
Nearby zip codes
Other San Jose Topics
