Skip main navigation
Closed
  • $285,500

    259 Lucky Ln, Rock Hill, SC 29730

    3beds
    1,428sqft
    Single Family Residence
    Built in 2024
    0.19 Acres Lot
    $293,900 Zestimate®
    $200/sqft
    $2,072 Estimated rent

    Home value

    $293,900

    $279,000 - $309,000

    $2,072/mo

    Zestimate® history
    Loading
    Loading...

    Owner options

    List your home for rent

    $2,072/mo

    Rent Zestimate®

    Find your next renter with Zillow Rental Manager. Plus, with online applications, you can quickly screen prospective tenants – for free.

    Learn more

    $2,072/mo

    Rent Zestimate®

    Refinance and save

    $1,657/mo

    Est. payment

    Refinancing to a lower rate could help reduce your monthly payments and save thousands over the life of the loan.

    See today's rates

    $1,657/mo

    Est. payment

    Explore your selling options

    Work with a Zillow partner agent

    Leverage their expertise and Zillow's premium Showcase listings to get your home seen by more buyers.

    Get started

    List with your own agent

    Get your home in front of millions of buyers by listing it on Zillow.

    Learn how to do it

    Sell it yourself

    Take full control of how buyers see your home on Zillow by listing For Sale by Owner (FSBO).

    List your home

    What's special

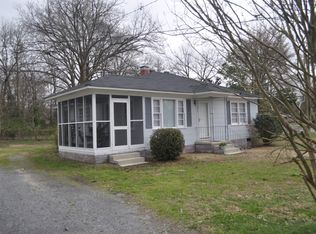
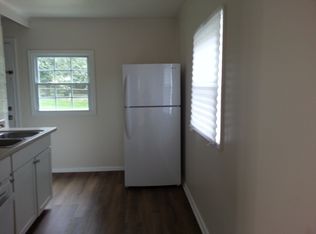
    THIS HOUSE IS IN BEGINNING OF CONSTRUCTION- In Framing now! The Adkinson Narrow is a wonderful OPEN Floorplan home! This home should be completed by 07-31-2024. Walk-up to your covered front porch- a perfect place to start or end a day! Walk into Designer LVP Flooring throughout all areas of this home. Great Room is large & features a ceiling fan! The Dining Area is big enough for a table for 6 people! Kitchen is AWESOME with White Cabinets, Granite Countertops, NEW SS Appliances & Kitchen Island with Bar Seating! Kitchen also comes with a Refrigerator! 2 Guest suites are a great size. Guest bath features a double Granite Vanity with a Tub/Shower combo. Primary bedroom is large & features ceiling fan with HUGE walk-in closet. Primary Bath has a double vanity with walk-in shower. Home comes with 1" Blinds throughout! **THIS IS AN ACTIVE CONSTRUCTION SITE-BE CAREFUL*

    Zillow last checked:

    Listing updated:

    Listed by:

    Cherie Burris cherieburris@gmail.com,

    RE/MAX Executive

    Bought with:

    Amado Cabrera Blanco

    Keller Williams Connected

    Source: Canopy MLS as distributed by MLS GRID,MLS#: 4130227MLS Logo

    Facts & features

    Interior

    Bedrooms & bathrooms
    • Bedrooms: 3
    • Bathrooms: 2
    • Full bathrooms: 2
    • Main level bedrooms: 3
    Primary bedroom
    • Level: Main
    Primary bedroom
    • Level: Main
    Bedroom s
    • Level: Main
    Bedroom s
    • Level: Main
    Bedroom s
    • Level: Main
    Bedroom s
    • Level: Main
    Bathroom full
    • Level: Main
    Bathroom full
    • Level: Main
    Bathroom full
    • Level: Main
    Bathroom full
    • Level: Main
    Dining area
    • Level: Main
    Dining area
    • Level: Main
    Great room
    • Level: Main
    Great room
    • Level: Main
    Kitchen
    • Level: Main
    Kitchen
    • Level: Main
    Laundry
    • Level: Main
    Laundry
    • Level: Main
    Heating
    • Central, Electric
    Cooling
    • Central Air, Electric
    Appliances
    • Included: Dishwasher, Electric Range, Electric Water Heater, Microwave, Plumbed For Ice Maker, Refrigerator, Self Cleaning Oven
    • Laundry: Common Area, Electric Dryer Hookup, Laundry Closet, Washer Hookup
    Features
    • Attic Other, Breakfast Bar, Kitchen Island, Open Floorplan, Pantry, Walk-In Closet(s)
    • Flooring: Vinyl
    • Doors: Insulated Door(s)
    • Windows: Insulated Windows
    • Has basement: No
    • Attic: Other
    Interior area
    • Total structure area: 1,428
    • Total interior livable area: 1,428 sqft
    • Finished area above ground: 1,428
    • Finished area below ground: 0

    Property

    Parking
    • Total spaces: 2
    • Parking features: Driveway
    • Uncovered spaces: 2
    Features
    • Levels: One
    • Stories: 1
    • Patio & porch: Covered, Front Porch
    Lot
    • Size: 0.19 Acres
    • Dimensions: 41 x 165 x 50 x 158 x 18
    • Features: Cleared
    Details
    • Parcel number: 6000604005
    • Zoning: RES
    • Special conditions: Standard

    Construction

    Type & style
    • Home type: SingleFamily
    • Architectural style: Arts and Crafts
    • Property subtype: Single Family Residence
    Materials
    • Vinyl
    • Foundation: Slab
    • Roof: Composition
    Condition
    • New construction: Yes
    • Year built: 2024
    Details
    • Builder model: The Adkinson Narrow
    • Builder name: Sarnac Management

    Utilities & green energy

    • Sewer: Public Sewer
    • Water: City

    Community & HOA

    Community
    • Security: Smoke Detector(s)
    • Subdivision: None
    Location
    • Region: Rock Hill

    Financial & listing details

    • Price per square foot: $200/sqft
    • Tax assessed value: $8,000
    • Annual tax amount: $2,308
    • Date on market: 4/19/2024
    • Cumulative days on market: 54 days
    • Listing terms: Cash,Conventional,FHA,VA Loan
    • Road surface type: Concrete, Paved

    Price history

    DateEventPrice
    8/23/2024Sold$285,500+0.2%$200/sqft
    Source: Canopy MLS as distributed by MLS GRID #4130227 Report a problem
    4/19/2024Listed for sale$285,000+714.3%$200/sqft
    Source: Canopy MLS as distributed by MLS GRID #4130227 Report a problem
    2/5/2024Sold$35,000$25/sqft
    Source: Public Record Report a problem

    Public tax history

    YearProperty taxesTax assessment
    2025$2,308 +3187.3%$10,740 +2137.5%
    2024$70 -67%$480
    2023$213 +4.9%$480
    2022$203 -9.1%$480
    2021$223 $480
    2020-- $480 +14.3%
    2019-- $420
    2018-- $420
    2017$159 $420
    2016$159 $420
    2014$159 $420
    2013$159 $420
    2012-- $420
    2010-- $420 +84.2%
    2009-- $228
    2008-- $228
    2007-- $228
    2006-- $228 +26.7%
    2005-- $180
    2004-- $180
    2003-- $180
    2002-- $180
    2001-- $180 +20%
    2000-- $150
    Find assessor info on the county website

    Neighborhood: 29730

    Nearby schools

    GreatSchools rating
    Schools provided by the listing agent
    • Elementary: Sunset Park
    • Middle: Rawlinson Road
    • High: South Pointe (SC)

    Source: Canopy MLS as distributed by MLS GRID. This data may not be complete. We recommend contacting the local school district to confirm school assignments for this home.

    Get a cash offer in 3 minutes
    Find out how much your home could sell for in as little as 3 minutes with a no-obligation cash offer.
    Estimated market value
    $293,900
    Get a cash offer in 3 minutes
    Find out how much your home could sell for in as little as 3 minutes with a no-obligation cash offer.
    Estimated market value
    $293,900