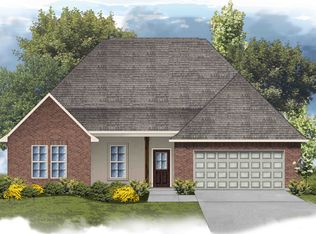
Community poolFully privacy fenced yardExtended drivewayTankless hot water heaterManageable lotSpacious primary suiteWalk in closet
OPEN HOUSE SATURDAY 8/1 1-3PM Beautiful like new home located in a desirable Thibodaux neighborhood! This 4-bedroom, 2-bath home offers approximately 1,892 square feet of living space with a well-designed, functional layout. Step inside to an open-concept living, dining, and kitchen area—perfect for entertaining or everyday living. The spacious primary suite features a private bath with separate tub/shower & a walk in closet. Three additional bedrooms provide flexibility for family, guests, or a home office. The home also includes a 2-car garage & extended driveway, offering plenty of storage and parking space. With a fully privacy fenced yard and seamless gutters, this home is fully move in ready for your family. Situated on a manageable lot in a growing community, this property combines modern construction with comfort and convenience—just minutes from local shopping, dining, and schools. Speaking of convenience, the enjoy free community events and the community pool great for mingling with your neighbors! Built in 2023, this home offers the peace of mind and efficiency of newer construction with features such as a tankless hot water heater, post-tension slab, and energy efficient windows. BONUS: some furniture & TV's along with kitchen appliances + washer/dryer to remain in the home! What a great SAVINGS! Don’t miss your opportunity to own this move-in ready home in Thibodaux!
19 days
|
266
|
29
|
Likely to sell faster than
Zillow last checked:
Listing updated:
Listed by:
Danielle LeBlanc,
KELLER WILLIAMS REALTY BAYOU P985-262-4400
Source: ROAM MLS,MLS#: 2026013546
Facts & features
Interior
Bedrooms & bathrooms
Bedrooms: 4
Bathrooms: 2
Full bathrooms: 2
Rooms
Room types: Bedroom
Bedroom 1
Level: First
Area: 240
Dimensions: 16 x 15
Bedroom 2
Level: First
Area: 110
Dimensions: 10 x 11
Bedroom 3
Level: First
Area: 110
Dimensions: 10 x 11
Bedroom 4
Level: First
Area: 100
Dimensions: 10 x 10
Heating
Central
Cooling
Central Air
Interior area
Total structure area: 2,507
Total interior livable area: 1,892 sqft
Property
Parking
Total spaces: 2
Parking features: 2 Cars Park, Garage
Has garage: Yes
Features
Stories: 1
Lot
Size: 7,405 Square Feet
Dimensions: 3 x 17 x 43 x 104 x 73 x 120
Details
Parcel number: 0052825083
Special conditions: Standard
Construction
Type & style
Home type: SingleFamily
Architectural style: Traditional
Property subtype: Single Family Residence, Residential