First Showings at the Open House Saturday, July 11, 10:00-12:00 PM! Welcome to this charming Antique Colonial, lovingly maintained by the same family for 40 years. Offering multi-generational living, in-law potential, and long-term value, this home features 3-4 bedrooms, 2 full baths, renovated bathrooms w/ beautiful first-floor walk-in shower, hardwood floors, new vinyl flooring, two kitchens, separate laundry areas, and main-level living options. An oversized 2-car garage, detached outbuilding, and private 1/2 acre lot offer flexibility for remote work, outdoor hobbies, or future ADU potential. Relax on the front porch or in the backyard, perfect for BBQs, entertaining, pets, and outdoor fun. Ideally located on Rte. 122 near the Blackstone River Greenway & Bike Path with easy access to Worcester and Rhode Island. Seller to connect to municipal sewer prior to closing. Come experience the character, flexibility, and endless possibilities this unique home has to offer!
Sold for $445,000
$445,000
259 Main St, Blackstone, MA 01504
3beds
1,380sqft
Single Family Residence
Built in 1920
0.5 Acres Lot
$445,200 Zestimate®
$322/sqft
$3,033 Estimated rent
Home value
$445,200
$414,000 - $476,000
$3,033/mo
Zestimate® history
Owner options
List your home for rent
$3,033/mo
Rent Zestimate®
Find your next renter with Zillow Rental Manager. Plus, with online applications, you can quickly screen prospective tenants – for free.
$3,033/mo
Rent Zestimate®
Refinance and save
$2,991/mo
Est. payment
Refinancing to a lower rate could help reduce your monthly payments and save thousands over the life of the loan.
$2,991/mo
Est. payment
Explore your selling options
Work with a Zillow partner agent
Leverage their expertise and Zillow's premium Showcase listings to get your home seen by more buyers.
Get startedList with your own agent
Get your home in front of millions of buyers by listing it on Zillow.
Learn how to do itSell it yourself
Take full control of how buyers see your home on Zillow by listing For Sale by Owner (FSBO).
List your homeWhat's special
Detached outbuildingHardwood floorsMain-level living optionsSeparate laundry areasTwo kitchensNew vinyl flooring
Zillow last checked:
Listing updated:
Listed by:
Albert Surabian 508-981-7227,
Keller Williams Pinnacle Central 508-754-3020,
Albert Surabian 508-981-7227
Bought with:
Kenneth Davis
Omni Realty Associates, LLC
Source: MLS PIN,MLS#: 73547458
Facts & features
Interior
Bedrooms & bathrooms
- Bedrooms: 3
- Bathrooms: 2
- Full bathrooms: 2
- Main level bathrooms: 1
Primary bedroom
- Features: Closet, Flooring - Hardwood
- Level: Second
- Area: 160.46
- Dimensions: 11.3 x 14.2
Bedroom 2
- Features: Closet, Flooring - Hardwood
- Level: Second
- Area: 142.79
- Dimensions: 10.9 x 13.1
Bathroom 1
- Features: Bathroom - Full, Bathroom - Tiled With Shower Stall, Closet, Flooring - Stone/Ceramic Tile, Countertops - Upgraded
- Level: Main,First
- Area: 91.3
- Dimensions: 11 x 8.3
Bathroom 2
- Features: Bathroom - Full, Bathroom - Tiled With Tub & Shower, Flooring - Vinyl
- Level: Second
- Area: 101.01
- Dimensions: 9.1 x 11.1
Dining room
- Features: Flooring - Hardwood
- Level: Main,First
- Area: 137.5
- Dimensions: 11 x 12.5
Kitchen
- Features: Ceiling Fan(s), Flooring - Hardwood, Dining Area
- Level: Main,First
- Area: 165.06
- Dimensions: 13.1 x 12.6
Living room
- Features: Flooring - Hardwood
- Level: Main,First
- Area: 183.3
- Dimensions: 13 x 14.1
Heating
- Baseboard, Oil
Cooling
- None
Appliances
- Included: Range, Refrigerator, Washer, Dryer
- Laundry: Flooring - Stone/Ceramic Tile, Main Level, First Floor, Electric Dryer Hookup
Features
- Wet bar, Wainscoting, Breakfast Bar / Nook, Open Floorplan, Center Hall, Kitchen, Bonus Room, Entry Hall
- Flooring: Vinyl, Hardwood, Flooring - Hardwood, Laminate, Flooring - Wall to Wall Carpet
- Windows: Insulated Windows
- Basement: Full,Partially Finished,Interior Entry,Bulkhead
- Has fireplace: No
Interior area
- Total structure area: 1,380
- Total interior livable area: 1,380 sqft
- Finished area above ground: 1,380
Property
Parking
- Total spaces: 6
- Parking features: Detached, Storage, Workshop in Garage
- Garage spaces: 2
- Uncovered spaces: 4
Features
- Patio & porch: Porch
- Exterior features: Porch, Storage
Lot
- Size: 0.5 Acres
- Features: Level
Details
- Parcel number: M:0010 B:0000 L:33,3446946
- Zoning: R1
Construction
Type & style
- Home type: SingleFamily
- Architectural style: Colonial
- Property subtype: Single Family Residence
Materials
- Foundation: Other
Condition
- Year built: 1920
Utilities & green energy
- Electric: Circuit Breakers, 100 Amp Service
- Sewer: Private Sewer
- Water: Private
- Utilities for property: for Electric Range, for Electric Oven, for Electric Dryer
Community & HOA
Community
- Features: Shopping, Park, Walk/Jog Trails, Stable(s), Golf, Bike Path, Conservation Area, Highway Access, House of Worship, Public School
HOA
- Has HOA: No
Location
- Region: Blackstone
Financial & listing details
- Price per square foot: $322/sqft
- Tax assessed value: $318,800
- Annual tax amount: $4,814
- Date on market: 9/11/2026
Price history
| Date | Event | Price |
|---|---|---|
| 8/21/2026 | Sold | $445,000+3.5%$322/sqft |
Source: MLS PIN #73547458 Report a problem | ||
| 7/27/2026 | Pending sale | $429,900$312/sqft |
Source: MLS PIN #73547458 Report a problem | ||
| 7/13/2026 | Contingent | $429,900$312/sqft |
Source: MLS PIN #73547458 Report a problem | ||
| 7/9/2026 | Listed for sale | $429,900-14%$312/sqft |
Source: MLS PIN #73547458 Report a problem | ||
| 1/2/2026 | Listing removed | $499,900$362/sqft |
Source: MLS PIN #73387617 Report a problem | ||
| 10/1/2025 | Price change | $499,900-3.9%$362/sqft |
Source: MLS PIN #73387617 Report a problem | ||
| 7/1/2025 | Price change | $520,000-1%$377/sqft |
Source: MLS PIN #73387617 Report a problem | ||
| 6/9/2025 | Listed for sale | $525,000$380/sqft |
Source: MLS PIN #73387617 Report a problem | ||
Public tax history
| Year | Property taxes | Tax assessment |
|---|---|---|
| 2025 | $4,814 -10.2% | $318,800 -2.8% |
| 2024 | $5,358 +9.7% | $328,100 +8.7% |
| 2023 | $4,885 +0.7% | $301,900 +11.4% |
| 2022 | $4,853 +5.1% | $271,100 +9.9% |
| 2021 | $4,618 +6.8% | $246,700 +7.6% |
| 2020 | $4,325 +6.7% | $229,300 +6.9% |
| 2019 | $4,054 +3.9% | $214,400 +7.1% |
| 2018 | $3,902 +15.2% | $200,200 +13.8% |
| 2017 | $3,388 +7.1% | $175,900 +7.5% |
| 2016 | $3,164 -0.8% | $163,600 -0.1% |
| 2015 | $3,189 +8.1% | $163,700 +4.5% |
| 2014 | $2,949 +1.1% | $156,600 -3.4% |
| 2013 | $2,916 +7.2% | $162,100 +0.9% |
| 2012 | $2,719 -3.6% | $160,700 -11.6% |
| 2011 | $2,820 +0.3% | $181,800 -9.1% |
| 2010 | $2,811 +16.4% | $200,100 +3.7% |
| 2009 | $2,415 -4.5% | $192,900 -13% |
| 2008 | $2,529 +4.3% | $221,800 -0.4% |
| 2007 | $2,425 +15% | $222,700 +13.7% |
| 2006 | $2,108 +4% | $195,900 +8.4% |
| 2004 | $2,026 +15.6% | $180,700 +29.1% |
| 2003 | $1,753 +8.2% | $140,000 +22.2% |
| 2001 | $1,620 +9.9% | $114,600 +16.3% |
| 2000 | $1,474 | $98,500 |
Find assessor info on the county website
Neighborhood: 01504
Nearby homes
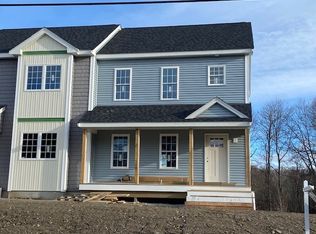
- $414,9002 bd2 ba1.3k sqft260 Main St #9, Blackstone, MA 01504Sold
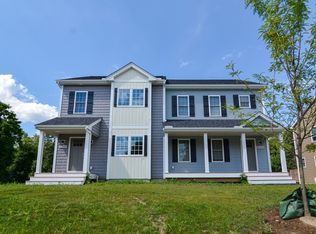
- $419,9002 bd3 ba1.3k sqft260 Main St #10, Blackstone, MA 01504Sold
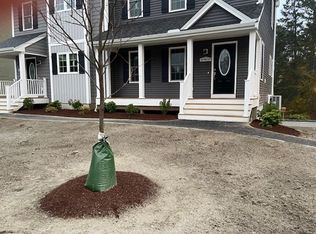
- $400,0002 bd3 ba1.3k sqft260 Main St #5, Blackstone, MA 01504Sold
- $409,9002 bd2 ba1.3k sqft260 Main St #7, Blackstone, MA 01504Sold

- $407,0002 bd3 ba1.3k sqft260 Main St #6, Blackstone, MA 01504Sold
- $399,9002 bd2 ba1.3k sqft260 Main St #8, Blackstone, MA 01504Sold
- $400,0002 bd3 ba1.3k sqft260 Main St #11, Blackstone, MA 01504Sold
- $415,0002 bd2 ba1.3k sqft260 Main St #12, Blackstone, MA 01504Sold
Nearby schools
GreatSchools rating
- NAAugustine F. Maloney Elementary SchoolGrades: 4-5Distance: 0.8 mi
- 3/10Blackstone Millville RhsGrades: 8-12Distance: 0.9 mi
- NAJohn F Kennedy Elementary SchoolGrades: 3Distance: 0.8 mi
Get a cash offer in 3 minutes
Find out how much your home could sell for in as little as 3 minutes with a no-obligation cash offer.
Estimated market value
$445,200
Get a cash offer in 3 minutes
Find out how much your home could sell for in as little as 3 minutes with a no-obligation cash offer.
Estimated market value
$445,200
- Massachusetts
- Worcester County
- Blackstone
- 01504
- 259 Main St
