Prepare to fall in love with this pristinely remodeled 3-bedroom, 2-bathroom home nestled in the highly desirable neighborhood of West Fairway Park. Enjoy a historic golf course, national park hiking trails, and a quiet beach just footsteps away. Perfectly balancing modern living with a tranquil environment, this property is a rare gem. An inviting open floor plan with skylights offers an abundance of natural light highlighting the gorgeous red oak hardwood flooring. The kitchen boasts solid oak cabinetry, stunning endless granite countertops, and a large adjoining pantry. Unwind by the fireplace while gazing through the large picture window, offering spectacular sunset views. Enjoy a spacious primary bedroom complete with a beautifully renovated, spa-like en suite bathroom. The second bedroom features private access to a deck leading to a spacious landscaped garden, the ultimate spot for a morning coffee or a relaxing evening glass of wine. The third bedroom offers flexibility for family, guests, or a home office. The fully finished garage is a natural extension of the main house. It's the perfect setup for a premium man cave, home gym, or creative studio. Meticulously landscaped front and rear yards offer a variety of entertaining options. Local dining, organic market, and Pacifica Pier are a short walk away. San Francisco and SFO are just a 15 minute drive.
Sold for $1,450,000
$1,450,000
259 Marina Way, Pacifica, CA 94044
3beds
1,280sqft
Single Family Residence
Built in 1955
5,000 Square Feet Lot
$1,457,800 Zestimate®
$1,133/sqft
$5,305 Estimated rent
Home value
$1,457,800
$1.34M - $1.59M
$5,305/mo
Zestimate® history
Owner options
List your home for rent
$5,305/mo
Rent Zestimate®
Find your next renter with Zillow Rental Manager. Plus, with online applications, you can quickly screen prospective tenants – for free.
$5,305/mo
Rent Zestimate®
Refinance and save
$9,297/mo
Est. payment
Refinancing to a lower rate could help reduce your monthly payments and save thousands over the life of the loan.
$9,297/mo
Est. payment
Explore your selling options
Work with a Zillow partner agent
Leverage their expertise and Zillow's premium Showcase listings to get your home seen by more buyers.
Get startedList with your own agent
Get your home in front of millions of buyers by listing it on Zillow.
Learn how to do itSell it yourself
Take full control of how buyers see your home on Zillow by listing For Sale by Owner (FSBO).
List your homeWhat's special
Abundance of natural lightSpacious landscaped gardenStunning endless granite countertopsSpacious primary bedroomLarge adjoining pantry
Zillow last checked:
Listing updated:
Listed by:
Victoria Gangi DRE #01341299 415-596-3828,
Corcoran Icon Properties 415-552-9500
Bought with:
Rebecca Jackson, DRE #02236067
Ocean Element Real Estate
Source: SFAR,MLS#: 426136966 Originating MLS: San Francisco Association of REALTORS
Originating MLS: San Francisco Association of REALTORSFacts & features
Interior
Bedrooms & bathrooms
- Bedrooms: 3
- Bathrooms: 2
- Full bathrooms: 2
Primary bedroom
- Features: Ground Floor, Sitting Area, Walk-In Closet
- Area: 0
- Dimensions: 0 x 0
Bedroom 1
- Area: 0
- Dimensions: 0 x 0
Bedroom 2
- Area: 0
- Dimensions: 0 x 0
Bedroom 3
- Area: 0
- Dimensions: 0 x 0
Bedroom 4
- Area: 0
- Dimensions: 0 x 0
Primary bathroom
- Features: Shower Stall(s), Tile
Bathroom
- Features: Skylight/Solar Tube, Tile, Tub w/Shower Over
Dining room
- Features: Space in Kitchen
- Area: 0
- Dimensions: 0 x 0
Family room
- Area: 0
- Dimensions: 0 x 0
Kitchen
- Features: Granite Counters, Pantry Closet
- Level: Main
- Area: 0
- Dimensions: 0 x 0
Living room
- Level: Main
- Area: 0
- Dimensions: 0 x 0
Heating
- Central
Cooling
- None
Appliances
- Included: Dishwasher, Disposal, Free-Standing Refrigerator, Gas Cooktop, Gas Plumbed, Gas Water Heater, Range Hood, Microwave, Dryer, Washer
- Laundry: In Garage
Features
- Flooring: Tile, Wood
- Windows: Double Pane Windows
- Has fireplace: No
Interior area
- Total structure area: 1,280
- Total interior livable area: 1,280 sqft
Property
Parking
- Total spaces: 4
- Parking features: Driveway, Attached, Converted Garage, Garage Door Opener, Garage Faces Front, Guest, Inside Entrance, Side By Side, On Site (Single Family Only)
- Attached garage spaces: 2
- Uncovered spaces: 2
Features
- Patio & porch: Uncovered Patio
- Fencing: Back Yard,Fenced,Wood
- Has view: Yes
- View description: Hills
Lot
- Size: 5,000 Square Feet
- Features: Landscaped, Landscape Front, Low Maintenance
- Topography: Coast
Details
- Additional structures: Shed(s)
- Parcel number: 018013460
- Special conditions: Trust
Construction
Type & style
- Home type: SingleFamily
- Architectural style: Ranch
- Property subtype: Single Family Residence
Materials
- Stucco
- Foundation: Concrete Perimeter
- Roof: Composition
Condition
- Updated/Remodeled
- New construction: No
- Year built: 1955
Utilities & green energy
- Electric: 220 Volts in Kitchen
- Sewer: Public Sewer
- Water: Public
- Utilities for property: Natural Gas Available, Natural Gas Connected, Public, Sewer Connected
Community & HOA
Community
- Security: Carbon Monoxide Detector(s), Double Strapped Water Heater, Smoke Detector(s)
HOA
- Has HOA: No
Location
- Region: Pacifica
- Elevation: 0
Financial & listing details
- Price per square foot: $1,133/sqft
- Tax assessed value: $83,293
- Annual tax amount: $2,955
- Date on market: 6/5/2026
- Cumulative days on market: 12 days
- Listing terms: Cash,Conventional,VA Loan
- Total actual rent: 0
- Road surface type: Paved Sidewalk, Asphalt
Price history
| Date | Event | Price |
|---|---|---|
| 7/17/2026 | Sold | $1,450,000+3.6%$1,133/sqft |
Source:  SFAR #426136966 Report a problem SFAR #426136966 Report a problem | ||
| 6/17/2026 | Pending sale | $1,399,000$1,093/sqft |
Source: SFAR #426136966 Report a problem | ||
| 6/5/2026 | Listed for sale | $1,399,000$1,093/sqft |
Source: SFAR #426136966 Report a problem | ||
Public tax history
| Year | Property taxes | Tax assessment |
|---|---|---|
| 2025 | $2,955 +7.8% | $83,293 +2% |
| 2024 | $2,740 +2.3% | $81,661 +2% |
| 2023 | $2,677 +8.7% | $80,060 +2% |
| 2022 | $2,462 -1.3% | $78,491 +2% |
| 2021 | $2,495 +4.7% | $76,953 +1% |
| 2020 | $2,382 -12.3% | $76,165 +2% |
| 2019 | $2,716 +11.6% | $74,673 +2% |
| 2018 | $2,432 +40.7% | $73,209 +2% |
| 2017 | $1,729 -0.1% | $71,774 +2% |
| 2016 | $1,730 +11.4% | $70,368 +1.5% |
| 2015 | $1,552 -2.3% | $69,312 +2% |
| 2014 | $1,588 | $67,955 +0.5% |
| 2013 | -- | $67,649 +2% |
| 2012 | -- | $66,324 |
| 2011 | -- | $66,324 +2.8% |
| 2010 | -- | $64,540 -0.2% |
| 2009 | -- | $64,695 +2% |
| 2008 | -- | $63,427 +2% |
| 2007 | -- | $62,184 +2% |
| 2006 | -- | $60,966 |
| 2005 | -- | $60,966 +4% |
| 2004 | -- | $58,601 +1.9% |
| 2003 | -- | $57,528 +2% |
| 2002 | -- | $56,401 +2% |
| 2001 | -- | $55,296 +2% |
| 2000 | -- | $54,213 |
Find assessor info on the county website
Neighborhood: 94044
Nearby homes
- $1,287,9003 bd2 ba1k sqft251 Marina Way, Pacifica, CA 94044Off Market
- $1,210,4003 bd2 ba1k sqft271 Marina Way, Pacifica, CA 94044Off Market
- $1,293,2003 bd2 ba1k sqft239 Marina Way, Pacifica, CA 94044Off Market
- $1,249,2003 bd2 ba1k sqft236 Greenway Dr, Pacifica, CA 94044Off Market
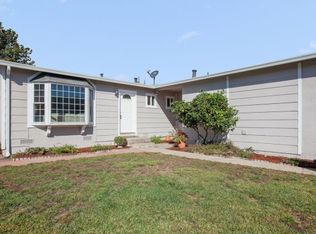
- $1,309,4003 bd2 ba1k sqft283 Marina Way, Pacifica, CA 94044Off Market
- $1,285,0003 bd2 ba1k sqft228 Greenway Dr, Pacifica, CA 94044Sold
- $1,374,3003 bd3 ba1k sqft244 Greenway Dr, Pacifica, CA 94044Off Market
- $--2 bd2 ba950 sqft244 Greenway Dr #B, Pacifica, CA 94044Off Market
Nearby schools
GreatSchools rating
- 7/10Vallemar Elementary SchoolGrades: K-8Distance: 0.5 mi
- 8/10Terra Nova High SchoolGrades: 9-12Distance: 1.9 mi
- 7/10Ingrid B. Lacy Middle SchoolGrades: 6-8Distance: 1.2 mi
Get a cash offer in 3 minutes
Find out how much your home could sell for in as little as 3 minutes with a no-obligation cash offer.
Estimated market value
$1,457,800
Get a cash offer in 3 minutes
Find out how much your home could sell for in as little as 3 minutes with a no-obligation cash offer.
Estimated market value
$1,457,800
- California
- San Mateo County
- Pacifica
- 94044
- 259 Marina Way
