Move right in this Cozy yet Spacious 3 Bedroom nicely updated & maintained Cape, conveniently located & near all! Nice size updated Kitchen with Dining area, Large Sunlight Living Room that leads to Full enclosed Front Porch, 2 good size Bedrooms on 1st Floor w/double closets that have organizers, updated 1st Floor Bath, 2nd Floor has large 3rd Bedroom or privately situated Primary Bedroom! Updates & Improvements include Nice Hardwood Flooring on 1st Floor, Vinyl Thermopane Replacement Windows on south side, 1 yr old Gas Hot Water Tank, Forced Air Gas Furnace approximately 7 years old (2019), Lots of new Light Fixtures, Ceiling Fans in Bedrooms, all this and more! Situated on treed setting with nice size Fenced rear yard. 1.5 Car detached Garage with patio are off of it, as well as Patio area off the Back Entry door of the home! No need to rent when you can own this affordable Home, also great for a Rental Property!
Immediate Possession & all Appliances included (as is)! Delayed negotiations until Tuesday, September 15th, 2026 at 11 a.m.
Active
$149,900
259 Matilda St, Rochester, NY 14606
3beds
1,440sqft
Single Family Residence
Built in 1940
7,840 Square Feet Lot
$-- Zestimate®
$104/sqft
$-- HOA
What's special
Treed settingCeiling fans in bedroomsFull enclosed front porch
- 5 days
- 908
- 135
Zillow last checked:
Listing updated:
Listed by:
Hunt Real Estate ERA/Columbus 585-352-7866,
Mary Lobene 585-734-3362
Source: NYSAMLSs,MLS#: R1710651 Originating MLS: Rochester
Originating MLS: RochesterFacts & features
Interior
Bedrooms & bathrooms
- Bedrooms: 3
- Bathrooms: 1
- Full bathrooms: 1
- Main level bathrooms: 1
- Main level bedrooms: 2
Heating
- Gas, Forced Air
Appliances
- Included: Dryer, Gas Oven, Gas Range, Gas Water Heater, Refrigerator, Washer
- Laundry: In Basement
Features
- Attic, Ceiling Fan(s), Entrance Foyer, Eat-in Kitchen, Separate/Formal Living Room, Other, See Remarks, Storage, Window Treatments, Bedroom on Main Level, Main Level Primary
- Flooring: Carpet, Ceramic Tile, Hardwood, Varies
- Windows: Drapes, Thermal Windows
- Basement: Full,Sump Pump
- Has fireplace: No
Interior area
- Total structure area: 1,440
- Total interior livable area: 1,440 sqft
Video & virtual tour
Property
Parking
- Total spaces: 1.5
- Parking features: Detached, Garage
- Garage spaces: 1.5
Accessibility
- Accessibility features: Accessible Bedroom, Other
Features
- Patio & porch: Patio
- Exterior features: Blacktop Driveway, Enclosed Porch, Fence, Porch, Patio, See Remarks
- Fencing: Partial
Lot
- Size: 7,840 Square Feet
- Dimensions: 50 x 157
- Features: Near Public Transit, Rectangular, Rectangular Lot, Residential Lot, Wooded
Details
- Parcel number: 2626001041500001057000
- Special conditions: Standard
Construction
Type & style
- Home type: SingleFamily
- Architectural style: Cape Cod
- Property subtype: Single Family Residence
Materials
- Aluminum Siding, Composite Siding, Copper Plumbing
- Foundation: Block
- Roof: Asphalt
Condition
- Resale
- Year built: 1940
Utilities & green energy
- Electric: Circuit Breakers
- Sewer: Connected
- Water: Connected, Public
- Utilities for property: Cable Available, Electricity Connected, Sewer Connected, Water Connected
Community & HOA
Community
- Subdivision: Rossmore Gardens
Location
- Region: Rochester
Financial & listing details
- Price per square foot: $104/sqft
- Tax assessed value: $152,700
- Annual tax amount: $4,916
- Date on market: 9/9/2026
- Listing terms: Cash,Conventional
Estimated market value
Not available
Estimated sales range
Not available
Not available
Price history
| Date | Event | Price |
|---|---|---|
| 9/9/2026 | Listed for sale | $149,900+15.3%$104/sqft |
Source:  NYSAMLSs #R1710651 Report a problem NYSAMLSs #R1710651 Report a problem | ||
| 10/20/2022 | Sold | $130,000+18.3%$90/sqft |
Source: NYSAMLSs #R1430953 Report a problem | ||
| 9/21/2022 | Pending sale | $109,900$76/sqft |
Source: NYSAMLSs #R1430953 Report a problem | ||
| 9/13/2022 | Listed for sale | $109,900+37.5%$76/sqft |
Source: NYSAMLSs #R1430953 Report a problem | ||
| 11/26/2012 | Sold | $79,900$55/sqft |
Source: NYSAMLSs #R191947 Report a problem | ||
| 9/6/2012 | Listed for sale | $79,900+14.1%$55/sqft |
Source: Nothnagle REALTORS #R191947 Report a problem | ||
| 10/22/2008 | Sold | $70,000+4.6%$49/sqft |
Source: Public Record Report a problem | ||
| 10/28/2004 | Sold | $66,900+321.7%$46/sqft |
Source: Public Record Report a problem | ||
| 5/6/2002 | Sold | $15,865$11/sqft |
Source: Public Record Report a problem | ||
Public tax history
| Year | Property taxes | Tax assessment |
|---|---|---|
| 2025 | -- | $152,700 +74.5% |
| 2024 | -- | $87,500 |
| 2023 | -- | $87,500 |
| 2022 | -- | $87,500 |
| 2021 | -- | $87,500 |
| 2020 | -- | $87,500 +25% |
| 2018 | -- | $70,000 |
| 2017 | $1,054 | $70,000 |
| 2016 | -- | $70,000 |
| 2015 | -- | $70,000 |
| 2014 | -- | $70,000 |
| 2013 | -- | $70,000 |
| 2012 | -- | $70,000 |
| 2011 | -- | $70,000 |
| 2010 | -- | $70,000 |
| 2009 | -- | $70,000 -9.1% |
| 2007 | -- | $77,000 |
| 2006 | -- | $77,000 +5.3% |
| 2005 | -- | $73,100 |
| 2004 | -- | $73,100 +5% |
| 2003 | -- | $69,600 |
| 2002 | -- | $69,600 |
| 2001 | -- | $69,600 |
| 2000 | -- | $69,600 |
Find assessor info on the county website
Monthly payment
Climate risks
Neighborhood: Gates-North Gates
Nearby schools
Schools provided by the listing agent
- District: Gates Chili
Source: NYSAMLSs. This data may not be complete. We recommend contacting the local school district to confirm school assignments for this home.
Similar homes
- $164,9004 bd2 ba1.9k sqft40 Downsview Dr, Rochester, NY 14606For Sale

 MLS ID #R1713495, Julia L. Hickey, Listing by: WCI Realty. NYSAMLSs
 - $129,9003 bd1 ba888 sqft61 Gates Greece Townline Rd, Rochester, NY 14606For Sale
 MLS ID #R1713543, Nicholas Walton, Listing by: RE/MAX Plus. NYSAMLSs
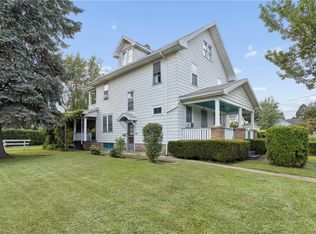
 - $149,9004 bd2 ba1.8k sqft105 Sherman St, Rochester, NY 14606For Sale
 MLS ID #R1713151, Matthew Sader, Listing by: Hunt Real Estate ERA/Columbus. NYSAMLSs
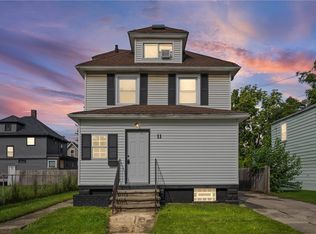
 - $139,5003 bd2 ba1.4k sqft11 Santee St, Rochester, NY 14606For Sale
 MLS ID #R1711643, Erica Rockafellow, Listing by: Keller Williams Realty Greater Rochester. NYSAMLSs
 - $150,0003 bd1 ba1.3k sqft267 Alameda St, Rochester, NY 14613For SaleMLS ID #R1713672, Michele McGinnis, Listing by: RE/MAX Realty Group. NYSAMLSs
- $179,9003 bd1 ba1.2k sqft1652 Buffalo Rd, Rochester, NY 14624For SaleMLS ID #R1713433, Patricia Sikula Thayer, Listing by: Howard Hanna. NYSAMLSs
- $150,0003 bd2 ba1.5k sqft869 Genesee St, Rochester, NY 14611For SaleMLS ID #R1713339, Michele McGinnis, Listing by: RE/MAX Realty Group. NYSAMLSs
- $149,9003 bd2 ba1.3k sqft78 Carlisle St, Rochester, NY 14615For SaleMLS ID #R1712927, Anthony C. Butera, Listing by: Keller Williams Realty Greater Rochester. NYSAMLSs
- $169,0002 bd2 ba1.2k sqft29 Brooklea Dr, Rochester, NY 14624For SaleMLS ID #R1712102, Margaret Horvath, Listing by: RE/MAX Plus. NYSAMLSs
- $169,9004 bd2 ba1.3k sqft213 Flint St, Rochester, NY 14608For SaleMLS ID #R1714180, Ryan Karker, Listing by: 31 North Realty Group. NYSAMLSs
- $219,9003 bd2 ba1.6k sqft55 Burning Brush Dr, Rochester, NY 14606For SaleMLS ID #R1713175, Kelly Pfendler, Listing by: Howard Hanna. NYSAMLSs
- $169,9003 bd1 ba1.2k sqft231 Garfield St, Rochester, NY 14611For SaleMLS ID #R1709788, Ignazio Vaccaro, Listing by: Keller Williams Realty Greater Rochester. NYSAMLSs
- $124,9004 bd2 ba2.1k sqft106-108 Burrows St, Rochester, NY 14606For SaleMLS ID #R1713549, Jenna S. Wagner, Listing by: Howard Hanna. NYSAMLSs
- $185,0003 bd2 ba1.3k sqft11 Morningstar Dr, Rochester, NY 14606For SaleMLS ID #R1704707, DeQuan Drake, Listing by: Hunt Real Estate ERA/Columbus. NYSAMLSs
- $153,9005 bd3 ba1.9k sqft699 Smith St, Rochester, NY 14606For SaleMLS ID #R1708900, Noel Vazquez, Listing by: Ibero-American Dev. Corp.. NYSAMLSs
- $195,0003 bd1 ba1.5k sqft71 Ridge Ter, Rochester, NY 14626For SaleMLS ID #R1713136, Sylvia Bauer, Listing by: Howard Hanna. NYSAMLSs
- $139,9004 bd2 ba1.4k sqft36 Masseth St, Rochester, NY 14606For SaleMLS ID #R1684622, Linda J. Wilson, Listing by: Empire Realty Group. NYSAMLSs
- $149,9003 bd1 ba1k sqft25 Lorimer St, Rochester, NY 14608For SaleMLS ID #R1690108, Cora Murphy, Listing by: One Eighty Realty LLC. NYSAMLSs
- $90,0004 bd2 ba1.7k sqft861 Smith St, Rochester, NY 14606For SaleMLS ID #R1714002, Nichole Goff, Listing by: RE/MAX Realty Group. NYSAMLSs
