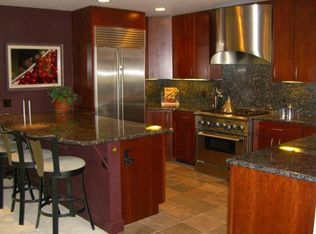
— Mountain Modern, Beautifully Composed — Set on a private 0.39-acre cul-de-sac in sought-after Round Hill, this 3-bedroom, 2-bath Mountain Modern home blends artistic vision, thoughtful craftsmanship, and the serenity of Tahoe living. Rebuilt in 2021, the 1,808-square-foot home reflects a design sensibility inspired by Frank Lloyd Wright and traditional Japanese gardens. The result is a setting that feels both grounded and quietly distinctive. Custom cherry wood cabinetry, golden onyx marble stone backsplashes, and custom-fabricated Cosmos granite bring warmth and texture to the kitchen. The island features a polished finish, while the perimeter counters are leathered. Porcelain tile with slate accents, skylights, and Restoration Hardware lighting add further character, including island task lighting and an industrial-modern fixture in the dining area. A Mondrian-inspired custom mosaic wall artwork, set beside a stone tile wall, adds another layer of individuality. A folding glass wall opens the great room to the deck, creating an easy indoor-outdoor flow for everyday living and entertaining. The primary suite is especially compelling. A dual-sided gas fireplace connects the bedroom and the spa-inspired bath. BRIZO Virage nickel-finish fixtures elevate the vanity, shower, and soaking tub. The oversized glass shower includes dual shower heads, handhelds, a rain shower, and three body sprays. A deep soaker tub is set within a natural rock and fossil limestone surround with a waterfall accent wall and Burmese teak accents. Additional highlights include a dual-sink vanity with travertine marble counters, a crema marble backsplash, recessed lighting, electric floor heat, wood and travertine marble flooring, and a large picture window with sidelites facing Round Hill. Outside, Nichiha Japanese fire-resistant fiber cement siding, a newer commercial-grade roof, granite boulders, a hand-placed brook and waterfall, quartzite patios, a gazebo, and layered Zen-like gardens create a setting that feels both refined and deeply peaceful. Just a short walk to Round Hill shopping, nearby beaches, and neighborhood trails, this is a home where privacy, beauty, and convenience come together in rare harmony. Seller notes sealed eaves with ember-resistant vent technology, medical-grade air filtration, potential for future second-level expansion without impacting coverage, and the possibility of enclosing the outdoor entertaining area. With its artful interiors, tranquil grounds, and exceptional location, this is a home that leaves a lasting impression. It offers the ease of nearby beaches, dining, and recreation, paired with the privacy and atmosphere of a true sanctuary. Rarely do design, setting, and lifestyle come together with such grace. Distinctive, serene, and memorable, it offers an exceptional expression of life at Lake Tahoe.
Active under contract-show
$2,385,000
259 McFaul Ct, Zephyr Cove, NV 89448
3beds
1,808sqft
Single Family Residence
Built in 1977
0.39 Acres Lot
$-- Zestimate®
$1,319/sqft
$-- HOA
What's special
Electric floor heatGranite bouldersHand-placed brook and waterfallCustom cherry wood cabinetryLayered zen-like gardensQuartzite patiosRecessed lighting
- 142 days |
- 1,186 |
- 28 |
Zillow last checked:
Listing updated:
Listed by:
Jean Merkelbach B.12934 775-901-0704,
Engel & Volkers Lake Tahoe
Source: NNRMLS,MLS#: 250051958
Facts & features
Interior
Bedrooms & bathrooms
- Bedrooms: 3
- Bathrooms: 2
- Full bathrooms: 2
Heating
- Forced Air, Radiant Floor
Appliances
- Included: Dishwasher, Disposal, Double Oven, ENERGY STAR Qualified Appliances, Gas Cooktop, Microwave
- Laundry: Cabinets, In Hall
Features
- Breakfast Bar, Ceiling Fan(s), Entrance Foyer, High Ceilings, Kitchen Island, Master Downstairs, Smart Thermostat, Walk-In Closet(s)
- Flooring: Carpet, Ceramic Tile, Porcelain, Travertine, Wood
- Windows: Blinds, Double Pane Windows, Metal Frames, Rods, Wood Frames
- Number of fireplaces: 1
- Fireplace features: Circulating
- Common walls with other units/homes: No Common Walls
Interior area
- Total structure area: 1,808
- Total interior livable area: 1,808 sqft
Property
Parking
- Total spaces: 2
- Parking features: Attached, Garage, Garage Door Opener
- Attached garage spaces: 2
Features
- Stories: 1
- Patio & porch: Patio, Deck
- Spa features: None
- Fencing: Back Yard
Lot
- Size: 0.39 Acres
- Features: Cul-De-Sac, Gentle Sloping, Landscaped, Rolling Slope, Sloped Up, Sprinklers In Front, Sprinklers In Rear
Details
- Additional structures: Gazebo, Storage
- Parcel number: 131815612007
- Zoning: SFR
Construction
Type & style
- Home type: SingleFamily
- Property subtype: Single Family Residence
Materials
- Insulation - Batts, Fiber Cement
- Foundation: Crawl Space, Full Perimeter
- Roof: Asphalt,Pitched
Condition
- New construction: No
- Year built: 1977
Utilities & green energy
- Sewer: Public Sewer
- Water: Public
- Utilities for property: Cable Available, Electricity Connected, Internet Available, Natural Gas Connected, Sewer Connected
Community & HOA
Community
- Security: Keyless Entry, Security System, Security System Owned, Smoke Detector(s)
- Subdivision: Roundhill Village
HOA
- Has HOA: No
Location
- Region: Zephyr Cove
Financial & listing details
- Price per square foot: $1,319/sqft
- Tax assessed value: $142,436
- Annual tax amount: $2,671
- Date on market: 3/2/2026
- Listing terms: Cash,Conventional,FHA,VA Loan
Estimated market value
Not available
Estimated sales range
Not available
Not available
Price history
| Date | Event | Price |
|---|---|---|
| 7/14/2026 | Contingent | $2,385,000$1,319/sqft |
Source:  NNRMLS #250051958 Report a problem NNRMLS #250051958 Report a problem | ||
| 3/2/2026 | Listed for sale | $2,385,000$1,319/sqft |
Source: NNRMLS #250051958 Report a problem | ||
| 2/1/2026 | Listing removed | $2,385,000$1,319/sqft |
Source:  Engel & Volkers #250051958 Report a problem Engel & Volkers #250051958 Report a problem | ||
| 7/29/2025 | Price change | $2,385,000-4.6%$1,319/sqft |
Source: NNRMLS #250051958 Report a problem | ||
| 6/23/2025 | Listed for sale | $2,500,000-5.7%$1,383/sqft |
Source: NNRMLS #250051958 Report a problem | ||
| 11/2/2023 | Listing removed | -- |
Source: NNRMLS #230009024 Report a problem | ||
| 8/7/2023 | Listed for sale | $2,650,000$1,466/sqft |
Source: NNRMLS #230009024 Report a problem | ||
| 8/1/2023 | Listing removed | -- |
Source: NNRMLS #230007333 Report a problem | ||
| 7/3/2023 | Listed for sale | $2,650,000+554.3%$1,466/sqft |
Source: NNRMLS #230007333 Report a problem | ||
| 5/29/2012 | Sold | $405,000$224/sqft |
Source: Agent Provided Report a problem | ||
Public tax history
| Year | Property taxes | Tax assessment |
|---|---|---|
| 2025 | $2,682 +1.8% | $142,436 -1.1% |
| 2024 | $2,634 +4.3% | $144,037 +1.3% |
| 2023 | $2,525 +3.1% | $142,189 +19.4% |
| 2022 | $2,449 +3% | $119,056 -0.2% |
| 2021 | $2,378 | $119,280 -0.3% |
| 2020 | -- | $119,597 |
| 2019 | $2,310 | $119,597 +3.2% |
| 2018 | $2,310 +6.2% | $115,900 +9.1% |
| 2017 | $2,175 | $106,253 -1.5% |
| 2016 | $2,175 +2.5% | $107,888 |
| 2015 | $2,122 -6.9% | $107,888 +1.8% |
| 2014 | $2,279 | $105,983 +1.9% |
| 2013 | -- | $103,972 -0.2% |
| 2012 | -- | $104,153 -10.1% |
| 2011 | -- | $115,890 -1.7% |
| 2010 | -- | $117,906 -1.3% |
| 2009 | -- | $119,511 +0% |
| 2008 | -- | $119,465 +1.1% |
| 2007 | -- | $118,174 +0.5% |
| 2006 | -- | $117,634 +30.7% |
| 2005 | $1,518 +3% | $90,032 +30.7% |
| 2004 | $1,474 | $68,873 -0.8% |
| 2003 | -- | $69,405 |
Find assessor info on the county website
Monthly payment
Est. payment
Payment breakdown
Explore the cost of this home by adjusting the details. Changes won't be saved.Climate risks
Neighborhood: 89448
Nearby schools
GreatSchools rating
- 8/10Zephyr Cove Elementary SchoolGrades: PK-5Distance: 1.5 mi
- 8/10George Whittell High SchoolGrades: 6-12Distance: 1.6 mi
Schools provided by the listing agent
- Elementary: Zephyr Cove
- Middle: Whittell High School - Grades 7 + 8
- High: Whittell - Grades 9-12
Source: NNRMLS. This data may not be complete. We recommend contacting the local school district to confirm school assignments for this home.
- $1,159,3003 bd2 ba1.8k sqft259 McFaul Ct, Zephyr Cove, NV 89448Off Market
- $2,536,8006 bd5 ba3.8k sqft261 McFaul Ct, Zephyr Cove, NV 89448Off Market
- $1,598,0003 bd2 ba1.9k sqft257 McFaul Ct, Zephyr Cove, NV 89448For Sale

- $1,269,200-- bd-- ba1.9k sqft247 McFaul Ct, Zephyr Cove, NV 89448Off Market
- $1,074,600-- bd-- ba1.6k sqft243 McFaul Way, Zephyr Cove, NV 89448Off Market
- $872,7003 bd2 ba1.4k sqft237 McFaul Way, Zephyr Cove, NV 89448Off Market
- $1,296,8004 bd3 ba2k sqft269 McFaul Way, Zephyr Cove, NV 89448Off Market
- $1,290,500-- bd-- ba2.1k sqft271 McFaul Ct, Zephyr Cove, NV 89448Off Market
A local agent can set up tours, give advice and negotiate with sellers.
Similar homes
- $1,599,0003 bd2 ba1.8k sqft317 Paiute Dr, Zephyr Cove, NV 89448Active

 MLS ID #260008306, Craig Zager, Coldwell Banker Select ZC. NNRMLS
 - $2,499,0005 bd4 ba1.7k sqft652 Freel Dr, Zephyr Cove, NV 89448Active
 MLS ID #260008661, Chris Lamb, Realty One Group Eminence. NNRMLS
 - $1,199,0003 bd2 ba1.2k sqft256 McFaul Way, Zephyr Cove, NV 89448For Sale
 MLS ID #1019030, Amanda Mueller, NextHome YourpickettfenceGroup. INCMLS
 - $2,295,0005 bd2 ba2.4k sqft644 Job Ln, Zephyr Cove, NV 89448Active
 MLS ID #250055245, Elliot Young, Chase International - ZC. NNRMLS
 - $1,495,0003 bd3 ba2.2k sqft615 Riven Rock Rd, Zephyr Cove, NV 89448ActiveMLS ID #260006624, Craig Zager, Coldwell Banker Select ZC. NNRMLS
- $1,750,0004 bd2 ba2.1k sqft648 Lakeview Dr, Zephyr Cove, NV 89448ActiveMLS ID #260006207, Bruce Soli, Engel & Volkers Incline Village. NNRMLS
- $1,950,0003 bd3 ba2.4k sqft1641 Sherman Way, South Lake Tahoe, CA 96150For SaleMLS ID #143146, Michael E Phillips, Realty World Lake Tahoe. STAOR
- $1,430,0004 bd4 ba2.6k sqft212 Kinsey Way, Genoa, NV 89411ActiveMLS ID #260009331, Chris Griffith, Intero. NNRMLS
- $1,220,0003 bd2 ba1.8k sqft139 Rosewood Cir, Stateline, NV 89449ActiveMLS ID #260005796, Michael Wondka, Chase International - ZC. NNRMLS
- $2,450,0003 bd3 ba2.1k sqft1455 N Lake Blvd, Tahoe City, CA 96145For Sale
 MLS ID #20261245, Lauren Barth, Chase International - TC. TSMLS
 - $2,375,0003 bd2 ba1.7k sqft336 Ala Wai Blvd APT 268, South Lake Tahoe, CA 96150For SaleMLS ID #143162, Peter Delilli, Sierra Sotheby's Int'l Realty. STAOR
- $3,499,0003 bd4 ba2.4k sqft104 Daggett Way, Stateline, NV 89449ActiveMLS ID #260008558, James Porter, Coldwell Banker Select ZC. NNRMLS
- $2,350,0004 bd2 ba2.4k sqft893 Donna Dr, Incline Village, NV 89451For SaleMLS ID #1018935, Hunter Platte, Lakeshore Realty. INCMLS
- $2,300,0005 bd3 ba2k sqft3535 Lake Tahoe Blvd #603, South Lake Tahoe, CA 96150For SaleMLS ID #142982, Dianna M Dorn, RE/MAX Gold - SLT. STAOR
- $2,100,0004 bd3 ba2.6k sqft294 Orion Ln #3A, Stateline, NV 89449ActiveMLS ID #260006731, Anthony Laurian, Coldwell Banker Select ZC. NNRMLS
- $2,199,0004 bd3 ba2k sqft575 Sugarpine Dr, Incline Village, NV 89451ActiveMLS ID #260005300, Sabrina Belleci, Casa Tua. NNRMLS
- $1,195,0003 bd2 ba1.4k sqft190 Meadow Ln, Stateline, NV 89449ActiveMLS ID #250002198, Paul Windt, eXp Realty. NNRMLS
- $2,699,0004 bd3 ba2.1k sqft3600 Dinah Rd, Carnelian Bay, CA 96140For SaleMLS ID #20260499, Rebecca Arnold, Sierra Sotheby's Int Realty TC. TSMLS
- $2,395,0002 bd3 ba1.2k sqft25 Beach Club Dr #301, Stateline, NV 89449ActiveMLS ID #260007199, Shayla Hope, IMI Resort Properties of NV. NNRMLS
- $1,995,0003 bd3 ba2.1k sqft171 Sierra Colina Dr, Stateline, NV 89449ActiveMLS ID #260000462, Stephanie Griffith, Sierra Sotheby's International. NNRMLS
