Skip main navigation
Sold for $410,000
  • $410,000

    259 Mohegan Dr, Havre De Grace, MD 21078

    3beds
    3,220sqft
    Townhouse
    Built in 2012
    2,637 Square Feet Lot
    $422,200 Zestimate®
    $127/sqft
    $3,288 Estimated rent

    Home value

    $422,200

    $388,000 - $460,000

    $3,288/mo

    Zestimate® history
    Loading
    Loading...

    Owner options

    List your home for rent

    $3,288/mo

    Rent Zestimate®

    Find your next renter with Zillow Rental Manager. Plus, with online applications, you can quickly screen prospective tenants – for free.

    Learn more

    $3,288/mo

    Rent Zestimate®

    Refinance and save

    $2,598/mo

    Est. payment

    Refinancing to a lower rate could help reduce your monthly payments and save thousands over the life of the loan.

    See today's rates

    $2,598/mo

    Est. payment

    Explore your selling options

    Work with a Zillow partner agent

    Leverage their expertise and Zillow's premium Showcase listings to get your home seen by more buyers.

    Get started

    List with your own agent

    Get your home in front of millions of buyers by listing it on Zillow.

    Learn how to do it

    Sell it yourself

    Take full control of how buyers see your home on Zillow by listing For Sale by Owner (FSBO).

    List your home

    What's special

    Home officeWalk-in closetCeramic-tiled foyerFrench doorsDual granite vanity sinksStall showerHigh ceilings
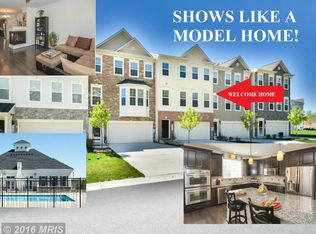
    Welcome to your dream home in the heart of Greenway Farms, nestled in the picturesque town of Havre De Grace. This stunning Colonial interior townhome, crafted by Richmond American Homes, showcases the "Karen" model's finest features and modern comforts. As you step through the ceramic-tiled foyer illuminated by recessed lighting, you'll immediately appreciate the high ceilings that add a touch of grandeur throughout the home. The lower level invites you into a cozy family room with plush carpeting, additional recessed lighting, and pre-wired for a surround sound system—a perfect space for movie nights or entertaining guests. This level also offers a convenient half bath with elegant sconce lighting and a utility room for all your storage needs. The walk-out access brings you directly to the serene outdoors, backing to lush trees that provide a peaceful backdrop. Ascending to the main level, hardwood floors guide you through an open-concept living space bathed in natural light. The living room, featuring a ceiling fan, seamlessly flows into the dining area, making it ideal for both everyday living and special occasions. The gourmet kitchen is a chef's delight, boasting granite countertops, stainless steel appliances, gas cooking, and an instant hot water system. Adjacent to the kitchen is the versatile breakfast room, currently set up as a home office, complete with recessed lighting and a sliding glass door that leads to the rear deck. Imagine enjoying your morning coffee under the retractable awning, surrounded by the tranquility of nature. A stylish half bath with hardwood flooring and sconce lighting completes this level. The upper level is your personal sanctuary. Enter the primary bedroom through elegant French doors to find a spacious retreat with carpeting, a ceiling fan, and a generous walk-in closet. The attached en-suite bathroom is a haven of relaxation, featuring ceramic tile floors, dual granite vanity sinks, a soaking tub, a stall shower, and both recessed and sconce lighting. Two additional bedrooms, each with cozy carpeting and ceiling fans, share a well-appointed full bath with a tub-shower combo and tasteful lighting fixtures. Additional highlights of this remarkable home include a soft water system, and ample parking with a two-car attached front-loading garage and a spacious concrete driveway. Living in Greenway Farms means more than just owning a beautiful home; it's about embracing a vibrant community lifestyle. The homeowner's association grants you exclusive access to exceptional amenities such as a clubhouse, exercise room, picnic area, outdoor pool, and tennis courts. Whether you're looking to stay active or simply relax, there's something here for everyone. Experience the charm and allure of Havre De Grace, a town rich in history and brimming with scenic beauty along the Susquehanna River. With its quaint shops, delightful eateries, and welcoming atmosphere, it's the perfect place to call home. Don't miss the opportunity to make this exquisite property your own.

    Zillow last checked:

    Listing updated:

    Listed by:

    Lee Tessier 410-638-9555,

    EXP Realty, LLC,

    Listing Team: Lee Tessier Team, Co-Listing Team: Lee Tessier Team,Co-Listing Agent: Lisa Vonakis 410-733-8465,

    EXP Realty, LLC

    Bought with:

    CHRISTINA LENNICK, 5012639

    EXP Realty, LLC

    Source: Bright MLS,MLS#: MDHR2037350MLS Logo

    Facts & features

    Interior

    Bedrooms & bathrooms
    • Bedrooms: 3
    • Bathrooms: 4
    • Full bathrooms: 2
    • 1/2 bathrooms: 2
    • Main level bathrooms: 1
    Rooms
    • Room types: Living Room, Dining Room, Primary Bedroom, Bedroom 2, Bedroom 3, Kitchen, Family Room, Foyer, Breakfast Room, Utility Room, Primary Bathroom, Full Bath, Half Bath
    Basement
    • Description: Percent Finished: 95.83
    • Area: 960
    Heating
    • ENERGY STAR Qualified Equipment, Forced Air, Programmable Thermostat, Natural Gas
    Cooling
    • Central Air, ENERGY STAR Qualified Equipment, Programmable Thermostat, Ceiling Fan(s), Electric
    Appliances
    • Included: Cooktop, Dishwasher, Disposal, Energy Efficient Appliances, Exhaust Fan, Ice Maker, Microwave, Double Oven, Oven/Range - Gas, Refrigerator, Water Dispenser, Instant Hot Water, Stainless Steel Appliance(s), Dryer, Washer, Water Heater, Freezer, Oven, Electric Water Heater
    • Laundry: Upper Level
    Features
    • Kitchen - Gourmet, Kitchen Island, Kitchen - Table Space, Dining Area, Breakfast Area, Primary Bath(s), Upgraded Countertops, Recessed Lighting, Ceiling Fan(s), Attic, Formal/Separate Dining Room, Walk-In Closet(s), Crown Molding, Soaking Tub, Bathroom - Stall Shower, Bathroom - Tub Shower, Combination Dining/Living, Combination Kitchen/Dining, Open Floorplan, Eat-in Kitchen, Other, 9'+ Ceilings, Dry Wall, Tray Ceiling(s), High Ceilings
    • Flooring: Hardwood, Wood, Carpet, Tile/Brick, Ceramic Tile, Concrete
    • Doors: Six Panel, Storm Door(s), Sliding Glass, French Doors
    • Windows: Double Pane Windows, ENERGY STAR Qualified Windows, Low Emissivity Windows, Screens, Window Treatments
    • Basement: Rear Entrance,Walk-Out Access,Connecting Stairway,Combination,Partial,Full,Heated,Improved,Interior Entry,Exterior Entry,Partially Finished,Concrete,Windows
    • Has fireplace: No
    Interior area
    • Total structure area: 3,260
    • Total interior livable area: 3,220 sqft
    • Finished area above ground: 2,300
    • Finished area below ground: 920

    Property

    Parking
    • Total spaces: 4
    • Parking features: Garage Door Opener, Garage Faces Front, Covered, Inside Entrance, Built In, Concrete, Free, Driveway, Paved, Private, Unassigned, Attached
    • Attached garage spaces: 2
    • Uncovered spaces: 2
    Accessibility
    • Accessibility features: None
    Features
    • Levels: Three
    • Stories: 3
    • Patio & porch: Deck
    • Exterior features: Satellite Dish, Awning(s), Sidewalks
    • Pool features: Community
    • Has view: Yes
    • View description: Garden, Street, Trees/Woods
    Lot
    • Size: 2,637 Square Feet
    • Features: Backs to Trees, Backs - Open Common Area, Landscaped, Wooded, Suburban
    Details
    • Additional structures: Above Grade, Below Grade
    • Parcel number: 1306083307
    • Zoning: R2
    • Special conditions: Standard
    • Other equipment: None

    Construction

    Type & style
    • Home type: Townhouse
    • Architectural style: Colonial
    • Property subtype: Townhouse
    Materials
    • Stone, Vinyl Siding, Combination
    • Foundation: Permanent
    • Roof: Asphalt,Shingle
    Condition
    • Excellent,Very Good,Good
    • New construction: No
    • Year built: 2012
    Details
    • Builder model: KAREN
    • Builder name: RICHMOND AMERICAN HOMES

    Utilities & green energy

    • Sewer: Public Sewer
    • Water: Public, Filter
    Green energy
    • Water conservation: Low-Flow Fixtures

    Community & HOA

    Community
    • Security: Fire Sprinkler System
    • Subdivision: Greenway Farms
    HOA
    • Has HOA: Yes
    • Amenities included: Clubhouse, Fitness Center, Picnic Area, Pool, Tennis Court(s)
    • Services included: Common Area Maintenance
    • HOA fee: $77 monthly
    • HOA name: GREENWAY FARM - PHASE I
    Location
    • Region: Havre De Grace
    • Municipality: HAVRE DE GRACE

    Financial & listing details

    • Price per square foot: $127/sqft
    • Tax assessed value: $266,000
    • Annual tax amount: $4,039
    • Date on market: 11/8/2024
    • Listing agreement: Exclusive Right To Sell
    • Listing terms: Cash,Conventional,FHA,VA Loan
    • Inclusions: See Disclosures
    • Exclusions: See Disclosures
    • Ownership: Fee Simple
    • Road surface type: Black Top, Paved

    Price history

    DateEventPrice
    3/7/2025Sold$410,000+1.2%$127/sqft
    Source: Bright MLS #MDHR2037350 Report a problem
    1/24/2025Pending sale$405,000$126/sqft
    Source: Bright MLS #MDHR2037350 Report a problem
    1/23/2025Listing removed$405,000$126/sqft
    Source: Bright MLS #MDHR2037350 Report a problem
    11/8/2024Listed for sale$405,000+47.3%$126/sqft
    Source: Bright MLS #MDHR2037350 Report a problem
    9/11/2013Sold$275,000-6%$85/sqft
    Source: Public Record Report a problem
    6/14/2013Price change$292,625+0.4%$91/sqft
    Source: Richmond American Homes Report a problem
    6/7/2013Price change$291,351+0.1%$90/sqft
    Source: Richmond American Homes Report a problem
    5/31/2013Price change$291,041-0.3%$90/sqft
    Source: Richmond American Homes Report a problem
    5/24/2013Price change$292,025+0.6%$91/sqft
    Source: Richmond American Homes Report a problem
    5/8/2013Listed for sale$290,425$90/sqft
    Source: Richmond American Homes Report a problem

    Public tax history

    YearProperty taxesTax assessment
    2025$2,780 -31.2%$291,633 +9.6%
    2024$4,039 +0.2%$266,000 +0.2%
    2023$4,029 +0.2%$265,367 -0.2%
    2022$4,019 -3%$266,000 +0.7%
    2021$4,142 +1.3%$264,100 +1.4%
    2020$4,091 +1.4%$260,433 -1.4%
    2019$4,033 +1.4%$264,100 +4.3%
    2018$3,975 $253,100
    2017$3,975 $253,100
    2016-- $253,100 -1.4%
    2015-- $256,800 +0.2%
    2014$325 $256,200 +0.2%
    2013-- $255,600 +686.5%
    2012-- $32,500
    2011-- $32,500
    2010-- $32,500
    Find assessor info on the county website

    Neighborhood: 21078

    Nearby schools

    GreatSchools rating
    Schools provided by the listing agent
    • Elementary: Havre De Grace
    • Middle: Havre De Grace
    • High: Havre De Grace
    • District: Harford County Public Schools

    Source: Bright MLS. This data may not be complete. We recommend contacting the local school district to confirm school assignments for this home.

    Get a cash offer in 3 minutes
    Find out how much your home could sell for in as little as 3 minutes with a no-obligation cash offer.
    Estimated market value
    $422,200
    Get a cash offer in 3 minutes
    Find out how much your home could sell for in as little as 3 minutes with a no-obligation cash offer.
    Estimated market value
    $422,200