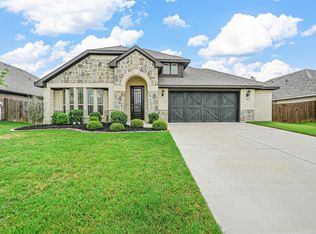
Welcome to a customed Dogwood Bloomfield home, with designed brick and wooden pillars. This home has a super nice open floor plan, with an oversized, covered front porch and an upgraded wooden garage door. It features a separate study. Upon entering the upgraded, custom front door, you can see all the way through to the amazing backyard with a 30X15 oversized covered patio, custom pergola, and an added Prewired 50 amp double breaker for a hot tub. The home has neutral and modern wall colors, beautiful and durable luxury vinyl wood-look flooring, tile in the bathrooms and utility and cozy carpet in the bedrooms, also with coordinating fixtures, shelving and ceiling fans throughout. Includes a sprinkler system and Bloomfield Builder's transferable warranty.
Buffalo Ridge, a family friendly community, offering a community center, resort-style pool, playgrounds and walking trails. A 30-minute drive from the Dallas Metroplex.
Sold
Price Unknown
259 Moonshadow Dr, Waxahachie, TX 75165
3beds
1,840sqft
Single Family Residence
Built in 2020
7,535 Square Feet Lot
$356,300 Zestimate®
$--/sqft
$2,455 Estimated rent
Home value
$356,300
$338,000 - $374,000
$2,455/mo
Zestimate® history
Owner options
List your home for rent
$2,455/mo
Rent Zestimate®
Find your next renter with Zillow Rental Manager. Plus, with online applications, you can quickly screen prospective tenants – for free.
$2,455/mo
Rent Zestimate®
Refinance and save
$125/mo
Est. payment
Refinancing to a lower rate could help reduce your monthly payments and save thousands over the life of the loan.
$125/mo
Est. payment
Explore your selling options
Work with a Zillow partner agent
Leverage their expertise and Zillow's premium Showcase listings to get your home seen by more buyers.
Get startedList with your own agent
Get your home in front of millions of buyers by listing it on Zillow.
Learn how to do itSell it yourself
Take full control of how buyers see your home on Zillow by listing For Sale by Owner (FSBO).
List your homeWhat's special
Modern wall colorsHot tubCovered front porchWooden pillarsUpgraded wooden garage doorResort-style poolCustom pergola
Zillow last checked:
Listing updated:
Listed by:
Terri Chase 0651296 888-519-7431,
eXp Realty LLC 888-519-7431
Bought with:
Melissa Mcclain
Coldwell Banker Realty
Source: NTREIS,MLS#: 20457481
Facts & features
Interior
Bedrooms & bathrooms
- Bedrooms: 3
- Bathrooms: 2
- Full bathrooms: 2
Primary bedroom
- Features: En Suite Bathroom
- Level: First
- Dimensions: 16 x 14
Bedroom
- Features: Walk-In Closet(s)
- Level: First
- Dimensions: 13 x 10
Bedroom
- Features: Walk-In Closet(s)
- Level: First
- Dimensions: 11 x 10
Primary bathroom
- Features: Dual Sinks, Garden Tub/Roman Tub, Separate Shower, Walk-In Closet(s)
- Level: First
- Dimensions: 10 x 9
Dining room
- Level: First
- Dimensions: 9 x 16
Other
- Level: First
- Dimensions: 8 x 5
Kitchen
- Level: First
- Dimensions: 8 x 16
Laundry
- Level: First
- Dimensions: 8 x 6
Living room
- Level: First
- Dimensions: 19 x 16
Office
- Level: First
- Dimensions: 13 x 10
Heating
- Central
Cooling
- Electric
Appliances
- Included: Dishwasher, Electric Cooktop, Electric Oven, Disposal, Microwave, Vented Exhaust Fan
Features
- Decorative/Designer Lighting Fixtures, Double Vanity, Granite Counters, High Speed Internet, Open Floorplan, Pantry, Cable TV, Vaulted Ceiling(s), Wired for Data, Walk-In Closet(s), Wired for Sound
- Flooring: Carpet, Luxury Vinyl Plank
- Has basement: No
- Has fireplace: No
Interior area
- Total interior livable area: 1,840 sqft
Property
Parking
- Total spaces: 4
- Parking features: Driveway, Garage Faces Front, Garage, Garage Door Opener
- Attached garage spaces: 2
- Carport spaces: 2
- Covered spaces: 4
- Has uncovered spaces: Yes
Features
- Levels: One
- Stories: 1
- Patio & porch: Covered, Deck
- Exterior features: Deck, Private Yard, Rain Gutters
- Pool features: None
- Fencing: Wood
Lot
- Size: 7,535 Square Feet
- Features: Landscaped, Subdivision, Sprinkler System
Details
- Additional structures: Pergola
- Parcel number: 276368
Construction
Type & style
- Home type: SingleFamily
- Architectural style: Detached
- Property subtype: Single Family Residence
Materials
- Brick
- Foundation: Slab
- Roof: Composition
Condition
- Year built: 2020
Utilities & green energy
- Sewer: Public Sewer
- Water: Public
- Utilities for property: Sewer Available, Water Available, Cable Available
Community & HOA
Community
- Features: Curbs
- Security: Security System, Fire Alarm, Smoke Detector(s)
- Subdivision: Buffalo Rdg Ph IV
HOA
- Has HOA: Yes
- Services included: All Facilities
- HOA fee: $125 quarterly
- HOA name: Neighborhood Management Inc
- HOA phone: 972-359-1548
Location
- Region: Waxahachie
Financial & listing details
- Tax assessed value: $350,478
- Annual tax amount: $6,858
- Date on market: 10/20/2023
- Cumulative days on market: 55 days
- Listing terms: Cash,Conventional,FHA,VA Loan
- Road surface type: Asphalt
Price history
| Date | Event | Price |
|---|---|---|
| 12/14/2023 | Sold | -- |
Source: NTREIS #20457481 Report a problem | ||
| 11/30/2023 | Contingent | $369,000$201/sqft |
Source: NTREIS #20457481 Report a problem | ||
| 10/20/2023 | Listed for sale | $369,000-0.2%$201/sqft |
Source: NTREIS #20457481 Report a problem | ||
| 9/18/2023 | Listing removed | -- |
Source: NTREIS #20350361 Report a problem | ||
| 8/31/2023 | Price change | $369,900-1.1%$201/sqft |
Source: NTREIS #20350361 Report a problem | ||
| 8/18/2023 | Price change | $373,900-0.3%$203/sqft |
Source: NTREIS #20350361 Report a problem | ||
| 7/31/2023 | Listed for sale | $374,900$204/sqft |
Source: NTREIS #20350361 Report a problem | ||
| 7/29/2023 | Contingent | $374,900$204/sqft |
Source: NTREIS #20350361 Report a problem | ||
| 7/29/2023 | Listed for sale | $374,900$204/sqft |
Source: NTREIS #20350361 Report a problem | ||
| 7/26/2023 | Contingent | $374,900$204/sqft |
Source: NTREIS #20350361 Report a problem | ||
| 7/19/2023 | Pending sale | $374,900$204/sqft |
Source: NTREIS #20350361 Report a problem | ||
| 6/28/2023 | Contingent | $374,900$204/sqft |
Source: NTREIS #20350361 Report a problem | ||
| 6/16/2023 | Listed for sale | $374,900$204/sqft |
Source: NTREIS #20350361 Report a problem | ||
Public tax history
| Year | Property taxes | Tax assessment |
|---|---|---|
| 2025 | $5,393 -6.6% | $350,478 +2.3% |
| 2024 | $5,775 +2% | $342,607 +2.3% |
| 2023 | $5,660 -10.3% | $334,880 +10% |
| 2022 | $6,312 | $304,436 +10% |
| 2021 | -- | $276,760 +1217.9% |
| 2020 | -- | $21,000 |
Find assessor info on the county website
Neighborhood: 75165
Nearby homes
- $391,4003 bd2 ba2.3k sqft263 Moonshadow Dr, Waxahachie, TX 75165Off Market
- $418,4004 bd3 ba2.7k sqft255 Moonshadow Dr, Waxahachie, TX 75165Off Market
- $500,6003 bd-- ba2.5k sqft258 Bear Trl, Waxahachie, TX 75165Off Market
- $--4 bd3 ba2.7k sqft267 Moonshadow Dr, Waxahachie, TX 75165Sold
- $438,3003 bd-- ba2.2k sqft254 Bear Trl, Waxahachie, TX 75165Off Market
- $457,4003 bd-- ba2.4k sqft251 Moonshadow Dr, Waxahachie, TX 75165Off Market
- $451,2004 bd3 ba2.7k sqft262 Bear Trl, Waxahachie, TX 75165Off Market
- $417,7004 bd3 ba2.8k sqft262 Moonshadow Dr, Waxahachie, TX 75165Off Market
Nearby schools
GreatSchools rating
- 6/10Margaret L Felty Elementary SchoolGrades: K-5Distance: 0.8 mi
- 5/10Robbie E Howard Junior High SchoolGrades: 6-8Distance: 0.5 mi
- 5/10Waxahachie High SchoolGrades: 9-12Distance: 5.3 mi
Schools provided by the listing agent
- Elementary: Oliver Clift
- High: Waxahachie
- District: Waxahachie ISD
Source: NTREIS. This data may not be complete. We recommend contacting the local school district to confirm school assignments for this home.
Get a cash offer in 3 minutes
Find out how much your home could sell for in as little as 3 minutes with a no-obligation cash offer.
Estimated market value
$356,300
Get a cash offer in 3 minutes
Find out how much your home could sell for in as little as 3 minutes with a no-obligation cash offer.
Estimated market value
$356,300
- Texas
- Ellis County
- Waxahachie
- 75165
- 259 Moonshadow Dr
Nearby cities
Nearby neighborhoods
Nearby zip codes
Other Waxahachie Topics
