Rare opportunity to own a ground-floor 1-bedroom, 1-bath condo with central air conditioning, a feature found in only a few units in the complex. This well-maintained home is tucked in a quiet interior location and features new laminate flooring throughout and fresh interior paint. The updated kitchen includes a new refrigerator, dishwasher, and garbage disposal, while the bathroom offers a refinished tub and separate vanity. Additional highlights include central heating and one assigned carport space.
Located in the gated Mission Grove community, residents enjoy a large swimming pool, spa, sauna, recreation room, and a fully equipped fitness center with free weights and cardio machines. Multiple shared laundry facilities are conveniently located throughout the complex. Ideally situated within walking distance to restaurants and shopping, less than a 5-minute walk to the light rail station, with easy access to Highways 680 and 101, and close to the planned BART expansion.
Sold for $385,000
$385,000
259 N Capitol Ave Unit 131, San Jose, CA 95127
1beds
777sqft
Condominium, Residential
Built in 1977
-- sqft lot
$383,700 Zestimate®
$495/sqft
$2,579 Estimated rent
Home value
$383,700
$353,000 - $414,000
$2,579/mo
Zestimate® history
Owner options
List your home for rent
$2,579/mo
Rent Zestimate®
Find your next renter with Zillow Rental Manager. Plus, with online applications, you can quickly screen prospective tenants – for free.
$2,579/mo
Rent Zestimate®
Refinance and save
$2,462/mo
Est. payment
Refinancing to a lower rate could help reduce your monthly payments and save thousands over the life of the loan.
$2,462/mo
Est. payment
Explore your selling options
Work with a Zillow partner agent
Leverage their expertise and Zillow's premium Showcase listings to get your home seen by more buyers.
Get startedList with your own agent
Get your home in front of millions of buyers by listing it on Zillow.
Learn how to do itSell it yourself
Take full control of how buyers see your home on Zillow by listing For Sale by Owner (FSBO).
List your homeWhat's special
Gated mission grove communityLarge swimming poolNew refrigeratorFresh interior paintNew laminate flooring throughoutRefinished tubOne assigned carport space
Zillow last checked:
Listing updated:
Listed by:
Asha Raghupathy 02070636 408-688-4336,
Intero Real Estate Services 408-574-5000
Bought with:
Charul Shah, 01746936
Mikasa Homes & Funding
Source: MLSListings Inc,MLS#: ML82038750
Facts & features
Interior
Bedrooms & bathrooms
- Bedrooms: 1
- Bathrooms: 1
- Full bathrooms: 1
Bedroom
- Features: GroundFloorBedroom
Bathroom
- Features: ShoweroverTub1, FullonGroundFloor
Dining room
- Features: DiningArea
Family room
- Features: NoFamilyRoom
Heating
- Forced Air
Cooling
- Central Air
Appliances
- Included: Dishwasher, Disposal, Oven/Range, Refrigerator
- Laundry: Community Facility
Features
- Flooring: Laminate
Interior area
- Total structure area: 777
- Total interior livable area: 777 sqft
Property
Parking
- Total spaces: 1
- Parking features: Assigned, Common, Covered
- Carport spaces: 1
Features
- Stories: 1
- Pool features: Community, Fenced
Lot
- Size: 579 Square Feet
Details
- Parcel number: 48409227
- Zoning: APD
- Special conditions: Standard
Construction
Type & style
- Home type: Condo
- Property subtype: Condominium, Residential
Materials
- Foundation: Slab
- Roof: Other
Condition
- New construction: No
- Year built: 1977
Utilities & green energy
- Sewer: Public Sewer
- Water: Public
- Utilities for property: Water Public
Community & HOA
HOA
- Has HOA: Yes
- HOA fee: $580 monthly
Location
- Region: San Jose
Financial & listing details
- Price per square foot: $495/sqft
- Tax assessed value: $159,294
- Date on market: 3/24/2026
- Listing agreement: ExclusiveRightToSell
Price history
| Date | Event | Price |
|---|---|---|
| 6/5/2026 | Sold | $385,000-3.3%$495/sqft |
Source:  MLSListings Inc #ML82038750 Report a problem MLSListings Inc #ML82038750 Report a problem | ||
| 5/18/2026 | Pending sale | $398,000$512/sqft |
Source: MLSListings Inc #ML82038750 Report a problem | ||
| 5/1/2026 | Contingent | $398,000$512/sqft |
Source: MLSListings Inc #ML82038750 Report a problem | ||
| 3/24/2026 | Listed for sale | $398,000+228.9%$512/sqft |
Source: MLSListings Inc #ML82038750 Report a problem | ||
| 10/25/2018 | Listing removed | $1,798$2/sqft |
Source: Fireside Property Management Report a problem | ||
| 10/20/2018 | Price change | $1,798-2.7%$2/sqft |
Source: Fireside Property Management Report a problem | ||
| 10/8/2018 | Listed for rent | $1,848+9.3%$2/sqft |
Source: Fireside Property Management Report a problem | ||
| 9/4/2017 | Listing removed | $1,690$2/sqft |
Source: Fireside Property Management Report a problem | ||
| 9/3/2017 | Price change | $1,690-0.3%$2/sqft |
Source: Fireside Property Management Report a problem | ||
| 9/2/2017 | Listed for rent | $1,695$2/sqft |
Source: Fireside Property Management Report a problem | ||
| 10/28/2009 | Sold | $121,000-59.7%$156/sqft |
Source: Public Record Report a problem | ||
| 2/22/2008 | Sold | $300,000+50%$386/sqft |
Source: Public Record Report a problem | ||
| 6/30/2004 | Sold | $200,000+1%$257/sqft |
Source: Public Record Report a problem | ||
| 4/25/2001 | Sold | $198,000+39.4%$255/sqft |
Source: Public Record Report a problem | ||
| 2/29/2000 | Sold | $142,000$183/sqft |
Source: Public Record Report a problem | ||
Public tax history
| Year | Property taxes | Tax assessment |
|---|---|---|
| 2026 | -- | $159,294 +2% |
| 2025 | $2,884 +3.3% | $156,172 +2% |
| 2024 | $2,792 +2.5% | $153,110 +2% |
| 2023 | $2,724 +1.5% | $150,108 +2% |
| 2022 | $2,683 +3.4% | $147,166 +2% |
| 2021 | $2,594 +1.2% | $144,282 +1% |
| 2020 | $2,564 | $142,804 +2% |
| 2019 | $2,564 +3.8% | $140,004 +2% |
| 2018 | $2,471 | $137,260 +2% |
| 2017 | $2,471 +0% | $134,570 +2% |
| 2016 | $2,470 +6.7% | $131,932 +1.5% |
| 2015 | $2,315 +8.8% | $129,952 +2% |
| 2014 | $2,128 | $127,408 +0.5% |
| 2013 | -- | $126,834 +18.5% |
| 2012 | -- | $107,000 -12.2% |
| 2011 | -- | $121,910 +0.8% |
| 2010 | -- | $121,000 -6.9% |
| 2009 | -- | $130,000 -39.9% |
| 2008 | -- | $216,484 +2% |
| 2007 | -- | $212,240 +2% |
| 2006 | -- | $208,080 +2% |
| 2005 | -- | $204,000 +5.8% |
| 2004 | -- | $192,900 +2.9% |
| 2003 | -- | $187,400 +7.9% |
| 2002 | -- | $173,600 +19.9% |
| 2001 | -- | $144,840 |
Find assessor info on the county website
Neighborhood: Alum Rock-East Foothills
Nearby homes
- $405,0001 bd1 ba777 sqft259 N Capitol Ave UNIT 102, San Jose, CA 95127Sold
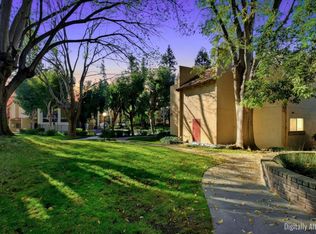
- $442,1001 bd1 ba777 sqft259 N Capitol Ave UNIT 103, San Jose, CA 95127Off Market
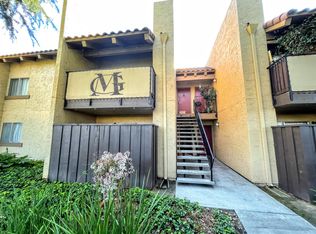
- $367,1001 bd1 ba777 sqft259 N Capitol Ave UNIT 104, San Jose, CA 95127Off Market
- $383,2001 bd1 ba777 sqft259 N Capitol Ave UNIT 105, San Jose, CA 95127Off Market
- $428,9002 bd1 ba828 sqft259 N Capitol Ave UNIT 106, San Jose, CA 95127Off Market
- $495,8002 bd2 ba955 sqft259 N Capitol Ave UNIT 107, San Jose, CA 95127Off Market
- $494,9002 bd2 ba955 sqft259 N Capitol Ave UNIT 108, San Jose, CA 95127Off Market
- $531,1002 bd2 ba955 sqft259 N Capitol Ave UNIT 109, San Jose, CA 95127Off Market
- $530,0002 bd2 ba955 sqft259 N Capitol Ave UNIT 110, San Jose, CA 95127Sold
Nearby schools
GreatSchools rating
- 6/10Anthony P. Russo AcademyGrades: K-5Distance: 0.4 mi
- 4/10William Sheppard Middle SchoolGrades: 6-8Distance: 0.4 mi
- 3/10James Lick High SchoolGrades: 9-12Distance: 0.7 mi
Schools provided by the listing agent
- District: AlumRockUnionElementary
Source: MLSListings Inc. This data may not be complete. We recommend contacting the local school district to confirm school assignments for this home.
Get a cash offer in 3 minutes
Find out how much your home could sell for in as little as 3 minutes with a no-obligation cash offer.
Estimated market value
$383,700
Get a cash offer in 3 minutes
Find out how much your home could sell for in as little as 3 minutes with a no-obligation cash offer.
Estimated market value
$383,700
- California
- Santa Clara County
- San Jose
- 95127
- Alum Rock-East Foothills
- 259 N Capitol Ave Unit 131
Nearby cities
Nearby neighborhoods
Nearby zip codes
Other San Jose Topics
