Skip main navigation
Off market
  • $533,900

    259 N Cedar Dr, Blue Eye, MO 65611

    3beds
    2,715sqft
    SingleFamily
    Built in 2010
    0.73 Acres Lot
    $533,900 Zestimate®
    $197/sqft
    $4,356 Estimated rent

    Home value

    $533,900

    $502,000 - $571,000

    $4,356/mo

    Zestimate® history
    Loading
    Loading...

    Owner options

    List your home for rent

    $4,356/mo

    Rent Zestimate®

    Find your next renter with Zillow Rental Manager. Plus, with online applications, you can quickly screen prospective tenants – for free.

    Learn more

    $4,356/mo

    Rent Zestimate®

    Refinance and save

    $3,224/mo

    Est. payment

    Refinancing to a lower rate could help reduce your monthly payments and save thousands over the life of the loan.

    See today's rates

    $3,224/mo

    Est. payment

    Explore your selling options

    Work with a Zillow partner agent

    Leverage their expertise and Zillow's premium Showcase listings to get your home seen by more buyers.

    Get started

    List with your own agent

    Get your home in front of millions of buyers by listing it on Zillow.

    Learn how to do it

    Sell it yourself

    Take full control of how buyers see your home on Zillow by listing For Sale by Owner (FSBO).

    List your home

    What's special

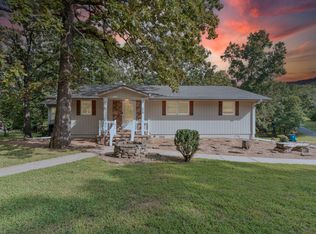
    Looking for that perfect place to call home? That ''getaway spot'' where you are nestled and tucked in the woods? This custom built home will be your next ''obsession!'' Masterfully designed so you can sit back and relax and enjoy Table Rock Lake and the beautiful Ozark Mountains. One owner and pride of ownership shows in this immaculate home with all you need on the main level and a beautiful heated and cooled sun room that looks out and is surrounded by mature trees and nothing but green! Enjoy your custom patio that offers a beautiful fireplace you can cozy up to with even more square footage for family and friends as you entertain and enjoy your new 'obsession.' Master bedroom with substantial walk in closet and spacious tiled walk in shower with beautiful appointments throughout this home that has many upgrades to include 50 year shingles with Solarbord Radiant barrier, 2 x 6 walls, wood interior doors, 80 gallon hot water heater in this meticulously kept one of a kind home. Looking for a storage space? You will have plenty of room in the additional 1700+ square foot lower level that includes storm shelter space so you can make it what YOU want. Subdivision has community center, swimming pools, helicopter pad and public boat launch with beautiful Table Rock Lake surrounding this neighborhood conveniently located on the south side of the lake within minutes to Big Cedar and all Branson has to offer.

    This property is off market, which means it's not currently listed for sale or rent on Zillow. This may be different from what's available on other websites or public sources.

    Facts & features

    Interior

    Bedrooms & bathrooms
    • Bedrooms: 3
    • Bathrooms: 3
    • Full bathrooms: 3
    Heating
    • Heat pump, Electric
    Cooling
    • Central
    Appliances
    • Included: Dishwasher, Dryer, Garbage disposal, Microwave, Refrigerator, Washer
    • Laundry: W/D Hookup
    Features
    • Security System, Walk-In Closet(s), Skylight, Granite Counters, High Speed Internet, Kitchen/Dining Combo, Office, Island, Shade/Blinds/Shutters, Walk-In Shower, Ceiling - Raised, Bedroom-Master (Main Floor), Family Room (Main Floor), Bedroom (Basement)
    • Flooring: Tile, Carpet, Laminate
    • Doors: Storm Door(s)
    • Windows: Double Pane Windows, Tilt-In
    • Basement: Partially Finished, Full, Walkout, Poured Concrete
    • Fireplace features: Gas, Stone, Gas Logs, Glass Doors
    Interior area
    • Structure area source: Appraiser
    • Total interior livable area: 2,715 sqft
    • Finished area below ground: 465.00

    Property

    Parking
    • Total spaces: 2
    • Parking features: Garage - Attached
    Features
    • Exterior features: Vinyl
    • Has view: Yes
    • View description: Water
    • Has water view: Yes
    • Water view: Water
    • Body of water: Table Rock
    Lot
    • Size: 0.73 Acres
    • Features: Water View, Level, Lake View, Adjoins Government Land, Trees, Landscaping, Wooded/Cleared Combo, Mature Timber, Dead End Road/Street
    Details
    • Parcel number: 139029001003001000
    • Other equipment: Satellite Dish, Propane Tank-Leased

    Construction

    Type & style
    • Home type: SingleFamily
    • Architectural style: Ranch
    Materials
    • Foundation: Concrete
    • Roof: Composition
    Condition
    • Year built: 2010
    Details
    • Builder name: Fox Creek Construc

    Utilities & green energy

    • Sewer: Septic Tank, Aerobic Septic
    • Water: Community

    Community & HOA

    Community
    • Security: Security System, Fire Alarm
    HOA
    • Has HOA: Yes
    • Amenities included: Exercise Room, Clubhouse, Pool, Common Area Maintenance, Trail(s), Snow Removal, Community Center
    • Services included: Snow Removal
    • HOA fee: $64 monthly
    Location
    • Region: Blue Eye

    Financial & listing details

    • Price per square foot: $197/sqft
    • Tax assessed value: $291,100
    • Annual tax amount: $2,530
    • Road surface type: Street - Asphalt, Drive - Concrete

    Price history

    DateEventPrice
    6/11/2020Sold--
    Source: Agent Provided Report a problem
    4/30/2020Pending sale$365,000$134/sqft
    Source: ReeceNichols - Branson #60162460 Report a problem
    4/25/2020Listed for sale$365,000$134/sqft
    Source: ReeceNichols - Branson #60162460 Report a problem

    Public tax history

    YearProperty taxesTax assessment
    2025$2,530 +1.2%$55,310
    2024$2,502 +0.2%$55,310
    2023$2,497 +0.6%$55,310 -2.8%
    2022$2,482 $56,910
    2021-- $56,910
    2020-- $56,910 -7.9%
    2019-- $61,770 +3.1%
    2018-- $59,890
    2017$2,733 -0.1%$59,890
    2016$2,735 +2.1%$59,890
    2015$2,679 +1.4%$59,890
    2014$2,642 +1692.6%$59,890
    2012$147 $59,890
    Find assessor info on the county website

    Neighborhood: 65611

    Nearby schools

    GreatSchools rating
    Schools provided by the listing agent
    • Elementary: Blue Eye
    • Middle: Blue Eye
    • High: Blue Eye

    Source: The MLS. This data may not be complete. We recommend contacting the local school district to confirm school assignments for this home.

    Get pre-qualified for a loan
    At Zillow Home Loans, we can pre-qualify you in as little as 5 minutes with no impact to your credit score.

    An equal housing lender. NMLS #10287.
