Cute, comfortable, and full of potential! This 2-bedroom, 1-bath home in Camden is a great opportunity for a first-time buyer, savvy investor, or anyone ready to simplify. You’ll find a practical layout, durable vinyl and brick exterior, a concrete patio for easy outdoor living, and a garage with a handy lean-to for extra storage. Affordable, manageable, and ready for its next chapter—come take a look!
Active under contract
$144,000
259 N Church St, Camden, IN 46917
2beds
830sqft
Single Family Residence
Built in 1970
4,138 Square Feet Lot
$141,200 Zestimate®
$--/sqft
$-- HOA
What's special
Practical layout
- 25 days
- 530
- 19
Likely to sell faster than
Zillow last checked:
Listing updated:
Listed by:
Aimee Ness Agt:765-418-3969,
Aimee Ness Realty Group
Source: IRMLS,MLS#: 202633186
Facts & features
Interior
Bedrooms & bathrooms
- Bedrooms: 2
- Bathrooms: 1
- Full bathrooms: 1
- Main level bedrooms: 2
Bedroom 1
- Level: Main
Bedroom 2
- Level: Main
Kitchen
- Level: Main
- Area: 200
- Dimensions: 20 x 10
Living room
- Level: Main
- Area: 162
- Dimensions: 18 x 9
Heating
- Natural Gas, Forced Air
Cooling
- Central Air
Appliances
- Included: Dishwasher, Microwave, Refrigerator, Electric Cooktop, Washer/Dryer Stacked, Oven-Built-In, Gas Water Heater, Water Softener Owned
- Laundry: Electric Dryer Hookup
Features
- Ceiling Fan(s), Laminate Counters, Eat-in Kitchen
- Flooring: Carpet
- Basement: Crawl Space
- Has fireplace: No
- Fireplace features: None
Interior area
- Total structure area: 830
- Total interior livable area: 830 sqft
- Finished area above ground: 830
- Finished area below ground: 0
Video & virtual tour
Property
Parking
- Total spaces: 2
- Parking features: Attached
- Attached garage spaces: 2
Features
- Levels: One
- Stories: 1
- Fencing: None
Lot
- Size: 4,138 Square Feet
- Dimensions: 83 x 50
- Features: Level, City/Town/Suburb
Details
- Parcel number: 080716003029.000010
Construction
Type & style
- Home type: SingleFamily
- Architectural style: Ranch
- Property subtype: Single Family Residence
Materials
- Brick, Vinyl Siding
- Roof: Shingle
Condition
- New construction: No
- Year built: 1970
Utilities & green energy
- Sewer: City
- Water: City
Community & HOA
Community
- Subdivision: None
Location
- Region: Camden
Financial & listing details
- Tax assessed value: $107,200
- Annual tax amount: $295
- Date on market: 8/14/2026
- Listing terms: Cash,Conventional
Estimated market value
$141,200
$134,000 - $148,000
$1,060/mo
Price history
| Date | Event | Price |
|---|---|---|
| 8/14/2026 | Listed for sale | $144,000+31% |
Source:  IRMLS #202633186 Report a problem IRMLS #202633186 Report a problem | ||
| 5/23/2022 | Contingent | $109,900 |
Source: IRMLS #202216517 Report a problem | ||
| 5/20/2022 | Listed for sale | $109,900 |
Source: IRMLS #202216517 Report a problem | ||
| 5/8/2022 | Contingent | $109,900 |
Source: IRMLS #202216517 Report a problem | ||
| 5/5/2022 | Listed for sale | $109,900+37.4% |
Source: IRMLS #202216517 Report a problem | ||
| 1/27/2021 | Listing removed | -- |
Source: Owner Report a problem | ||
| 1/8/2021 | Pending sale | $80,000$96/sqft |
Source: Owner Report a problem | ||
| 1/3/2021 | Listed for sale | $80,000+1.3%$96/sqft |
Source: Owner Report a problem | ||
| 9/8/2018 | Sold | $79,000-4.2%$95/sqft |
Source: Agent Provided Report a problem | ||
| 7/17/2018 | Listed for sale | $82,500+68.4%$99/sqft |
Source: Berkshire Hathaway HS-Laf #201831478 Report a problem | ||
| 3/31/2016 | Sold | $49,000$59/sqft |
Source: Agent Provided Report a problem | ||
Public tax history
| Year | Property taxes | Tax assessment |
|---|---|---|
| 2025 | $407 -3.6% | $107,200 +35.9% |
| 2024 | $422 +48.3% | $78,900 +3.7% |
| 2023 | $285 +2% | $76,100 +28.1% |
| 2022 | $279 +0.8% | $59,400 +8% |
| 2021 | $277 +8.1% | $55,000 +9.1% |
| 2020 | $256 +2.9% | $50,400 +8.9% |
| 2019 | $249 +2% | $46,300 -1.7% |
| 2018 | $244 | $47,100 +0.6% |
| 2017 | -- | $46,800 +4.7% |
| 2016 | $229 +4.1% | $44,700 +9.6% |
| 2014 | $220 -11.1% | $40,800 -7.1% |
| 2013 | $248 +12.9% | $43,900 +10.6% |
| 2012 | $219 -0.6% | $39,700 +4.2% |
| 2011 | $221 -29.4% | $38,100 +2.1% |
| 2010 | $313 | $37,300 -19.3% |
| 2009 | -- | $46,200 +1.3% |
| 2007 | $143 -42.1% | $45,600 |
| 2006 | $248 | $45,600 |
Find assessor info on the county website
Monthly payment
Est. payment
Payment breakdown
Explore the cost of this home by adjusting the details. Changes won't be saved.Climate risks
Neighborhood: 46917
Nearby schools
Schools provided by the listing agent
- Elementary: Delphi Community
- Middle: Delphi Community
- High: Delphi
- District: Delphi Community School Corp.
Source: IRMLS. This data may not be complete. We recommend contacting the local school district to confirm school assignments for this home.
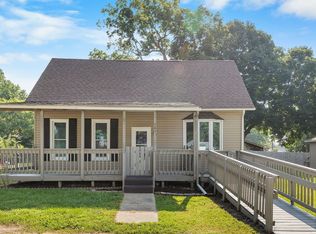

Similar homes
- $139,9003 bd1 ba988 sqft138 Schiele Rd, Logansport, IN 46947For Sale
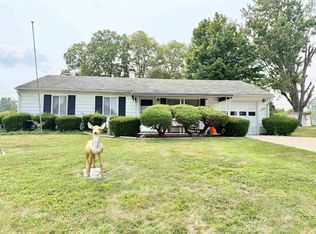 MLS ID #202628865, Memi P Rennewanz, MPR Realty, LLC. IRMLS
 - $125,0002 bd1 ba916 sqft119 Western Ave, Logansport, IN 46947For Sale
 MLS ID #202635242, Steve D Schwering, Schwering Realty. IRMLS
 - $135,0003 bd1 ba1k sqft1529 Erie Ave, Logansport, IN 46947For Sale
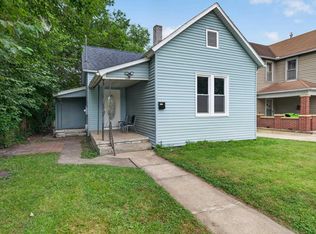 MLS ID #202630130, Andrea Alanis, Modern Real Estate. IRMLS
 - $159,9002 bd1 ba1k sqft615 Burlington Ave, Logansport, IN 46947For Sale
 MLS ID #202632761, Kim Reid, Envision Real Estate Team - Logansport. IRMLS
