Skip main navigation
Sold for $345,000
  • $345,000

    259 N Front St, New Freedom, PA 17349

    3beds
    2,545sqft
    Townhouse
    Built in 2007
    6,107 Square Feet Lot
    $345,100 Zestimate®
    $136/sqft
    $2,482 Estimated rent

    Home value

    $345,100

    $328,000 - $362,000

    $2,482/mo

    Zestimate® history
    Loading
    Loading...

    Owner options

    List your home for rent

    $2,482/mo

    Rent Zestimate®

    Find your next renter with Zillow Rental Manager. Plus, with online applications, you can quickly screen prospective tenants – for free.

    Learn more

    $2,482/mo

    Rent Zestimate®

    Refinance and save

    $2,886/mo

    Est. payment

    Refinancing to a lower rate could help reduce your monthly payments and save thousands over the life of the loan.

    See today's rates

    $2,886/mo

    Est. payment

    Explore your selling options

    Work with a Zillow partner agent

    Leverage their expertise and Zillow's premium Showcase listings to get your home seen by more buyers.

    Get started

    List with your own agent

    Get your home in front of millions of buyers by listing it on Zillow.

    Learn how to do it

    Sell it yourself

    Take full control of how buyers see your home on Zillow by listing For Sale by Owner (FSBO).

    List your home

    What's special

    Two half bathsAttached two-car garageLarge soaking tubConveniently located laundryDecorative columnsFull hall bathThree bedrooms
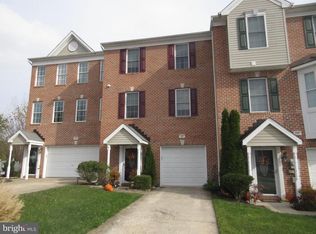
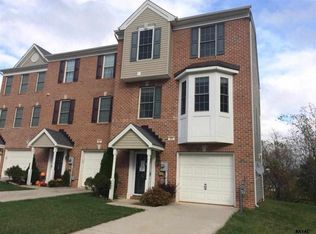
    Welcome to 259 N Front Street in New Freedom, an impressive end-of-group townhome offering three bedrooms, two full baths, two half baths, and more than 2,400 square feet of beautifully finished living space across three levels. The main level is filled with natural light and features beautiful flooring, crown molding, decorative columns, and spacious living and dining areas. The well-appointed kitchen offers abundant cabinet space, granite countertops, a mosaic tile backsplash, gas cooking, and a distinctive breakfast bar accented with decorative tin paneling. A stylish powder room with beadboard wainscoting adds even more character. Also on the main level is an inviting den anchored by a dramatic floor-to-ceiling stone fireplace. Upstairs, the spacious primary suite features vaulted ceilings, two walk-in closets, and a private en-suite bath with a double vanity, large soaking tub, and walk-in shower. Two additional bedrooms and a full hall bath complete the upper level, along with conveniently located laundry that keeps everything right where the clothes live. Outside, two generous decks provide wonderful spaces to relax or entertain while overlooking a peaceful wooded backdrop, the historic Northern Central Railway, and the Heritage Rail Trail. An attached two-car garage, concrete driveway, and ample guest parking complete this exceptional, move-in-ready home.

    Zillow last checked:

    Listing updated:

    Listed by:

    James Dickerson 443-564-9941,

    Keller Williams Gateway LLC

    Bought with:

    Erin Rogers, RS346415

    Keller Williams Flagship

    Source: Bright MLS,MLS#: PAYK2107926MLS Logo

    Facts & features

    Interior

    Bedrooms & bathrooms
    • Bedrooms: 3
    • Bathrooms: 4
    • Full bathrooms: 2
    • 1/2 bathrooms: 2
    • Main level bathrooms: 1
    Basement
    • Description: Percent Finished: 100.0
    • Area: 625
    Heating
    • Forced Air, Central, Natural Gas
    Cooling
    • Central Air, Electric
    Appliances
    • Included: Electric Water Heater
    Features
    • Basement: Full,Garage Access
    • Number of fireplaces: 1
    Interior area
    • Total structure area: 2,545
    • Total interior livable area: 2,545 sqft
    • Finished area above ground: 1,920
    • Finished area below ground: 625

    Property

    Parking
    • Total spaces: 4
    • Parking features: Garage Faces Front, Driveway, Attached
    • Attached garage spaces: 2
    • Uncovered spaces: 2
    Accessibility
    • Accessibility features: None
    Features
    • Levels: Three
    • Stories: 3
    • Pool features: None
    Lot
    • Size: 6,107 Square Feet
    Details
    • Additional structures: Above Grade, Below Grade
    • Parcel number: 780001200070000000
    • Zoning: R
    • Special conditions: Standard

    Construction

    Type & style
    • Home type: Townhouse
    • Architectural style: Colonial
    • Property subtype: Townhouse
    Materials
    • Vinyl Siding, Aluminum Siding, Brick
    • Foundation: Other
    Condition
    • New construction: No
    • Year built: 2007

    Utilities & green energy

    • Sewer: Public Sewer
    • Water: Public

    Community & HOA

    Community
    • Subdivision: Trail View
    HOA
    • Has HOA: Yes
    • HOA fee: $550 annually
    Location
    • Region: New Freedom
    • Municipality: NEW FREEDOM BORO

    Financial & listing details

    • Price per square foot: $136/sqft
    • Tax assessed value: $235,160
    • Annual tax amount: $6,998
    • Date on market: 7/16/2026
    • Listing agreement: Exclusive Right To Sell
    • Inclusions: Refrigerator, Washer, Dryer, Tv / Mount In Den.
    • Ownership: Fee Simple

    Price history

    DateEventPrice
    8/20/2026Sold$345,000+6.2%$136/sqft
    Source: Bright MLS #PAYK2107926 Report a problem
    7/19/2026Pending sale$324,900$128/sqft
    Source: Bright MLS #PAYK2107926 Report a problem
    7/16/2026Listed for sale$324,900+30%$128/sqft
    Source: Bright MLS #PAYK2107926 Report a problem
    7/2/2021Sold$250,000-10.3%$98/sqft
    Source: Public Record Report a problem
    5/3/2007Sold$278,600$109/sqft
    Source: Public Record Report a problem

    Public tax history

    YearProperty taxesTax assessment
    2026$6,958 $235,160
    2025$6,958 $235,160
    2024$6,958 +1.7%$235,160
    2023$6,841 +6.1%$235,160
    2022$6,448 -1.9%$235,160
    2021$6,570 +2.6%$235,160
    2020$6,406 $235,160
    2019$6,406 +2.1%$235,160
    2018$6,272 +280.5%$235,160
    2017$1,648 $235,160
    2016-- $235,160
    2015-- $235,160
    2014-- $235,160
    2013-- $235,160
    2012-- $235,160
    2011-- $235,160
    2010-- $235,160
    2009-- $235,160
    2008-- $235,160 +621.1%
    2007-- $32,610
    Find assessor info on the county website

    Neighborhood: 17349

    Nearby schools

    GreatSchools rating
    Schools provided by the listing agent
    • District: Southern York County

    Source: Bright MLS. This data may not be complete. We recommend contacting the local school district to confirm school assignments for this home.

    Sell for more on Zillow
    Get a Zillow Showcase℠ listing at no additional cost and you could sell for .
    $345,100
    2% more
    +$6,902
    With Zillow Showcase(estimated)
    $352,002
    Sell for more on Zillow
    Get a Zillow Showcase℠ listing at no additional cost and you could sell for .
    $345,100
    2% more
    +$6,902
    With Zillow Showcase(estimated)
    $352,002