Skip main navigation
Off market
  • $552,900

    259 N Laurel St, Ashland, OR 97520

    3beds
    1,348sqft
    SingleFamily
    Built in 1910
    3,920 Square Feet Lot
    $552,900 Zestimate®
    $410/sqft
    $2,267 Estimated rent

    Home value

    $552,900

    $509,000 - $597,000

    $2,267/mo

    Zestimate® history
    Loading
    Loading...

    Owner options

    List your home for rent

    $2,267/mo

    Rent Zestimate®

    Find your next renter with Zillow Rental Manager. Plus, with online applications, you can quickly screen prospective tenants – for free.

    Learn more

    $2,267/mo

    Rent Zestimate®

    Refinance and save

    $3,275/mo

    Est. payment

    Refinancing to a lower rate could help reduce your monthly payments and save thousands over the life of the loan.

    See today's rates

    $3,275/mo

    Est. payment

    Explore your selling options

    Work with a Zillow partner agent

    Leverage their expertise and Zillow's premium Showcase listings to get your home seen by more buyers.

    Get started

    List with your own agent

    Get your home in front of millions of buyers by listing it on Zillow.

    Learn how to do it

    Sell it yourself

    Take full control of how buyers see your home on Zillow by listing For Sale by Owner (FSBO).

    List your home

    What's special

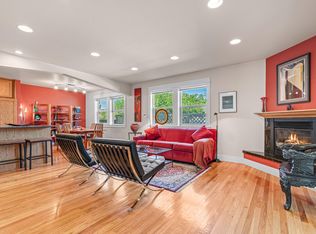
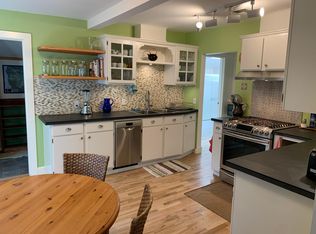
    Charming and beautifully maintained cottage- just blocks to downtown Ashland. A lovely front porch welcomes you into this well-cared for home that has modern updates while still retaining period charm. Step into the living room with original hardwood floors, high ceilings, period moldings, all providing a warm and inviting space. The kitchen is spacious and has a breakfast bar, perfect for the entertaining. Downstairs has two bedrooms and a tastefully remodeled bath with a deep soaking tub. Upstairs has an additional bedroom and a half bath with a bonus space. The living room has French doors that open to a peaceful courtyard that is perfect for morning coffee or outdoor dining. The plantings were done by a master gardener and provide interest year round. This home is very efficient and has a smart NEST thermostat. The outside irrigation is also on a smart system and is fully automated. All of this and just a short jaunt to downtown, parks, and the Co-op.

    This property is off market, which means it's not currently listed for sale or rent on Zillow. This may be different from what's available on other websites or public sources.
    Facts & features

    Interior

    Bedrooms & bathrooms
    • Bedrooms: 3
    • Bathrooms: 2
    • Full bathrooms: 1
    • 1/2 bathrooms: 1
    Heating
    • Forced air, Gas
    Cooling
    • Central
    Appliances
    • Included: Refrigerator
    Features
    • Breakfast Bar, Master Downstairs, Shower/Tub Combo, Linen Closet, Solid Surface Counters, Soaking Tub, Smart Thermostat, Wired for Data, Solar Tube(s)
    • Flooring: Hardwood
    • Windows: Double Pane Windows, Wood Frames
    • Has fireplace: Yes
    • Common walls with other units/homes: No Common Walls
    Interior area
    • Total interior livable area: 1,348 sqft

    Property

    Features
    • Levels: Two
    • Exterior features: Wood
    Lot
    • Size: 3,920 sqft
    • Features: Landscaped, Sprinkler Timer(s), Garden, Drip System, Level, Sprinklers In Front, Sprinklers In Rear, Smart Irrigation
    Details
    • Additional structures: Storage, Shed(s)
    • Parcel number: 10055781
    • Special conditions: Standard

    Construction

    Type & style
    • Home type: SingleFamily
    • Architectural style: Cottage/Bungalow
    Materials
    • Roof: Composition
    Condition
    • Year built: 1910

    Utilities & green energy

    • Sewer: Public Sewer
    • Water: Public

    Community & neighborhood

    Security
    • Security features: Carbon Monoxide Detector(s), Smoke Detector(s)
    Location
    • Region: Ashland

    Other

    Other facts
    • Appliances: Dishwasher, Range, Refrigerator, Water Heater, Double Oven
    • Cooling: Central Air, Wall/Window Unit(s)
    • Common Walls: No Common Walls
    • Exterior Features: Deck, Patio, Courtyard
    • Flooring: Hardwood, Vinyl, Carpet
    • Heating: Forced Air
    • Interior Features: Breakfast Bar, Master Downstairs, Shower/Tub Combo, Linen Closet, Solid Surface Counters, Soaking Tub, Smart Thermostat, Wired for Data, Solar Tube(s)
    • Lot Features: Landscaped, Sprinkler Timer(s), Garden, Drip System, Level, Sprinklers In Front, Sprinklers In Rear, Smart Irrigation
    • Parking Features: Driveway, Alley Access
    • Special Listing Conditions: Standard
    • View: Territorial
    • Rooms: Eating Area, Family Room, Kitchen, Laundry
    • Road Surface Type: Paved
    • Roof: Composition
    • Levels: Two
    • Other Structures: Storage, Shed(s)
    • Window Features: Double Pane Windows, Wood Frames
    • Construction Materials: Block
    • Sewer: Public Sewer
    • Security Features: Carbon Monoxide Detector(s), Smoke Detector(s)
    • Water Source: Public
    • Architectural Style: Cottage/Bungalow
    • Section: Not Applicable
    • Foundation Details: Block
    • Road Frontage Type: Shared Access
    • Road surface type: Paved

    Price history

    DateEventPrice
    12/18/2020Sold$510,000$378/sqft
    Source: Oregon Datashare #220112322 Report a problem
    11/16/2020Pending sale$510,000$378/sqft
    Source: Full Circle Real Estate #220112322 Report a problem
    11/10/2020Listed for sale$510,000+14.9%$378/sqft
    Source: Full Circle Real Estate #220112322 Report a problem
    7/18/2018Sold$444,000+6%$329/sqft
    Source: Oregon Datashare #102990234 Report a problem
    6/1/2018Listed for sale$419,000+40.1%$311/sqft
    Source: Ashland Homes Real Estate Inc. #2990234 Report a problem
    6/30/2010Listing removed$299,000$222/sqft
    Source: NCI Report a problem
    3/27/2010Listed for sale$299,000-0.3%$222/sqft
    Source: NCI Report a problem
    6/5/2003Sold$300,000$223/sqft
    Source: Public Record Report a problem

    Public tax history

    YearProperty taxesTax assessment
    2024$5,378 -0.1%$348,590 +3%
    2023$5,385 +3.3%$338,440
    2022$5,213 +16.2%$338,440 +15.6%
    2021$4,488 +2.9%$292,850 +6.1%
    2020$4,362 +1.6%$276,050 +3%
    2019$4,293 $268,010 +3%
    2018$4,293 +5.9%$260,210
    2017$4,055 +0.7%$260,210 +6.1%
    2016$4,026 +2.7%$245,290
    2015$3,921 +4%$245,290 +6.1%
    2014$3,769 +9.4%$231,220 +3%
    2013$3,447 +3.4%$224,490 +3%
    2012$3,332 +1.1%$217,960 +3%
    2011$3,295 +2.6%$211,620 +3%
    2010$3,213 +2.9%$205,460 +3%
    2009$3,123 +1289%$199,480 +3%
    2008$225 -92.3%$193,670 +3%
    2007$2,904 +8.5%$188,030 +3%
    2006$2,677 +5.7%$182,560 +3%
    2005$2,532 +215.2%$177,250 +220%
    2004$804 -40.5%$55,388 -39.8%
    2003$1,350 $91,990 +9.2%
    2000-- $84,220

    Find assessor info on the county website

    Neighborhood: 97520

    Nearby schools

    GreatSchools rating
    Schools provided by the listing agent
    • Middle: Ashland Middle
    • High: Ashland High

    Source: The MLS. This data may not be complete. We recommend contacting the local school district to confirm school assignments for this home.

    Get pre-qualified for a loan
    At Zillow Home Loans, we can pre-qualify you in as little as 5 minutes with no impact to your credit score.

    An equal housing lender. NMLS #10287.

    Sell for more on Zillow
    Get a Zillow Showcase℠ listing at no additional cost and you could sell for .
    $552,900
    2% more
    +$11,058
    With Zillow Showcase(estimated)
    $563,958