Skip main navigation
Active
  • $309,900

    259 N Liberty St, Lowell, IN 46356

    3beds
    1,252sqft
    : 
    Loading
    Get pre-qualified
    Single Family Residence
    Built in 1905
    0.26 Acres Lot
    $303,300 Zestimate®
    $248/sqft
    $-- HOA

    What's special

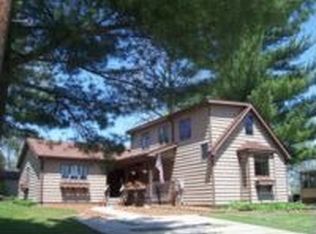
    HISTORIC CHARM, MODERN UPDATES, AND A FRONT-ROW SEAT TO LOWELL'S EXCITING NEW NASSAU PARK -THIS HOME TRULY HAS IT ALL! This beautifully restored 3-bedroom, 2-bath home blends timeless character with modern updates and is ideally situated on a picturesque corner lot directly across from the newest Lowell addition - Nassau Park, with its grand opening scheduled for August 1st. Enjoy easy access to a splash pad, amphitheater, community center, playground, and year-round community events just steps from your front porch. A major renovation in 2011 included updates to the roof, plumbing, electrical, gas lines, insulation, furnace, water heater, sump pump, fixtures, and flooring, while preserving the home's original charm with beautifully restored hardwood floors. The expanded kitchen features stainless steel appliances, solid surface countertops, under-cabinet lighting, and abundant storage. Outside, you'll find beautifully landscaped grounds, a welcoming covered front porch, private enclosed courtyard, patio, boutique craft shed, a fenced garden area, and an in-ground fire pit -creating multiple spaces for relaxing and entertaining. The oversized two-car garage offers ample room for vehicles, storage, hobbies, or a workshop. Recent improvements include a new front porch staircase and fresh landscaping. From the character-filled interior to the stunning outdoor spaces, this one-of-a-kind property offers the perfect blend of charm, comfort, and community.
    25 days
    |
    1,855
    |
    139
    |

    Zillow last checked:

    Listing updated:

    Listed by:

    Rita Keelan Bais,

    Better Homes and Gardens Real 219-365-8000

    Source: NIRA as distributed by MLS GRID,MLS#: 840817MLS Logo

    Loading...

      Facts & features

      Interior

      Bedrooms & bathrooms
      • Bedrooms: 3
      • Bathrooms: 2
      • Full bathrooms: 1
      • 1/2 bathrooms: 1
      Rooms
      • Room types: Bedroom 2, Primary Bedroom, Living Room, Laundry, Kitchen, Dining Room, Bedroom 3
      Primary bedroom
      • Level: Upper
      • Area: 156
      • Dimensions: 13.0 x 12.0
      Bedroom 2
      • Level: Upper
      • Area: 110
      • Dimensions: 11.0 x 10.0
      Bedroom 3
      • Level: Upper
      • Area: 90
      • Dimensions: 10.0 x 9.0
      Dining room
      • Description: Hardwood Flooring
      • Level: Main
      • Area: 180
      • Dimensions: 12.0 x 15.0
      Kitchen
      • Description: Hardwood Flooring, SS Appliances, 2 Pantries
      • Level: Main
      • Area: 216
      • Dimensions: 24.0 x 9.0
      Laundry
      • Level: Main
      • Area: 100
      • Dimensions: 10.0 x 10.0
      Living room
      • Description: Hardwood Flooring
      • Level: Main
      • Area: 144
      • Dimensions: 12.0 x 12.0
      Heating
      • Forced Air
      Appliances
      • Included: Dryer, Washer, Refrigerator, Microwave
      • Laundry: Gas Dryer Hookup, Washer Hookup, Main Level, Laundry Room
      Features
      • Ceiling Fan(s), Walk-In Closet(s), Recessed Lighting, Pantry, High Ceilings, Crown Molding
      • Basement: Crawl Space,Sump Pump,Other
      • Has fireplace: No
      Interior area
      • Total structure area: 1,252
      • Total interior livable area: 1,252 sqft
      • Finished area above ground: 1,252

      Property

      Parking
      • Total spaces: 2.5
      • Parking features: Garage Door Opener, Oversized, On Street, Kitchen Level, Garage Faces Side, Driveway, Additional Parking
      • Garage spaces: 2.5
      • Has uncovered spaces: Yes
      Features
      • Levels: Two
      • Patio & porch: Covered, Patio, Front Porch
      • Exterior features: Fire Pit, Storage, Rain Gutters, Private Yard, Lighting
      • Has view: Yes
      • View description: Neighborhood, Other
      Lot
      • Size: 0.26 Acres
      • Features: Back Yard, Landscaped, Front Yard, Corner Lot
      Details
      • Parcel number: 451923351020000008
      • Zoning description: residential
      • Special conditions: None

      Construction

      Type & style
      • Home type: SingleFamily
      • Property subtype: Single Family Residence
      Condition
      • New construction: No
      • Year built: 1905

      Utilities & green energy

      • Electric: 100 Amp Service
      • Sewer: Public Sewer
      • Water: Public
      • Utilities for property: Cable Connected, Water Connected, Sewer Connected, Electricity Connected

      Community & HOA

      Community
      • Security: Smoke Detector(s)
      • Subdivision: None
      HOA
      • Has HOA: No
      Location
      • Region: Lowell

      Financial & listing details

      • Price per square foot: $248/sqft
      • Tax assessed value: $225,500
      • Annual tax amount: $2,287
      • Date on market: 6/17/2026
      • Listing agreement: Exclusive Right To Sell
      • Listing terms: Cash,VA Loan,FHA,Conventional

        Estimated market value

        $303,300

        $288,000 - $318,000

        $2,084/mo

        Price history

        DateEventPrice
        7/7/2026Listed for sale$309,900$248/sqft
        Source: NIRA as distributed by MLS GRID #840817 Report a problem
        7/2/2026Contingent$309,900$248/sqft
        Source: NIRA as distributed by MLS GRID #840817 Report a problem
        6/21/2026Pending sale$309,900$248/sqft
        Source: NIRA as distributed by MLS GRID #840817 Report a problem
        6/17/2026Listed for sale$309,900+37.7%$248/sqft
        Source: NIRA as distributed by MLS GRID #840817 Report a problem
        10/1/2021Sold$225,000$180/sqft
        Source: NIRA as distributed by MLS GRID #499300 Report a problem
        8/23/2021Contingent$225,000$180/sqft
        Source: NIRA as distributed by MLS GRID #499300 Report a problem
        8/20/2021Listed for sale$225,000+57.9%$180/sqft
        Source: NIRA as distributed by MLS GRID #499300 Report a problem
        8/8/2012Listing removed$142,500$114/sqft
        Source: Langen Realty, Inc. #308757 Report a problem
        4/12/2012Price change$142,500+6.4%$114/sqft
        Source: Langen Realty, Inc. #302559 Report a problem
        3/2/2012Listed for sale$133,900+168.3%$107/sqft
        Source: Langen Realty, Inc. #302559 Report a problem
        12/8/2011Sold$49,900-16.7%$40/sqft
        Source: NIRA as distributed by MLS GRID #294343 Report a problem
        10/28/2011Price change$59,900-7.7%$48/sqft
        Source: McCOLLY Real Estate #294343 Report a problem
        9/20/2011Listed for sale$64,900-26.9%$52/sqft
        Source: McCOLLY Real Estate #294343 Report a problem
        9/9/2011Sold$88,752$71/sqft
        Source: Public Record Report a problem

        Public tax history

        YearProperty taxesTax assessment
        2025$2,255 +5%$234,100 +3.8%
        2024$2,149 +8.8%$225,500 +6.3%
        2023$1,975 +24.5%$212,200 +6.2%
        2022$1,586 +3.4%$199,800 +24.4%
        2021$1,535 +2.2%$160,600 +2.1%
        2020$1,501 -2.5%$157,300 +3.4%
        2019$1,539 -10%$152,100 +4%
        2018$1,710 +26.7%$146,300 -2.5%
        2017$1,351 $150,000 +1.8%
        2016$1,351 +6.1%$147,300 +12.6%
        2014$1,273 +2.8%$130,800 +4.7%
        2013$1,238 -16.8%$124,900 -1.5%
        2012$1,488 +45.4%$126,800 +17.6%
        2011$1,023 -5.5%$107,800
        2010$1,083 $107,800 -13.4%
        2009-- $124,500 +31.2%
        2007-- $94,900 +25%
        2006-- $75,900
        2005-- $75,900
        Find assessor info on the county website

        Monthly payment

        Est. payment

        Payment breakdown

        Explore the cost of this home by adjusting the details. Changes won't be saved.
        All calculations are estimates and provided by Zillow, Inc. for informational purposes only. Actual amounts may vary.
        HOA fees may include property taxes on listings classified as Co-Ops. Contact the listing agent and/or owner for fee details.
        Mortgage interest rates are dependent on a number of factors, including credit score, down payment, and repayment length. Interest rate data provided by Zillow Group Marketplace, Inc. as of 1/1/1970 from various mortgage lenders with which we have lead or other similar arrangements; the Estimated Payment is an average of those rates.
        See how much you could borrow to make a competitive offer.

        Climate risks

        Neighborhood: 46356

        Getting around

        48 / 100
        Car-Dependent
        40 / 100
        Somewhat Bikeable

        Nearby schools

        GreatSchools rating
        Schools provided by the listing agent
        • Middle: Lowell Middle School
        • High: Lowell Senior High School

        Source: NIRA as distributed by MLS GRID. This data may not be complete. We recommend contacting the local school district to confirm school assignments for this home.

        A local agent can set up tours, give advice and negotiate with sellers.

        A local lender can help you make sure your offer is ready when you are.

        Browse local experts

        Similar homes