Skip main navigation
Closed
  • $295,000

    259 N Martha St, Lombard, IL 60148

    2beds
    1,199sqft
    Single Family Residence
    Built in 1955
    10,275 Square Feet Lot
    $399,100 Zestimate®
    $246/sqft
    $2,730 Estimated rent

    Home value

    $399,100

    $375,000 - $427,000

    $2,730/mo

    Zestimate® history
    Loading
    Loading...

    Owner options

    List your home for rent

    $2,730/mo

    Rent Zestimate®

    Find your next renter with Zillow Rental Manager. Plus, with online applications, you can quickly screen prospective tenants – for free.

    Learn more

    $2,730/mo

    Rent Zestimate®

    Refinance and save

    $2,066/mo

    Est. payment

    Refinancing to a lower rate could help reduce your monthly payments and save thousands over the life of the loan.

    See today's rates

    $2,066/mo

    Est. payment

    Explore your selling options

    Work with a Zillow partner agent

    Leverage their expertise and Zillow's premium Showcase listings to get your home seen by more buyers.

    Get started

    List with your own agent

    Get your home in front of millions of buyers by listing it on Zillow.

    Learn how to do it

    Sell it yourself

    Take full control of how buyers see your home on Zillow by listing For Sale by Owner (FSBO).

    List your home

    What's special

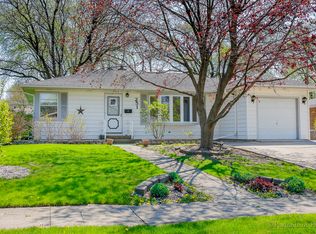
    You will LOVE this cute ranch home that is filled with natural light and is located on a quiet street in a wonderful Lombard neighborhood! This unique home offers great curb appeal, a lot of charm and features you will appreciate! The front foyer has a nice size coat closet and leads to the large living room with a beautiful, beamed ceiling, hardwood flooring, and an impressive woodburning fireplace. The eat-in kitchen offers plenty of cabinet and counter space, a large pantry, and room for a nice size table. The kitchen leads to the screen porch, perfect for relaxing on those warm summer evenings! There is a large brick paver patio and gorgeous park-like (fenced) yard! Both bedrooms are very nice size and offer lots of closet space. The 1st floor bathroom has a bathtub and there is a large linen closet in the hallway. The full basement doubles your space, offering a family room with luxury vinyl flooring, a 2nd woodburning fireplace, 2nd full bath with shower and new toilet, and big laundry/furnace/storage area. There is a newer air conditioner, new water heater 2024, new stove 12/2023 and new refrigerator 2024. The attached garage and large shed provide additional storage. This is a great house to call HOME! Everything is in working condition, but the home is being sold in as-is condition. Sorry, no FHA or VA loans please. Make this house your HOME sweet HOME!

    Zillow last checked:

    Listing updated:

    Listing courtesy of:

    Cathie Smith, ABR,CNC,CSC,GRI 630-712-2632,

    G.M. Smith & Son Realtors

    Bought with:

    Anthony Janega

    Independent Property Consultants

    Source: MRED as distributed by MLS GRID,MLS#: 12092465MLS Logo

    Facts & features

    Interior

    Bedrooms & bathrooms
    • Bedrooms: 2
    • Bathrooms: 2
    • Full bathrooms: 2
    Primary bedroom
    • Features: Flooring (Carpet), Window Treatments (Blinds)
    • Level: Main
    • Area: 154 Square Feet
    • Dimensions: 14X11
    Bedroom 2
    • Features: Flooring (Carpet), Window Treatments (Blinds)
    • Level: Main
    • Area: 154 Square Feet
    • Dimensions: 14X11
    Family room
    • Features: Flooring (Vinyl)
    • Level: Basement
    • Area: 484 Square Feet
    • Dimensions: 22X22
    Kitchen
    • Features: Kitchen (Eating Area-Table Space), Flooring (Ceramic Tile)
    • Level: Main
    • Area: 230 Square Feet
    • Dimensions: 23X10
    Laundry
    • Level: Basement
    • Area: 600 Square Feet
    • Dimensions: 30X20
    Living room
    • Features: Flooring (Hardwood), Window Treatments (Curtains/Drapes)
    • Level: Main
    • Area: 299 Square Feet
    • Dimensions: 23X13
    Screened porch
    • Features: Flooring (Other)
    • Level: Main
    • Area: 130 Square Feet
    • Dimensions: 13X10
    Heating
    • Natural Gas, Forced Air
    Cooling
    • Central Air
    Appliances
    • Included: Range, Dishwasher, Refrigerator, Washer, Dryer
    Features
    • Basement: Partially Finished,Full
    • Number of fireplaces: 2
    • Fireplace features: Wood Burning, Living Room, Basement
    Interior area
    • Total structure area: 2,398
    • Total interior livable area: 1,199 sqft

    Property

    Parking
    • Total spaces: 1
    • Parking features: Asphalt, On Site, Garage Owned, Attached, Garage
    • Attached garage spaces: 1
    Accessibility
    • Accessibility features: No Disability Access
    Features
    • Stories: 1
    Lot
    • Size: 10,275 sqft
    • Dimensions: 75 X 137
    Details
    • Additional structures: Shed(s)
    • Parcel number: 0605310002
    • Special conditions: None

    Construction

    Type & style
    • Home type: SingleFamily
    • Architectural style: Ranch
    • Property subtype: Single Family Residence
    Condition
    • New construction: No
    • Year built: 1955
    Details
    • Builder model: RANCH

    Utilities & green energy

    • Electric: Circuit Breakers
    • Sewer: Public Sewer
    • Water: Lake Michigan

    Community & neighborhood

    Location
    • Region: Lombard

    HOA & financial

    HOA
    • Services included: None

    Other

    Other facts
    • Listing terms: Conventional
    • Ownership: Fee Simple

    Price history

    DateEventPrice
    8/29/2024Sold$295,000-4.5%$246/sqft
    Source: MRED as distributed by MLS GRID #12092465 Report a problem
    7/14/2024Contingent$309,000$258/sqft
    Source: MRED as distributed by MLS GRID #12092465 Report a problem
    7/10/2024Listed for sale$309,000+135.9%$258/sqft
    Source: MRED as distributed by MLS GRID #12092465 Report a problem
    10/21/1998Sold$131,000$109/sqft
    Source: Public Record Report a problem

    Public tax history

    YearProperty taxesTax assessment
    2024$8,338 +5.1%$115,320 +8.1%
    2023$7,932 +3%$106,640 +4%
    2022$7,700 +3.2%$102,500 +2.6%
    2021$7,459 +2.1%$99,950 +2.2%
    2020$7,302 +5.3%$97,760 +5.2%
    2019$6,937 +7.4%$92,950 +10.9%
    2018$6,457 -10.3%$83,800 -7.7%
    2017$7,201 +2.8%$90,780 +6.2%
    2016$7,004 +5.8%$85,520 +7.3%
    2015$6,618 +32.5%$79,670 +32.9%
    2014$4,993 +1.5%$59,960 -1.4%
    2013$4,918 +1.3%$60,800 -6.2%
    2012$4,854 +2.5%$64,800 -7.9%
    2011$4,734 +3%$70,350 -5.8%
    2010$4,594 +2.6%$74,660 -6.8%
    2009$4,478 +2.5%$80,110
    2008$4,369 +5.8%$80,110 +8.8%
    2007$4,128 +6%$73,630 +6.7%
    2006$3,895 +6.1%$69,030 +6.9%
    2005$3,671 +6.9%$64,580 +6.3%
    2004$3,435 +5.2%$60,760 +10.1%
    2003$3,263 +13.7%$55,190 +6.7%
    2002$2,870 +3.2%$51,710 +8.7%
    2001$2,781 +3.3%$47,550 +5.2%
    2000$2,692 $45,200

    Find assessor info on the county website

    Neighborhood: 60148

    Nearby schools

    GreatSchools rating
    Schools provided by the listing agent
    • Elementary: Pleasant Lane Elementary School
    • Middle: Glenn Westlake Middle School
    • High: Glenbard East High School
    • District: 44

    Source: MRED as distributed by MLS GRID. This data may not be complete. We recommend contacting the local school district to confirm school assignments for this home.

    Get a cash offer in 3 minutes
    Find out how much your home could sell for in as little as 3 minutes with a no-obligation cash offer.
    Estimated market value
    $399,100
    Get a cash offer in 3 minutes
    Find out how much your home could sell for in as little as 3 minutes with a no-obligation cash offer.
    Estimated market value
    $399,100