In a woodland greenery on @1.3 acres, you will love the nature views and appreciate across-the-street access to Lakewood Forest Preserve from this gorgeous home. There is an updated cook's kitchen with a huge dining room to accommodate any holiday with family or friends. Step out to a beautiful deck and a screen porch. Picture your morning cup of coffee surrounded by nature. You'll love the hardwood floors, custom built-in cabinetry, volume ceilings, finished English basement, and beautiful yard. The kitchen has a huge center island, top-rated appliances, and custom lighting and opens to a huge laundry room with custom finishes to make life easy. The Living room or Great room has a gorgeous fireplace and floor-to-ceiling windows to bring in the light. This home is light, bright, and airy with a flowing floorplan that makes for a great use of space. There is a loft study with a built-in desk and storage. The primary suite has a huge walk-in closet and luxury bath. Enjoy two other large bedrooms with ample closet space that share a large hall bath. The basement has a recreation room and office space plus a half bath and work room. There's lots of natural light with real windows above grade. It's a great location just minutes from award-winning schools, shopping, and restaurants in Wauconda or Lake Zurich and commuter-friendly Rt 12. You'll love the neighborhood park with soccer fields, tennis courts ( pickle ball), a playground, and walking trails. Plus there's a nearby dog park, equestrian trails, a winter sports park (including a sledding hill and ice rink), and Millenium Trail access. It's a great life here!
Closed
$605,000
259 N Trl, Lake Zurich, IL 60047
3beds
2,726sqft
Single Family Residence
Built in 1987
1.4 Acres Lot
$714,200 Zestimate®
$222/sqft
$4,010 Estimated rent
Home value
$714,200
$678,000 - $764,000
$4,010/mo
Zestimate® history
Owner options
List your home for rent
$4,010/mo
Rent Zestimate®
Find your next renter with Zillow Rental Manager. Plus, with online applications, you can quickly screen prospective tenants – for free.
$4,010/mo
Rent Zestimate®
Refinance and save
$3,869/mo
Est. payment
Refinancing to a lower rate could help reduce your monthly payments and save thousands over the life of the loan.
$3,869/mo
Est. payment
Explore your selling options
Work with a Zillow partner agent
Leverage their expertise and Zillow's premium Showcase listings to get your home seen by more buyers.
Get startedList with your own agent
Get your home in front of millions of buyers by listing it on Zillow.
Learn how to do itSell it yourself
Take full control of how buyers see your home on Zillow by listing For Sale by Owner (FSBO).
List your homeWhat's special
Zillow last checked:
Listing updated:
Listed by:
Lynn Fairfield, ABR,CNC,CRS,GRI 847-373-3311,
RE/MAX Suburban
Bought with:
Dorota Lason
United Real Estate Elite
Dorota Lason
United Real Estate Elite
Source: MRED as distributed by MLS GRID,MLS#: 11903602
Facts & features
Interior
Bedrooms & bathrooms
- Bedrooms: 3
- Bathrooms: 4
- Full bathrooms: 3
- 1/2 bathrooms: 1
Rooms
- Room types: Great Room, Loft, Recreation Room, Play Room, Screened Porch, Workshop
Primary bedroom
- Features: Flooring (Hardwood), Bathroom (Full)
- Level: Second
- Area: 266 Square Feet
- Dimensions: 19X14
Bedroom 2
- Features: Flooring (Hardwood)
- Level: Second
- Area: 144 Square Feet
- Dimensions: 12X12
Bedroom 3
- Features: Flooring (Hardwood)
- Level: Second
- Area: 144 Square Feet
- Dimensions: 12X12
Dining room
- Features: Flooring (Hardwood)
- Level: Main
- Area: 270 Square Feet
- Dimensions: 18X15
Great room
- Features: Flooring (Hardwood)
- Level: Main
- Area: 459 Square Feet
- Dimensions: 27X17
Kitchen
- Features: Kitchen (Island, Pantry-Closet, Custom Cabinetry, Granite Counters, Updated Kitchen), Flooring (Hardwood)
- Level: Main
- Area: 182 Square Feet
- Dimensions: 14X13
Laundry
- Features: Flooring (Hardwood)
- Level: Main
- Area: 119 Square Feet
- Dimensions: 17X7
Loft
- Features: Flooring (Hardwood)
- Level: Second
- Area: 154 Square Feet
- Dimensions: 14X11
Play room
- Features: Flooring (Vinyl)
- Level: Basement
- Area: 98 Square Feet
- Dimensions: 14X7
Recreation room
- Features: Flooring (Vinyl)
- Level: Basement
- Area: 598 Square Feet
- Dimensions: 26X23
Screened porch
- Level: Main
- Area: 165 Square Feet
- Dimensions: 15X11
Other
- Level: Basement
- Area: 418 Square Feet
- Dimensions: 22X19
Heating
- Natural Gas
Cooling
- Central Air
Appliances
- Included: Range, Microwave, Dishwasher, Refrigerator, Washer, Dryer, Stainless Steel Appliance(s)
- Laundry: Main Level, In Unit, Sink
Features
- Cathedral Ceiling(s), Bookcases
- Flooring: Hardwood
- Windows: Skylight(s)
- Basement: Partially Finished,Partial Exposure,Full
- Attic: Unfinished
- Number of fireplaces: 1
- Fireplace features: Gas Log, Gas Starter, Great Room
Interior area
- Total structure area: 4,226
- Total interior livable area: 2,726 sqft
- Finished area below ground: 1,000
Property
Parking
- Total spaces: 3
- Parking features: Gravel, Garage Door Opener, On Site, Garage Owned, Attached, Garage
- Attached garage spaces: 3
- Has uncovered spaces: Yes
Accessibility
- Accessibility features: No Disability Access
Features
- Stories: 2
- Patio & porch: Deck, Screened
Lot
- Size: 1.4 Acres
- Dimensions: 98X177X392X118X283
- Features: Cul-De-Sac, Landscaped, Wooded, Mature Trees
Details
- Parcel number: 10323020070000
- Special conditions: None
- Other equipment: Water-Softener Owned, TV-Cable, Ceiling Fan(s), Radon Mitigation System
Construction
Type & style
- Home type: SingleFamily
- Architectural style: Contemporary
- Property subtype: Single Family Residence
Materials
- Cedar
- Foundation: Concrete Perimeter
- Roof: Asphalt
Condition
- New construction: No
- Year built: 1987
- Major remodel year: 2008
Details
- Builder model: CUSTOM
Utilities & green energy
- Electric: Circuit Breakers
- Sewer: Septic Tank
- Water: Well
Community & HOA
Community
- Features: Park, Horse-Riding Trails
- Security: Carbon Monoxide Detector(s)
- Subdivision: Bridlewoods
HOA
- Services included: None
Location
- Region: Lake Zurich
Financial & listing details
- Price per square foot: $222/sqft
- Annual tax amount: $11,079
- Date on market: 2/15/2024
- Listing terms: Conventional
- Ownership: Fee Simple
Price history
| Date | Event | Price |
|---|---|---|
| 2/15/2024 | Sold | $605,000$222/sqft |
Source:  MRED as distributed by MLS GRID #11903602 Report a problem MRED as distributed by MLS GRID #11903602 Report a problem | ||
Public tax history
Tax history is unavailable.
Neighborhood: 60047
Nearby homes
- $605,0003 bd3 ba2.7k sqft259 North Trl, Hawthorn Woods, IL 60047Sold
- $604,5002 bd2 ba3k sqft260 North Trl, Hawthorn Woods, IL 60047Off Market
- $588,0003 bd2 ba2.7k sqft257 North Trl, Hawthorn Woods, IL 60047Off Market
- $680,0005 bd3 ba3.7k sqft258 North Trl, Hawthorn Woods, IL 60047Off Market
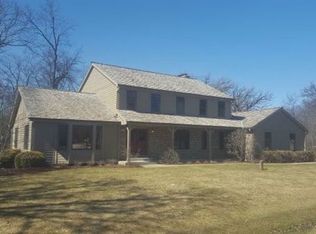
- $676,2004 bd3 ba3k sqft256 North Trl, Hawthorn Woods, IL 60047Off Market
- $697,3003 bd1 ba1.1k sqft23755 W Milton Rd, Wauconda, IL 60084Off Market
- $810,7005 bd4 ba3.3k sqft255 North Trl, Hawthorn Woods, IL 60047Off Market
- $2,395,0003 bd4 ba3.7k sqft23737 W Milton Rd, Wauconda, IL 60084For Sale
- $776,8003 bd3 ba3.5k sqft7 Bridle Path, Hawthorn Woods, IL 60047Off Market
Nearby schools
GreatSchools rating
- 8/10Spencer Loomis Elementary SchoolGrades: K-5Distance: 1.3 mi
- 8/10Lake Zurich Middle - N CampusGrades: 6-8Distance: 1.3 mi
- 8/10Lake Zurich High SchoolGrades: 9-12Distance: 2.8 mi
Schools provided by the listing agent
- Elementary: Spencer Loomis Elementary School
- Middle: Lake Zurich Middle - N Campus
- High: Lake Zurich High School
- District: 95
Source: MRED as distributed by MLS GRID. This data may not be complete. We recommend contacting the local school district to confirm school assignments for this home.
Get a cash offer in 3 minutes
Find out how much your home could sell for in as little as 3 minutes with a no-obligation cash offer.
Estimated market value
$714,200
Get a cash offer in 3 minutes
Find out how much your home could sell for in as little as 3 minutes with a no-obligation cash offer.
Estimated market value
$714,200
