Skip main navigation
Sold
  • $811,000

    259 NW Brier Ave, Dundee, OR 97115

    4beds
    3,360sqft
    Residential, Single Family Residence
    Built in 1990
    0.31 Acres Lot
    $793,800 Zestimate®
    $241/sqft
    $3,921 Estimated rent

    Home value

    $793,800

    $722,000 - $873,000

    $3,921/mo

    Zestimate® history
    Loading
    Loading...

    Owner options

    List your home for rent

    $3,921/mo

    Rent Zestimate®

    Find your next renter with Zillow Rental Manager. Plus, with online applications, you can quickly screen prospective tenants – for free.

    Learn more

    $3,921/mo

    Rent Zestimate®

    Refinance and save

    $4,835/mo

    Est. payment

    Refinancing to a lower rate could help reduce your monthly payments and save thousands over the life of the loan.

    See today's rates

    $4,835/mo

    Est. payment

    Explore your selling options

    Work with a Zillow partner agent

    Leverage their expertise and Zillow's premium Showcase listings to get your home seen by more buyers.

    Get started

    List with your own agent

    Get your home in front of millions of buyers by listing it on Zillow.

    Learn how to do it

    Sell it yourself

    Take full control of how buyers see your home on Zillow by listing For Sale by Owner (FSBO).

    List your home

    What's special

    Gas fireplaceFenced yardTranquil pondSeparate living quartersBreathtaking panoramic viewsVersatile denLarge unfinished bonus room
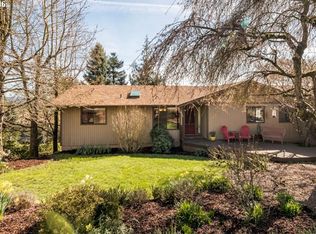
    Nestled in the Dundee Hills, this home offers dual living with breathtaking panoramic views of the valley, Four Graces Vineyard, & the majestic Mt. Hood & Mt. Jefferson on a clear day. Enjoy glorious sunrises & watch hot air balloons drift over the horizon from the comfort of your expansive TREX deck. Inside the home, the formal dining room impresses with soaring ceilings, oak hardwood floors, & built-in shelving with secret storage. A large window provides a serene view of the tranquil pond in the front yard. The well-appointed kitchen offers SS gas appliances, granite countertops, oak cabinets & floors & a large island with eating bar. Flowing seamlessly into the living room, this space is perfect for gatherings, while the wood-burning stove & expansive window capture the awe-inspiring views. The spacious primary bedroom boasts private deck access, an en-suite bath, & a walk-in closet. Completing the main level are 2 auxiliary bedrooms & a versatile den with French doors, perfect for a home office or additional living space. Downstairs, you'll discover fully equipped separate living quarters with private exterior access. A beautiful 2nd kitchen with dishwasher, range & eating area opens to a cozy family room, complete with a gas fireplace. The 2nd primary bedroom features high ceilings & a private bath with a walk-in shower. The lower level also features tons of storage & a large unfinished bonus room, ideal for a home gym, hobby space, or future home theater – the options are endless! Additional amenities include 2 laundry rooms (1 on each level) for added convenience, a fenced yard, RV parking with a 50-amp hookup, water & easy sewage access, as well as a paved pad with basketball hoop. The home also includes a whole-house water filtration system & a radon mitigation system. You’ll enjoy frequent visits from wildlife, including eagles & deer, making this home a tranquil retreat. With its unmatched views & endless features, this Dundee Hills gem truly has it all!

    Zillow last checked:

    Listing updated:

    Listed by:

    Kelly Hagglund 503-538-4531,

    The Kelly Group Real Estate

    Bought with:

    Matthew Claeys, 201111092

    Keller Williams Sunset Corridor

    Source: RMLS (OR),MLS#: 24288615MLS Logo

    Facts & features

    Interior

    Bedrooms & bathrooms
    • Bedrooms: 4
    • Bathrooms: 3
    • Full bathrooms: 3
    • Main level bathrooms: 2
    Primary bedroom
    • Features: Bathroom, Ceiling Fan, Deck, Exterior Entry, Suite, Walkin Closet, Walkin Shower, Wallto Wall Carpet
    • Level: Main
    • Area: 192
    • Dimensions: 16 x 12
    Bedroom 2
    • Features: Ceiling Fan, Closet, Wallto Wall Carpet
    • Level: Main
    • Area: 100
    • Dimensions: 10 x 10
    Bedroom 3
    • Features: Ceiling Fan, Closet, Wallto Wall Carpet
    • Level: Main
    • Area: 156
    • Dimensions: 13 x 12
    Dining room
    • Features: Builtin Features, Coved, Formal, Hardwood Floors, High Ceilings
    • Level: Main
    • Area: 266
    • Dimensions: 14 x 19
    Family room
    • Features: Exterior Entry, Fireplace, Tile Floor
    • Level: Lower
    • Area: 208
    • Dimensions: 16 x 13
    Kitchen
    • Features: Deck, Dishwasher, Disposal, Eat Bar, Gas Appliances, Hardwood Floors, Island, Sliding Doors, Free Standing Range, Granite
    • Level: Main
    • Area: 238
    • Width: 14
    Living room
    • Features: Ceiling Fan, Great Room, Wallto Wall Carpet, Wood Stove
    • Level: Main
    • Area: 221
    • Dimensions: 17 x 13
    Heating
    • Forced Air, Fireplace(s)
    Cooling
    • Central Air
    Appliances
    • Included: Dishwasher, Disposal, Free-Standing Gas Range, Free-Standing Range, Plumbed For Ice Maker, Range Hood, Stainless Steel Appliance(s), Microwave, Gas Appliances, Gas Water Heater
    • Laundry: Laundry Room
    Features
    • Ceiling Fan(s), Granite, High Ceilings, High Speed Internet, Bathroom, Closet, Suite, Walkin Shower, Eat-in Kitchen, Built-in Features, Coved, Formal, Eat Bar, Kitchen Island, Great Room, Walk-In Closet(s), Pantry, Tile
    • Flooring: Hardwood, Tile, Wall to Wall Carpet
    • Doors: French Doors, Sliding Doors
    • Windows: Double Pane Windows, Vinyl Frames
    • Basement: Daylight,Separate Living Quarters Apartment Aux Living Unit,Storage Space
    • Number of fireplaces: 2
    • Fireplace features: Gas, Stove, Wood Burning, Wood Burning Stove
    Interior area
    • Total structure area: 3,360
    • Total interior livable area: 3,360 sqft

    Property

    Parking
    • Total spaces: 2
    • Parking features: Driveway, RV Access/Parking, Garage Door Opener, Attached
    • Attached garage spaces: 2
    • Has uncovered spaces: Yes
    Accessibility
    • Accessibility features: Garage On Main, Main Floor Bedroom Bath, Utility Room On Main, Walkin Shower, Accessibility
    Features
    • Stories: 2
    • Patio & porch: Covered Patio, Deck, Porch
    • Exterior features: RV Hookup, Yard, Exterior Entry
    • Fencing: Fenced
    • Has view: Yes
    • View description: Mountain(s), Valley, Vineyard
    Lot
    • Size: 0.31 Acres
    • Features: Gentle Sloping, Level, Terraced, Sprinkler, SqFt 10000 to 14999
    Details
    • Additional structures: RVHookup, SeparateLivingQuartersApartmentAuxLivingUnit
    • Parcel number: 77936
    • Zoning: R-1

    Construction

    Type & style
    • Home type: SingleFamily
    • Architectural style: Daylight Ranch,Traditional
    • Property subtype: Residential, Single Family Residence
    Materials
    • Cedar, Lap Siding
    • Roof: Composition,Shingle
    Condition
    • Resale
    • New construction: No
    • Year built: 1990

    Utilities & green energy

    • Gas: Gas
    • Sewer: Public Sewer
    • Water: Public

    Community & neighborhood

    Location
    • Region: Dundee

    Other

    Other facts
    • Listing terms: Cash,Conventional
    • Road surface type: Paved

    Price history

    DateEventPrice
    12/20/2024Sold$811,000-1.9%$241/sqft
    Source: RMLS (OR) #24288615 Report a problem
    11/25/2024Pending sale$827,000$246/sqft
    Source: RMLS (OR) #24288615 Report a problem
    9/10/2024Listed for sale$827,000+50.4%$246/sqft
    Source: RMLS (OR) #24288615 Report a problem
    10/6/2017Sold$550,000-2.7%$164/sqft
    Source: RMLS (OR) #17200970 Report a problem
    9/5/2017Pending sale$565,000$168/sqft
    Source: Bella Casa Real Estate Group #17200970 Report a problem
    8/4/2017Price change$565,000-1.7%$168/sqft
    Source: Bella Casa RE Group #17200970 Report a problem
    6/29/2017Listed for sale$575,000+38.6%$171/sqft
    Source: Bella Casa RE Group #17200970 Report a problem
    12/19/2014Sold$415,000-2.4%$124/sqft
    Source: RMLS (OR) #14142214 Report a problem
    8/8/2014Listed for sale$425,000+12.1%$126/sqft
    Source: Keller Williams Report a problem
    10/13/2005Sold$379,000$113/sqft
    Source: Public Record Report a problem

    Public tax history

    YearProperty taxesTax assessment
    2025$6,702 +6.9%$474,663 +3%
    2024$6,273 +2.9%$460,838 +3%
    2023$6,096 +1.9%$447,416 +3%
    2022$5,980 +2.1%$434,384 +3%
    2021$5,860 +11.5%$421,732 +3%
    2020$5,256 0%$409,449 +3%
    2019$5,256 -1.6%$397,523 +3%
    2018$5,343 $385,945 +3%
    2017$5,343 -6.6%$374,704 +3%
    2016$5,723 +3.6%$363,790 +3%
    2015$5,522 +17.3%$353,196 +9%
    2014$4,708 +16.4%$323,908 +14.2%
    2013$4,045 -0.3%$283,641 -1.8%
    2012$4,055 -2.8%$288,897 -1.5%
    2011$4,173 -3.2%$293,292 +3%
    2010$4,311 +3.6%$284,751 +3%
    2009$4,160 +3.5%$276,457 +3%
    2008$4,020 +1.3%$268,405 +3%
    2007$3,967 +2%$260,588 +3%
    2006$3,889 +3.5%$252,998 +3%
    2005$3,757 +2.8%$245,629 +3%
    2004$3,655 -2.8%$238,475 +3%
    2003$3,762 +20.2%$231,529 +3%
    2002$3,130 +5.2%$224,785 +3%
    2001$2,975 +5.4%$218,238 +3%
    2000$2,823 $211,882

    Find assessor info on the county website

    Neighborhood: 97115

    Nearby schools

    GreatSchools rating
    Schools provided by the listing agent
    • Elementary: Dundee
    • Middle: Chehalem Valley
    • High: Newberg

    Source: RMLS (OR). This data may not be complete. We recommend contacting the local school district to confirm school assignments for this home.

    Get a cash offer in 3 minutes
    Find out how much your home could sell for in as little as 3 minutes with a no-obligation cash offer.
    Estimated market value
    $793,800
    Get a cash offer in 3 minutes
    Find out how much your home could sell for in as little as 3 minutes with a no-obligation cash offer.
    Estimated market value
    $793,800