Skip main navigation
Sold for $300,000
  • $300,000

    259 Nemacolin Trl, Hedgesville, WV 25427

    3beds
    1,008sqft
    Single Family Residence
    Built in 2004
    1.02 Acres Lot
    $301,200 Zestimate®
    $298/sqft
    $1,702 Estimated rent

    Home value

    $301,200

    $265,000 - $340,000

    $1,702/mo

    Zestimate® history
    Loading
    Loading...

    Owner options

    List your home for rent

    $1,702/mo

    Rent Zestimate®

    Find your next renter with Zillow Rental Manager. Plus, with online applications, you can quickly screen prospective tenants – for free.

    Learn more

    $1,702/mo

    Rent Zestimate®

    Refinance and save

    $1,834/mo

    Est. payment

    Refinancing to a lower rate could help reduce your monthly payments and save thousands over the life of the loan.

    See today's rates

    $1,834/mo

    Est. payment

    Explore your selling options

    Work with a Zillow partner agent

    Leverage their expertise and Zillow's premium Showcase listings to get your home seen by more buyers.

    Get started

    List with your own agent

    Get your home in front of millions of buyers by listing it on Zillow.

    Learn how to do it

    Sell it yourself

    Take full control of how buyers see your home on Zillow by listing For Sale by Owner (FSBO).

    List your home

    What's special

    Private primary suiteSmart split-bedroom designLarge screened-in porchSoaring vaulted ceilingsQuiet cul-de-sacDramatic floor-to-ceiling window wall
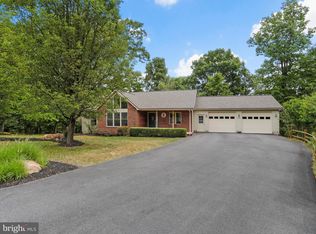
    Tucked on a quiet cul-de-sac on a 1.02-acre wooded lot, this one-level 3BR/2BA retreat is ready for year-round living, a low-maintenance weekend escape, or an easy short-term rental. A Woods Club Class B (Indoor/Outdoor) membership is in place, giving you access to many of the community’s recreation amenities. BRAND NEW ROOF & GUTTERS being installed in March 2026. BRAND NEW hot water heater installed in February 2026 & BRAND NEW E/One’s Universal Tank Wet Well (grinder pump) also in February 2026. New 3 ton heat pump (July 2022). Inside, the wide-open main living area impresses with soaring vaulted ceilings and a dramatic floor-to-ceiling window wall that floods the home with natural light. The spacious living room with cozy fireplace flows to the dining area and a fully equipped kitchen with breakfast bar—great for everyday living and entertaining. A smart split-bedroom design places the private primary suite on one side and two additional bedrooms with hall bath on the other. Just off the kitchen, a large screened-in porch lets you sit among the trees to savor the peaceful surroundings; a step-down patio is ideal for grilling and outdoor dining. There is also a detached garage/workshop & plenty of addtl parking. Community highlights include two outdoor 25-meter pools plus a heated indoor pool with whirlpool, a fitness/sports center (exercise room, racquetball, and multi-purpose court), tennis and pickle-ball courts, basketball/volleyball courts, a softball field, catch-and-release fishing, miles of quiet roads and nearby trails—including the 75+ miles of hiking in the adjoining Sleepy Creek Wildlife Management Area—along with on-site dining at the Clubhouse Grille & Pub and two golf courses.

    Zillow last checked:

    Listing updated:

    Listed by:

    Kari Shank 240-291-2059,

    Samson Properties,

    Listing Team: Kari & Associates

    Bought with:

    Jennifer Blake, wvs210301427

    Pearson Smith Realty, LLC

    Source: Bright MLS,MLS#: WVBE2043988MLS Logo

    Facts & features

    Interior

    Bedrooms & bathrooms
    • Bedrooms: 3
    • Bathrooms: 2
    • Full bathrooms: 2
    • Main level bathrooms: 2
    • Main level bedrooms: 3
    Basement
    • Area: 0
    Heating
    • Heat Pump, Electric
    Cooling
    • Central Air, Electric
    Appliances
    • Included: Electric Water Heater
    • Laundry: Main Level, Has Laundry
    Features
    • Has basement: No
    • Number of fireplaces: 1
    • Fireplace features: Wood Burning
    Interior area
    • Total structure area: 1,008
    • Total interior livable area: 1,008 sqft
    • Finished area above ground: 1,008
    • Finished area below ground: 0

    Property

    Parking
    • Total spaces: 1
    • Parking features: Garage Faces Front, Circular Driveway, Unpaved, Detached, Off Street
    • Garage spaces: 1
    • Has uncovered spaces: Yes
    Accessibility
    • Accessibility features: None
    Features
    • Levels: One
    • Stories: 1
    • Patio & porch: Porch, Screened
    • Pool features: Community
    • Has view: Yes
    • View description: Mountain(s), Trees/Woods
    Lot
    • Size: 1.02 Acres
    • Features: Wooded
    Details
    • Additional structures: Above Grade, Below Grade
    • Parcel number: 04 12R005500000000
    • Zoning: 101
    • Special conditions: Standard

    Construction

    Type & style
    • Home type: SingleFamily
    • Architectural style: Contemporary
    • Property subtype: Single Family Residence
    Materials
    • Vinyl Siding
    • Foundation: Crawl Space
    • Roof: Shingle
    Condition
    • New construction: No
    • Year built: 2004

    Utilities & green energy

    • Sewer: On Site Septic
    • Water: Public

    Community & HOA

    Community
    • Subdivision: The Woods
    HOA
    • Has HOA: Yes
    • Amenities included: Common Grounds
    • Services included: Road Maintenance, Snow Removal, Trash, Common Area Maintenance, Management, Reserve Funds, Water
    • HOA fee: $67 monthly
    • HOA name: THE WOODS
    Location
    • Region: Hedgesville
    • Municipality: Town Of Hedgesville

    Financial & listing details

    • Price per square foot: $298/sqft
    • Tax assessed value: $204,200
    • Annual tax amount: $1,503
    • Date on market: 9/8/2025
    • Listing agreement: Exclusive Right To Sell
    • Ownership: Fee Simple
    • Road surface type: Black Top

    Price history

    DateEventPrice
    5/15/2026Sold$300,000-4.8%$298/sqft
    Source: Bright MLS #WVBE2043988 Report a problem
    4/15/2026Contingent$315,000$313/sqft
    Source: Bright MLS #WVBE2043988 Report a problem
    3/3/2026Listed for sale$315,000+5%$313/sqft
    Source: Bright MLS #WVBE2043988 Report a problem
    1/16/2026Contingent$299,900$298/sqft
    Source: Bright MLS #WVBE2043988 Report a problem
    12/18/2025Price change$299,900-6.3%$298/sqft
    Source: Bright MLS #WVBE2043988 Report a problem
    12/2/2025Price change$320,000-4.5%$317/sqft
    Source: Bright MLS #WVBE2043988 Report a problem
    10/21/2025Price change$335,000-1.5%$332/sqft
    Source: Bright MLS #WVBE2043988 Report a problem
    9/8/2025Listed for sale$340,000+4.3%$337/sqft
    Source: Bright MLS #WVBE2043988 Report a problem
    6/1/2025Listing removed$326,000$323/sqft
    Source: Bright MLS #WVBE2035204 Report a problem
    4/2/2025Price change$326,000-2.1%$323/sqft
    Source: Bright MLS #WVBE2035204 Report a problem
    3/5/2025Price change$332,950-1.8%$330/sqft
    Source: Bright MLS #WVBE2035204 Report a problem
    2/14/2025Price change$339,000-1.7%$336/sqft
    Source: Bright MLS #WVBE2035204 Report a problem
    11/30/2024Listed for sale$345,000$342/sqft
    Source: Bright MLS #WVBE2035204 Report a problem
    11/16/2024Listing removed$345,000$342/sqft
    Source: Bright MLS #WVBE2034658 Report a problem
    11/3/2024Listed for sale$345,000+28.7%$342/sqft
    Source: Bright MLS #WVBE2034658 Report a problem
    6/6/2024Listing removed--
    Source: Zillow Rentals Report a problem
    5/18/2024Price change$2,400+26.3%$2/sqft
    Source: Zillow Rentals Report a problem
    5/16/2024Listed for rent$1,900$2/sqft
    Source: Zillow Rentals Report a problem
    5/18/2022Sold$268,000-0.7%$266/sqft
    Source: Bright MLS #WVBE2007900 Report a problem
    5/17/2022Pending sale$269,900$268/sqft
    Source: Bright MLS #WVBE2007900 Report a problem
    3/28/2022Contingent$269,900$268/sqft
    Source: Bright MLS #WVBE2007900 Report a problem
    3/23/2022Listed for sale$269,900$268/sqft
    Source: Bright MLS #WVBE2007900 Report a problem

    Public tax history

    YearProperty taxesTax assessment
    2025$1,553 +3.3%$127,740 +4.3%
    2024$1,504 -2.9%$122,520
    2023$1,548 +23.5%$122,520 +13.8%
    2022$1,253 $107,700 +6.8%
    2021-- $100,800 +3.4%
    2020-- $97,500 +3.4%
    2019$1,114 +2.6%$94,260 +2.7%
    2018$1,086 +0.4%$91,740 +1.1%
    2017$1,082 +1%$90,780 +2%
    2016$1,071 -7.6%$89,040 -5.2%
    2015$1,159 -0.1%$93,900 +0.1%
    2014$1,161 -5.4%$93,780 -0.9%
    2013$1,227 $94,620 -4.8%
    2012$1,227 -10.4%$99,360 -11%
    2011$1,369 -5.8%$111,600 -8.1%
    2010$1,454 +1.1%$121,500 -5.3%
    2009$1,437 +1.6%$128,340
    2008$1,415 +2.5%$128,340 +2.7%
    2007$1,381 +23.9%$124,920 +27.7%
    2006$1,115 +7.8%$97,800 +13.7%
    2005$1,034 $85,980
    Find assessor info on the county website

    Neighborhood: 25427

    Nearby schools

    GreatSchools rating
    Schools provided by the listing agent
    • District: Berkeley County Schools

    Source: Bright MLS. This data may not be complete. We recommend contacting the local school district to confirm school assignments for this home.

    Get a cash offer in 3 minutes
    Find out how much your home could sell for in as little as 3 minutes with a no-obligation cash offer.
    Estimated market value
    $301,200
    Get a cash offer in 3 minutes
    Find out how much your home could sell for in as little as 3 minutes with a no-obligation cash offer.
    Estimated market value
    $301,200