Skip main navigation
Closed
  • $550,000

    259 Oak Dr NW, North Canton, OH 44720

    3beds
    2,548sqft
    Single Family Residence
    Built in 1936
    1,812 Square Feet Lot
    $561,700 Zestimate®
    $216/sqft
    $2,165 Estimated rent

    Home value

    $561,700

    $500,000 - $629,000

    $2,165/mo

    Zestimate® history
    Loading
    Loading...

    Owner options

    List your home for rent

    $2,165/mo

    Rent Zestimate®

    Find your next renter with Zillow Rental Manager. Plus, with online applications, you can quickly screen prospective tenants – for free.

    Learn more

    $2,165/mo

    Rent Zestimate®

    Refinance and save

    $4,084/mo

    Est. payment

    Refinancing to a lower rate could help reduce your monthly payments and save thousands over the life of the loan.

    See today's rates

    $4,084/mo

    Est. payment

    Explore your selling options

    Work with a Zillow partner agent

    Leverage their expertise and Zillow's premium Showcase listings to get your home seen by more buyers.

    Get started

    List with your own agent

    Get your home in front of millions of buyers by listing it on Zillow.

    Learn how to do it

    Sell it yourself

    Take full control of how buyers see your home on Zillow by listing For Sale by Owner (FSBO).

    List your home

    What's special

    Lakefront homeOpen-concept kitchenTwo spacious bedroomsBright foyerSteam showerWhirlpool tubLarge walk-in closet
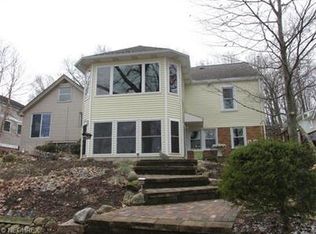
    Welcome home to 259 Oak Drive, a move-in-ready waterfront retreat in the private Willowdale Lake community of Jackson Township, Stark County. Rebuilt in 2000 and meticulously maintained, this lakefront home blends comfort, elegance, and year-round vacation-style living. The main level welcomes you with a bright foyer and an open-concept kitchen, living room with fireplace, and dining area, all designed to capture lake views. Sliding doors lead to a balcony with stairs to a multi-tier deck overlooking the water, perfect for entertaining or relaxing outdoors. The upper level offers two spacious bedrooms and a full bath, while the top-level primary suite serves as a private retreat with panoramic lake views, a luxurious ensuite featuring a double vanity, steam shower, whirlpool tub, and a large walk-in closet. The walkout lower level is ideal for guests or entertaining, featuring a second kitchen, half bath, and a patio that flows seamlessly to the expansive deck and private dock—perfect for quiet mornings on the lake or hosting gatherings. Additional highlights include main-level laundry near the garage with a bonus shower. 2025 updates include: new water softener; new stainless-steel kitchen appliances (Oct 2025); instant hot/cold reverse-osmosis system; new carpet and flooring; refinished deck (Summer 2025); fresh interior paint; new ceiling fans in secondary bedrooms. Residents of Willowdale Lake enjoy access to a clubhouse, beach, bar & grill, patio/pavilion, playground, basketball court, and a wide range of recreational activities including boating, fishing, kayaking, swimming, and hunting. (Electric motors only.) Peaceful and secluded, yet conveniently located near shopping, dining, the airport, and I-77, this exceptional lakefront home offers the best of both privacy and accessibility. Schedule your private showing today and experience lake living at its finest.

    Zillow last checked:

    Listing updated:

    Listed by:

    Christina Hoff 330-327-4424 MHunt.sells@gmail.com,

    RE/MAX Edge Realty,

    Milena Hunt 330-327-4424,

    RE/MAX Edge Realty

    Bought with:

    Christina Hoff, 2024005572

    RE/MAX Edge Realty

    Milena Hunt, 2019000805

    RE/MAX Edge Realty

    Source: MLS Now,MLS#: 5180363MLS LogoOriginating MLS: Stark Trumbull Area REALTORS

    Facts & features

    Interior

    Bedrooms & bathrooms
    • Bedrooms: 3
    • Bathrooms: 4
    • Full bathrooms: 2
    • 1/2 bathrooms: 2
    • Main level bathrooms: 1
    Bedroom
    • Description: Flooring: Carpet
    • Features: Window Treatments
    • Level: Second
    • Dimensions: 21 x 14
    Bedroom
    • Description: Flooring: Carpet
    • Features: Window Treatments
    • Level: Second
    • Dimensions: 18 x 11
    Primary bathroom
    • Description: Flooring: Ceramic Tile
    • Features: Soaking Tub
    • Level: Second
    • Dimensions: 16 x 10
    Primary bathroom
    • Description: Flooring: Carpet
    • Features: Window Treatments
    • Level: Second
    • Dimensions: 12 x 15
    Basement
    • Description: nature stone; Kitchenette; half bath and access to back patio,Flooring: Other
    • Level: Lower
    • Dimensions: 22 x 7
    Dining room
    • Description: Flooring: Luxury Vinyl Tile
    • Features: Window Treatments
    • Level: First
    • Dimensions: 12 x 10
    Kitchen
    • Description: Flooring: Ceramic Tile
    • Level: First
    • Dimensions: 10 x 10
    Living room
    • Description: Flooring: Luxury Vinyl Tile
    • Features: Fireplace, Window Treatments
    • Level: First
    • Dimensions: 27 x 16
    Heating
    • Forced Air, Fireplace(s), Gas
    Cooling
    • Central Air
    Appliances
    • Included: Dishwasher, Disposal, Microwave, Range, Refrigerator, Water Softener
    • Laundry: Main Level
    Features
    • Breakfast Bar, Ceiling Fan(s), Double Vanity, Entrance Foyer, Open Floorplan, Vaulted Ceiling(s), Walk-In Closet(s), Central Vacuum
    • Windows: Blinds, Bay Window(s)
    • Basement: Exterior Entry,Finished,Storage Space,Walk-Out Access
    • Number of fireplaces: 1
    • Fireplace features: Family Room, Gas
    Interior area
    • Total structure area: 2,548
    • Total interior livable area: 2,548 sqft
    • Finished area above ground: 2,548

    Property

    Parking
    • Total spaces: 2
    • Parking features: Attached, Garage Faces Front, Garage
    • Attached garage spaces: 2
    Features
    • Levels: Three Or More
    • Patio & porch: Deck
    • Exterior features: Dock
    • Has view: Yes
    • View description: Lake, Water
    • Has water view: Yes
    • Water view: Lake,Water
    • Waterfront features: Lake Front, Lake Privileges, Waterfront
    • Frontage type: Lakefront
    Lot
    • Size: 1,812 Square Feet
    • Features: Fishing Pond(s), Lake Front, Views, Waterfront
    Details
    • Parcel number: 01619111

    Construction

    Type & style
    • Home type: SingleFamily
    • Architectural style: Contemporary
    • Property subtype: Single Family Residence
    Materials
    • Vinyl Siding
    • Roof: Asphalt,Fiberglass
    Condition
    • Year built: 1936

    Utilities & green energy

    • Sewer: Septic Tank
    • Water: Shared Well, Well

    Community & HOA

    Community
    • Features: Common Grounds/Area, Clubhouse, Fishing, Lake, Other, Playground, Park
    • Subdivision: Willowdale Lake
    HOA
    • Has HOA: Yes
    • Services included: Other, Reserve Fund, Snow Removal
    • HOA fee: $521 semi-annually
    • HOA name: Willowdale Country Club
    Location
    • Region: North Canton

    Financial & listing details

    • Price per square foot: $216/sqft
    • Tax assessed value: $408,700
    • Annual tax amount: $6,952
    • Date on market: 1/9/2026
    • Cumulative days on market: 110 days
    • Listing terms: Cash,Conventional,FHA,VA Loan

    Price history

    DateEventPrice
    3/10/2026Sold$550,000-4.3%$216/sqft
    Source: MLS Now #5180363 Report a problem
    2/3/2026Pending sale$575,000$226/sqft
    Source: MLS Now #5180363 Report a problem
    1/9/2026Listed for sale$575,000$226/sqft
    Source: MLS Now #5180363 Report a problem
    12/31/2025Listing removed$575,000$226/sqft
    Source: MLS Now #5162278 Report a problem
    10/29/2025Price change$575,000-2.5%$226/sqft
    Source: MLS Now #5162278 Report a problem
    10/7/2025Listed for sale$589,900+61.6%$232/sqft
    Source: MLS Now #5162278 Report a problem
    1/5/2012Listing removed$365,000$143/sqft
    Source: Howard Hanna #3227171 Report a problem
    6/12/2011Price change$365,000-2.7%$143/sqft
    Source: Howard Hanna - Canton #3227171 Report a problem
    5/12/2011Price change$375,000+36.4%$147/sqft
    Source: Howard Hanna - Canton #3227171 Report a problem
    3/19/2011Price change$275,000-31.1%$108/sqft
    Source: Howard Hanna - Canton #3178671 Report a problem
    1/20/2011Price change$399,000-6.1%$157/sqft
    Source: Howard Hanna - Canton #3178671 Report a problem
    10/23/2010Listed for sale$425,000+12.8%$167/sqft
    Source: Howard Hanna - Canton #3178671 Report a problem
    8/22/2005Sold$376,700+351.1%$148/sqft
    Source: Public Record Report a problem
    5/22/1996Sold$83,500+9.9%$33/sqft
    Source: Public Record Report a problem
    6/24/1994Sold$76,000$30/sqft
    Source: Public Record Report a problem

    Public tax history

    YearProperty taxesTax assessment
    2024$6,656 +0.5%$143,050 +9.8%
    2023$6,626 +0.5%$130,310
    2022$6,594 -0.4%$130,310
    2021$6,620 +16.1%$130,310 +22.7%
    2020$5,701 $106,190
    2019$5,701 $106,190
    2018$5,701 -0.3%$106,190 +4.8%
    2017$5,718 -0.7%$101,290
    2016$5,756 -1.2%$101,290
    2015$5,827 $101,290 +47.8%
    2014$5,827 +187.3%$68,530
    2013$2,028 $68,530
    2012-- $68,530 +0.7%
    2011-- $68,080 -0.5%
    2010-- $68,390
    2009$3,653 +8%--
    2008$3,383 -2.8%--
    2007$3,481 +19%--
    2005$2,924 +1.7%--
    2004$2,874 +5.8%--
    2003$2,717 +4.5%--
    2002$2,601 -0.2%--
    2001$2,607 +235.1%--
    2000$778 --
    Find assessor info on the county website

    Neighborhood: 44720

    Nearby schools

    GreatSchools rating
    Schools provided by the listing agent
    • District: Jackson LSD - 7605

    Source: MLS Now. This data may not be complete. We recommend contacting the local school district to confirm school assignments for this home.

    Get a cash offer in 3 minutes
    Find out how much your home could sell for in as little as 3 minutes with a no-obligation cash offer.
    Estimated market value
    $561,700
    Get a cash offer in 3 minutes
    Find out how much your home could sell for in as little as 3 minutes with a no-obligation cash offer.
    Estimated market value
    $561,700