Skip main navigation
Closed
  • Listing Provided by: Coldwell Banker Realty - Gundaker
    Bought with: Fox & Riley Real Estate
    $677,800

    259 Oakhurst Cir, O'Fallon, MO 63368

    4beds
    2,815sqft
    Single Family Residence
    Built in 2016
    0.27 Acres Lot
    $677,800 Zestimate®
    $241/sqft
    $3,091 Estimated rent

    Home value

    $677,800

    $644,000 - $712,000

    $3,091/mo

    Zestimate® history
    Loading
    Loading...

    Owner options

    List your home for rent

    $3,091/mo

    Rent Zestimate®

    Find your next renter with Zillow Rental Manager. Plus, with online applications, you can quickly screen prospective tenants – for free.

    Learn more

    $3,091/mo

    Rent Zestimate®

    Refinance and save

    $4,794/mo

    Est. payment

    Refinancing to a lower rate could help reduce your monthly payments and save thousands over the life of the loan.

    See today's rates

    $4,794/mo

    Est. payment

    Explore your selling options

    Work with a Zillow partner agent

    Leverage their expertise and Zillow's premium Showcase listings to get your home seen by more buyers.

    Get started

    List with your own agent

    Get your home in front of millions of buyers by listing it on Zillow.

    Learn how to do it

    Sell it yourself

    Take full control of how buyers see your home on Zillow by listing For Sale by Owner (FSBO).

    List your home

    What's special

    Dream garageLiving rmCovered patioFull gymBosch fridgeMaster retreatBeautiful tiled oversized shower

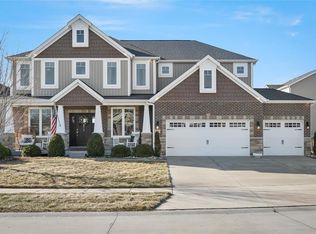
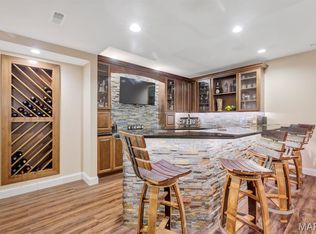
    Fabulous Lombardo/Forest model in Oakhurst Sub. Impeccable inside and out, relocting most everything can stay. Hrdwd entry, frml dining & living rm/office, huge great rm/w soaring ceilings, wall of wndws, gas fplc w/stone to ceiling. Chef’s kitchen, 42” cabinets, stone archway overszed gas cooktop, pro finishd walk-in pntry, dble ovens, overszed island, granite, custom tiled backsplash and Bosch fridge. Host friends and watch the game from the Spa on the overszd stamped concret, covered patio w/prvcy-sun shades. Master retreat w/his & hers pro finishd clsets, a beautiful tiled oversized shower, dbl vanitys, 3 more lrg sized bedrooms, add bath, and pro finishd laundry room w/LG washr & dryer that stay. Guys dream Garage, oversized 3car, epoxy flooring, high lift doors w/jack shaft openers, 9,000lb car lift can stay, custom lighting, mini split HVAC, painted, drywall, xtra insulation. Full gym in lower level, matted floors, mirrored wall, and 8-piece pro equpmnt w/free weights can stay.

    This property is off market, which means it's not currently listed for sale or rent on Zillow. This may be different from what's available on other websites or public sources.
    Zillow last checked:

    Listing updated:

    Listing Provided by:

    Kristin Preuss 314-477-8740,

    Coldwell Banker Realty - Gundaker

    Bought with:

    Jaclyn Wolverton, 2016008645

    Fox & Riley Real Estate

    Source: MARIS,MLS#: 23019057MLS LogoOriginating MLS: St. Louis Association of REALTORS

    Facts & features

    Interior

    Bedrooms & bathrooms
    • Bedrooms: 4
    • Bathrooms: 3
    • Full bathrooms: 2
    • 1/2 bathrooms: 1
    • Main level bathrooms: 1
    Primary bedroom
    • Features: Floor Covering: Carpeting, Wall Covering: Some
    • Level: Upper
    • Area: 240
    • Dimensions: 15x16
    Bedroom
    • Features: Floor Covering: Carpeting, Wall Covering: Some
    • Level: Upper
    • Area: 110
    • Dimensions: 11x10
    Bedroom
    • Features: Floor Covering: Carpeting, Wall Covering: Some
    • Level: Upper
    • Area: 143
    • Dimensions: 11x13
    Bedroom
    • Features: Floor Covering: Carpeting, Wall Covering: Some
    • Level: Upper
    • Area: 195
    • Dimensions: 13x15
    Den
    • Features: Floor Covering: Carpeting, Wall Covering: Some
    • Level: Main
    • Area: 132
    • Dimensions: 11x12
    Dining room
    • Features: Floor Covering: Carpeting, Wall Covering: Some
    • Level: Main
    • Area: 143
    • Dimensions: 11x13
    Great room
    • Features: Floor Covering: Carpeting, Wall Covering: Some
    • Level: Main
    • Area: 306
    • Dimensions: 18x17
    Kitchen
    • Features: Floor Covering: Wood, Wall Covering: Some
    • Level: Main
    • Area: 255
    • Dimensions: 17x15
    Heating
    • Natural Gas, Forced Air, Zoned
    Cooling
    • Ceiling Fan(s), Central Air, Electric, Zoned
    Appliances
    • Included: Humidifier, Dishwasher, Disposal, Free-Standing Range, Gas Cooktop, Microwave, Range Hood, Refrigerator, Stainless Steel Appliance(s), Gas Water Heater
    • Laundry: 2nd Floor
    Features
    • Two Story Entrance Foyer, Entrance Foyer, High Speed Internet, Open Floorplan, Walk-In Closet(s), Breakfast Bar, Breakfast Room, Kitchen Island, Custom Cabinetry, Solid Surface Countertop(s), Walk-In Pantry, Double Vanity, Lever Faucets, Shower, Separate Dining
    • Flooring: Carpet, Hardwood
    • Doors: French Doors, Panel Door(s)
    • Windows: Bay Window(s), Window Treatments
    • Basement: Full,Concrete,Sump Pump,Unfinished
    • Number of fireplaces: 1
    • Fireplace features: Great Room
    Interior area
    • Total structure area: 2,815
    • Total interior livable area: 2,815 sqft
    • Finished area above ground: 2,815
    • Finished area below ground: 0

    Property

    Parking
    • Total spaces: 3
    • Parking features: Attached, Garage, Garage Door Opener, Oversized
    • Attached garage spaces: 3
    Features
    • Levels: Two
    • Patio & porch: Patio, Covered
    Lot
    • Size: 0.27 Acres
    • Features: Level, Sprinklers In Front, Sprinklers In Rear
    Details
    • Parcel number: 40076c223000044.0000000
    • Special conditions: Standard

    Construction

    Type & style
    • Home type: SingleFamily
    • Architectural style: Other,Traditional
    • Property subtype: Single Family Residence
    Materials
    • Stone Veneer, Brick Veneer, Frame, Vinyl Siding
    Condition
    • Year built: 2016
    Details
    • Builder name: Lombardo

    Utilities & green energy

    • Sewer: Public Sewer
    • Water: Public
    • Utilities for property: Natural Gas Available, Underground Utilities

    Community & neighborhood

    Security
    • Security features: Security System Owned, Smoke Detector(s)
    Location
    • Region: Ofallon
    • Subdivision: Oakhurst

    HOA & financial

    HOA
    • HOA fee: $525 annually

    Other

    Other facts
    • Listing terms: Cash,Conventional,VA Loan
    • Ownership: Private
    • Road surface type: Concrete

    Price history

    DateEventPrice
    6/30/2023Sold--
    Source: MARIS #23019057 Report a problem
    5/23/2023Pending sale$630,000$224/sqft
    Source: MARIS #23019057 Report a problem
    4/20/2023Contingent$630,000$224/sqft
    Source: MARIS #23019057 Report a problem
    4/18/2023Listed for sale$630,000$224/sqft
    Source: MARIS #23019057 Report a problem
    5/5/2016Sold--
    Source: Public Record Report a problem

    Public tax history

    YearProperty taxesTax assessment
    2025$7,543 +8.1%$113,870 +11.3%
    2024$6,978 -0.1%$102,305
    2023$6,984 +15%$102,305 +23.4%
    2022$6,074 $82,934 +0.6%
    2021-- $82,456 -5.7%
    2020-- $87,450
    2019$6,588 $87,450
    2018$6,588 +0.4%$87,450
    2017$6,559 +53.6%$87,450 +922.8%
    2016$4,269 $8,550

    Find assessor info on the county website

    Neighborhood: 63368

    Nearby schools

    GreatSchools rating
    Schools provided by the listing agent
    • Elementary: Discovery Ridge Elem.
    • Middle: Frontier Middle
    • High: Liberty

    Source: MARIS. This data may not be complete. We recommend contacting the local school district to confirm school assignments for this home.

    Get a cash offer in 3 minutes
    Find out how much your home could sell for in as little as 3 minutes with a no-obligation cash offer.
    Estimated market value
    $677,800
    Get a cash offer in 3 minutes
    Find out how much your home could sell for in as little as 3 minutes with a no-obligation cash offer.
    Estimated market value
    $677,800