Skip main navigation
For sale
  • $250,000

    259 Old Hwy 61, Esko, MN 55733

    3beds
    1,344sqft
    : 
    Loading
    Get pre-qualified
    Single Family Residence
    Built in 1940
    0.72 Acres Lot
    $-- Zestimate®
    $186/sqft
    $-- HOA

    What's special

    Original hardwood floorsTimeless characterTwo detached garagesUpdated electrical panelArched doorwaysGenerous sized bedrooms
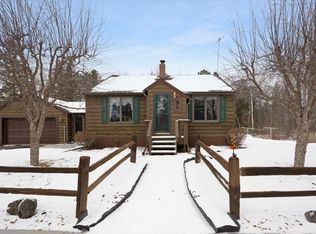
    Classic Bungalow home conveniently located with easy commutes to Esko School and I-35. This 3-bd, 1-ba home includes two detached garages and is full of timeless character, featuring original hardwood floors, arched doorways, and built-ins. There are 2 generous sized bedrooms on the main level with the bathroom in between. Upstairs is the 3rd bedroom with a bonus area surrounding the stairs. Updates to the home have been a kitchen remodel in 2012, windows in 90's, roof is 15years ago, updated electrical panel, water heater and this week new plumbing for washer/dryer area along with sewer line. If you have ever wanted to own a home that feels like you walked into your grandparents' home, here it is ... filled with warmth, character and memories of simpler times.
    29 days
    |
    1,649
    |
    103
    |

    Zillow last checked:

    Listing updated:

    Listed by:

    Natalie Magnuson 218-269-1640,

    Coldwell Banker Realty - Duluth

    Source: Lake Superior Area Realtors as distributed by MLS GRID,MLS#: 6126170MLS Logo

    Loading...

      Facts & features

      Interior

      Bedrooms & bathrooms
      • Bedrooms: 3
      • Bathrooms: 1
      • Full bathrooms: 1
      • Main level bedrooms: 1
      Rooms
      • Room types: Foyer, Bonus Room
      Bedroom
      • Description: Corner windows
      • Level: Main
      • Area: 120 Square Feet
      • Dimensions: 10 x 12
      Bedroom
      • Description: Corner windows
      • Level: Main
      • Area: 100 Square Feet
      • Dimensions: 10 x 10
      Bedroom
      • Description: Large window
      • Level: Upper
      • Area: 121 Square Feet
      • Dimensions: 11 x 11
      Bathroom
      • Level: Main
      • Area: 30 Square Feet
      • Dimensions: 5 x 6
      Bonus room
      • Description: Dimensions include staircase
      • Level: Upper
      • Area: 187 Square Feet
      • Dimensions: 11 x 17
      Foyer
      • Description: Closet
      • Level: Main
      • Area: 18 Square Feet
      • Dimensions: 3 x 6
      Kitchen
      • Description: Combined with dining
      • Level: Main
      • Area: 104 Square Feet
      • Dimensions: 8 x 13
      Living room
      • Description: Original hardwood floors
      • Level: Main
      • Area: 176 Square Feet
      • Dimensions: 11 x 16
      Heating
      • Forced Air
      Cooling
      • None
      Appliances
      • Included: Water Heater-Oil, Dishwasher, Dryer, Freezer, Range, Washer
      Features
      • Center Hall Foyer
      • Flooring: Hardwood Floors
      • Windows: Vinyl Windows
      • Basement: Full,Unfinished,Washer Hook-Ups,Dryer Hook-Ups
      • Has fireplace: No
      Interior area
      • Total interior livable area: 1,344 sqft
      • Finished area above ground: 1,344
      • Finished area below ground: 0

      Property

      Parking
      • Total spaces: 2
      • Parking features: Asphalt, Detached, Electrical Service
      • Garage spaces: 2
      Features
      • Has view: Yes
      • View description: Typical
      Lot
      • Size: 0.72 Acres
      • Dimensions: 420 x 75
      • Features: Tree Coverage - Light, Level
      Details
      • Foundation area: 896
      • Parcel number: 783260010
      • Zoning description: Residential
      • Other equipment: Fuel Tank-Owned

      Construction

      Type & style
      • Home type: SingleFamily
      • Architectural style: Bungalow
      • Property subtype: Single Family Residence
      Materials
      • Stucco, Concrete Block
      • Foundation: Concrete Perimeter
      • Roof: Asphalt Shingle
      Condition
      • Previously Owned
      • Year built: 1940

      Utilities & green energy

      • Electric: Minnesota Power
      • Sewer: Public Sewer
      • Water: Drilled
      • Utilities for property: Cable, DSL, Fiber Optic

      Community & HOA

      HOA
      • Has HOA: No
      Location
      • Region: Esko

      Financial & listing details

      • Price per square foot: $186/sqft
      • Tax assessed value: $195,000
      • Date on market: 6/18/2026
      • Listing terms: Cash,Conventional

        Estimated market value

        Not available

        Estimated sales range

        Not available

        Not available

        Price history

        DateEventPrice
        6/18/2026Listed for sale$250,000+316.7%$186/sqft
        Source: Lake Superior Area Realtors as distributed by MLS GRID #6126170 Report a problem
        10/28/2009Sold$60,000$45/sqft
        Source: Public Record Report a problem

        Public tax history

        YearProperty taxesTax assessment
        2025-- $195,000 +0.7%
        2024$43 $193,700 +8.5%
        2023$43 -95.4%$178,600 +1%
        2022$928 $176,800 +27.5%
        2021$928 $138,700 +3.8%
        2020$928 $133,600 +7.4%
        2018-- $124,400 +7.7%
        2017$928 $115,500 +2.5%
        2016$928 +2.8%$112,700
        2015$903 --
        2014$903 -2.7%--
        2013$928 --
        2012-- --
        2011-- --
        2010-- --
        Find assessor info on the county website

        Monthly payment

        Est. payment

        Payment breakdown

        Explore the cost of this home by adjusting the details. Changes won't be saved.
        All calculations are estimates and provided by Zillow, Inc. for informational purposes only. Actual amounts may vary.
        HOA fees may include property taxes on listings classified as Co-Ops. Contact the listing agent and/or owner for fee details.
        Mortgage interest rates are dependent on a number of factors, including credit score, down payment, and repayment length. Interest rate data provided by Zillow Group Marketplace, Inc. as of 1/1/1970 from various mortgage lenders with which we have lead or other similar arrangements; the Estimated Payment is an average of those rates.
        See how much you could borrow to make a competitive offer.

        Climate risks

        Neighborhood: 55733

        Getting around

        0 / 100
        Car-Dependent
        25 / 100
        Somewhat Bikeable

        Nearby schools

        GreatSchools rating

        A local agent can set up tours, give advice and negotiate with sellers.

        A local lender can help you make sure your offer is ready when you are.

        Browse local experts

        Similar homes