Skip main navigation
Off market
  • $1,891,800

    259 Osprey Point Dr, Osprey, FL 34229

    3beds
    3,867sqft
    Single Family Residence
    Built in 1985
    0.54 Acres Lot
    $1,891,800 Zestimate®
    $489/sqft
    $6,582 Estimated rent

    Home value

    $1,891,800

    $1.68M - $2.12M

    $6,582/mo

    Zestimate® history
    Loading
    Loading...

    Owner options

    List your home for rent

    $6,582/mo

    Rent Zestimate®

    Find your next renter with Zillow Rental Manager. Plus, with online applications, you can quickly screen prospective tenants – for free.

    Learn more

    $6,582/mo

    Rent Zestimate®

    Refinance and save

    $12,697/mo

    Est. payment

    Refinancing to a lower rate could help reduce your monthly payments and save thousands over the life of the loan.

    See today's rates

    $12,697/mo

    Est. payment

    Explore your selling options

    Work with a Zillow partner agent

    Leverage their expertise and Zillow's premium Showcase listings to get your home seen by more buyers.

    Get started

    List with your own agent

    Get your home in front of millions of buyers by listing it on Zillow.

    Learn how to do it

    Sell it yourself

    Take full control of how buyers see your home on Zillow by listing For Sale by Owner (FSBO).

    List your home

    What's special

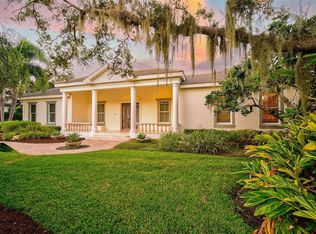
    Search no more. Welcome home to this fabulous, magnificently appointed estate nestled on over 1/2 an acre (1-1/2 lot) with serene lake views from nearly every room beautifully landscaped for privacy in the coveted Oaks Bayside. Experience the quality and sophistication from the moment you drive up to this 3,859-square-foot, three-bedroom, three-and-a-half-bathroom residence where you will be mesmerized by the majestic Queen Palms in the courtyard, established gardens and tropical plantings, 45-degree herringbone pavers installed 2015, freshly painted exterior 2017, and roof replacement 2014 with concrete roof tiles in charcoal. Enchanting at every turn; as you enter the elegant diamond-honed marble foyer you are immediately taken by the grand scale formal living room, 10'-14' soaring ceilings throughout, parquet floors, arched doorways, extraordinary custom woodwork, raised-panel wainscoting, triple crown molding, 7" baseboards and tongue-and-groove ceilings. The stunning details throughout are endless including the kitchen which truly is a chef's dream with a 5-burner gas cooktop, oversized prep island with sink, imported granite countertops and wood cabinets. All of this is accented by the finest appliances; Sub-Zero refrigerator, Fisher & Paykel dual drawer dishwashers, double ovens and an adjoining breakfast room filled with light which captures the essence of the manicured gardens outside. The master suite has a gorgeous water view and private access to the outdoor oasis, two walk-in closets, a well-appointed marble master bathroom with separate shower, soaking tub and dual sinks. Equally luxurious and spacious are two additional en-suite bedrooms each featuring its own special finishes. Triple French doors lead to a spectacular oversized outdoor space screened in for comfort and perfect for entertaining. Sunny southern exposure on 166' of lake frontage sets the stage for the outdoor pool and lounging in the sun complete with an outdoor shower. Too much sun - no problem - just turn on the motorized awning. The additional half lot provides added privacy however if you need more space, the half lot is just waiting for your vision to be realized. The Oaks is Sarasota's finest country club community with two 18-hole championship golf courses, twelve Har-Tru lighted tennis courts, WellFit Center, croquet lawn, bocce, a resort-style swimming pool where outdoor barbeques and events are held, dining venues to suit every occasion and an active social calendar. It is also located just minutes from the world-famous Siesta Key beach, downtown Sarasota, as well as top-rated Pine View school. Mandatory equity or social membership required. A luxury lifestyle beyond compare awaits.

    This property is off market, which means it's not currently listed for sale or rent on Zillow. This may be different from what's available on other websites or public sources.
    Originating MLS: Sarasota - Manatee

    Facts & features

    Interior

    Bedrooms & bathrooms
    • Bedrooms: 3
    • Bathrooms: 4
    • Full bathrooms: 3
    • 1/2 bathrooms: 1
    Heating
    • Other
    Appliances
    • Laundry: Laundry Room
    Features
    • Ceiling Fans(s), High Ceiling(s), Open Floorplan, Stone Counters, Walk-In Closet(s), Crown Molding, Solid Wood Cabinets, Thermostat, Solid Surface Counters, Built in Features, Window Treatments, Cathedral Ceiling(s), Vaulted Ceiling(s), Wet Bar
    • Flooring: Other, Carpet
    • Has fireplace: Yes
    • Fireplace features: Family Room, Gas, Non Wood Burning
    Interior area
    • Structure area source: Public Records
    • Total interior livable area: 3,867 sqft

    Property

    Parking
    • Total spaces: 2
    • Parking features: Garage - Attached
    Features
    • Levels: One
    • Patio & porch: Patio, Porch, Screened, Covered, Rear Porch, Enclosed
    • Exterior features: Stucco
    • Pool features: Gunite, Heated, In Ground, Lighting
    Lot
    • Size: 0.54 Acres
    Details
    • Parcel number: 0142040007
    • Zoning: RSF1

    Construction

    Type & style
    • Home type: SingleFamily
    • Property subtype: Single Family Residence
    Materials
    • masonry
    • Foundation: Concrete
    • Roof: Other
    Condition
    • Year built: 1985
    Details
    • Builder name: Bo MacEwen

    Utilities & green energy

    • Sewer: Public Sewer
    • Water: Public
    • Utilities for property: Electricity Connected, Phone Available, Sewer Connected, Sprinkler Well, Cable Available, Public, Street Lights, Cable Connected, Propane, Water Connected

    Community & neighborhood

    Location
    • Region: Osprey
    • Subdivision: OAKS

    HOA & financial

    HOA
    • Has HOA: Yes
    • HOA fee: $533 monthly
    • Amenities included: Playground, Clubhouse, Fitness Center, Maintenance, Pool, Security, Spa/Hot Tub, Dock, Gated, Tennis Court(s), Recreation Facilities, Golf Course
    • Services included: Maintenance Grounds, Security, Trash, 24-Hour Guard

    Other

    Other facts
    • Appliances: Dishwasher, Disposal, Electric Water Heater, Refrigerator, Built-In Oven, Convection Oven, Cooktop, Exhaust Fan, Washer, Dryer
    • Association Amenities: Playground, Clubhouse, Fitness Center, Maintenance, Pool, Security, Spa/Hot Tub, Dock, Gated, Tennis Court(s), Recreation Facilities, Golf Course
    • Association Fee Requirement: Required
    • Attached Garage YN: 1
    • Available For Lease YN: 1
    • Community Features: Deed Restrictions, Playground, Gated Community, Pool, Fitness, Buyer Approval Required, Fishing, Tennis Courts, Golf, Water Access, Association Recreation - Owned, No Truck/RV/Motorcycle Parking, Special Community Restrictions
    • Construction Materials: Block, Stucco, Concrete
    • Cooling: Central Air, Zoned
    • Country: US
    • Building Area Source: Public Records
    • Exist Lse Tenant YN: 0
    • Flooring: Carpet, Marble, Parquet
    • Foundation Details: Slab
    • Garage YN: 1
    • Heating: Central, Electric
    • DPRYN: 0
    • Exterior Features: French Doors, Irrigation System, Lighting, Rain Gutters, Outdoor Shower, Shade Shutter(s)
    • Homestead YN: 1
    • Interior Features: Ceiling Fans(s), High Ceiling(s), Open Floorplan, Stone Counters, Walk-In Closet(s), Crown Molding, Solid Wood Cabinets, Thermostat, Solid Surface Counters, Built in Features, Window Treatments, Cathedral Ceiling(s), Vaulted Ceiling(s), Wet Bar
    • Fireplace YN: 1
    • Listing Service: Full Service
    • Major Change Type: Pending
    • Mls Status: Pending
    • New Construction YN: 0
    • Ownership: Fee Simple
    • Patio And Porch Features: Patio, Porch, Screened, Covered, Rear Porch, Enclosed
    • Pets Allowed: Yes
    • Utilities: Electricity Connected, Phone Available, Sewer Connected, Sprinkler Well, Cable Available, Public, Street Lights, Cable Connected, Propane, Water Connected
    • Previous Status: Active
    • Property Sub Type: Single Family Residence
    • Property Type: Residential
    • Sewer: Public Sewer
    • Syndicate To: Homes.com, HomeSnap, Realtor.com, International MLS
    • Waterfront Feet Total: 0
    • Waterfront YN: 0
    • Water Source: Public
    • Laundry Features: Laundry Room
    • Lease Restrictions YN: 1
    • Association Approval Required YN: 1
    • Association Fee Includes: Maintenance Grounds, Security, Trash, 24-Hour Guard
    • Additional Parcels YN: 1
    • Pool Features: Gunite, Heated, In Ground, Lighting
    • Pool Private YN: 1
    • Room Count: 9
    • View: Garden, Pool, Water
    • Roof: Tile, Concrete
    • Levels: One
    • Fireplace Features: Family Room, Gas, Non Wood Burning
    • Water View: Lake
    • Water View YN: 1
    • County Or Parish: Sarasota
    • List Agent AOR: Sarasota - Manatee
    • List AOR: Sarasota - Manatee
    • Year Built: 1985
    • Representation: Seller Represented
    • Water Access YN: 1
    • Water Extras YN: 1
    • Flood Zone Code: AE
    • Association Fee Frequency: Semi-Annually
    • Zoning: RSF1
    • Minimum Lease: 1-2 Years
    • Stories Total: 1
    • Water Access: Lake
    • Direction Faces: Northeast
    • Water Extras: Dock - Composite, Dock - Covered
    • Public Survey Section: 03
    • Living Area: 3867.00
    • MLS Area Major: 34229 - Osprey
    • Subdivision Name: OAKS
    • Association Fee: 3200.00
    • Pool Dimensions: 20x15
    • Building Area Total: 5587.00
    • Additional Lease Restrictions: Refer to HOA rules and Regs
    • Approval Process: See approval process.
    • Public Survey Range: 18E
    • Tax Year: 2020
    • Total Acreage: 1/2 to less than 1
    • Association Name: Lighthouse Property Mgmt. Hope Root
    • Builder Name: Bo MacEwen
    • Tax Annual Amount: 7120.89
    • Virtual Tour URL Unbranded 2: https://my.matterport.com/show/?m=WkC6Kz163Xv&mls=1
    • Ownership: Fee Simple

    Price history

    DateEventPrice
    7/12/2024Listing removed$1,100,000-17%$284/sqft
    Source: Stellar MLS #A4494875 Report a problem
    2/27/2024Listing removed$1,325,000+1.9%$343/sqft
    Source: Stellar MLS #A4513309 Report a problem
    12/7/2021Sold$1,300,000-1.9%$336/sqft
    Source: Public Record Report a problem
    10/21/2021Pending sale$1,325,000$343/sqft
    Source: Stellar MLS #A4513309 Report a problem
    10/15/2021Listed for sale$1,325,000+20.7%$343/sqft
    Source: Stellar MLS #A4513309 Report a problem
    5/11/2021Sold$1,097,500-0.2%$284/sqft
    Source: Stellar MLS #A4494875 Report a problem
    4/26/2021Pending sale$1,100,000$284/sqft
    Source: Stellar MLS #A4494875 Report a problem
    4/21/2021Listed for sale$1,100,000$284/sqft
    Source: Stellar MLS #A4494875 Report a problem
    4/12/2021Pending sale$1,100,000$284/sqft
    Source: Stellar MLS #A4494875 Report a problem
    4/5/2021Listed for sale$1,100,000$284/sqft
    Source: Stellar MLS #A4494875 Report a problem
    3/30/2021Pending sale$1,100,000$284/sqft
    Source: Stellar MLS #A4494875 Report a problem
    3/29/2021Listed for sale$1,100,000$284/sqft
    Source: Stellar MLS #A4494875 Report a problem
    3/25/2021Pending sale$1,100,000$284/sqft
    Source: Stellar MLS #A4494875 Report a problem
    3/19/2021Listed for sale$1,100,000+120%$284/sqft
    Source: Stellar MLS #A4494875 Report a problem
    2/11/2011Sold$500,000-37.5%$129/sqft
    Source: Public Record Report a problem
    12/18/2010Listed for sale$799,900$207/sqft
    Source: NRT Florida #M5814432 Report a problem
    10/28/2010Listing removed$799,900$207/sqft
    Source: NRT Florida #M5814432 Report a problem
    9/26/2010Price change$799,900-18.7%$207/sqft
    Source: NRT Florida #M5814432 Report a problem
    7/2/2010Listed for sale$984,000-4%$254/sqft
    Source: NRT Florida #M5814432 Report a problem
    11/1/2004Sold$1,025,000+44.4%$265/sqft
    Source: Public Record Report a problem
    7/28/2000Sold$710,000$184/sqft
    Source: Public Record Report a problem

    Public tax history

    YearProperty taxesTax assessment
    2025$13,540 +3.7%$1,110,118 +2.9%
    2024$13,056 +29.4%$1,078,832 +29.5%
    2023$10,089 -26.7%$833,332 -25%
    2022$13,756 +44.5%$1,110,400 +52.7%
    2021$9,518 +33.7%$727,300 +30.8%
    2020$7,121 -2.6%$556,000 -3.5%
    2019$7,308 $576,112 +1.9%
    2018$7,308 +2%$565,370 +2.1%
    2017$7,162 -1%$553,741 -5.4%
    2016$7,236 $585,200 -6.6%
    2015$7,236 +5.3%$626,400 +24.9%
    2014$6,873 +0%$501,381
    2013$6,872 +2.7%$501,381 +1.7%
    2012$6,692 -15.1%$493,000 -11.4%
    2011$7,881 -24.2%$556,200 -27.1%
    2010$10,403 -21.1%$763,300 -13.6%
    2009$13,176 $883,700 -15.2%
    2008$13,176 -3.9%$1,042,200 -2.3%
    2007$13,706 $1,066,900 -5.5%
    2006-- $1,128,468 +3%
    2005-- $1,095,600 +22.2%
    2004$13,294 -1.3%$896,312 +1.9%
    2003$13,464 +10.1%$879,600 +12.8%
    2002$12,229 +19.2%$780,000 +13.8%
    2001$10,263 +37.8%$685,700 +34.2%
    2000$7,445 $510,869

    Find assessor info on the county website

    Neighborhood: 34229

    Nearby schools

    GreatSchools rating
    Schools provided by the listing agent
    • Elementary: Laurel Nokomis Elementary
    • Middle: Laurel Nokomis Middle
    • High: Venice Senior High

    Source: The MLS. This data may not be complete. We recommend contacting the local school district to confirm school assignments for this home.

    Get a cash offer in 3 minutes
    Find out how much your home could sell for in as little as 3 minutes with a no-obligation cash offer.
    Estimated market value
    $1,891,800
    Get a cash offer in 3 minutes
    Find out how much your home could sell for in as little as 3 minutes with a no-obligation cash offer.
    Estimated market value
    $1,891,800