MOVE...IN...READY! The owners have upgraded/replaced so many features in this home! In the past 18 months they added new windows, new lux vinyl flooring, new carpet, a new whole house water filtration system, a new water softener, a new stainless refrigerator, stove, dishwasher & microwave, a new garbage disposal, new lighting, a new radon fan, fresh paint and they even added to the landscaping. The furnace & A/C were new in 2018 and in 2017 they added a new roof. This 4 bedroom home has a 3 car garage, 3 full bathrooms, a massive laundry room and a beautifully designed sunroom with a fireplace, 2 skylight windows, a bump out window seat with storage, a vaulted ceiling with a wood beam & access to the outside patio. This sunroom adds a uniqueness to the home that makes it stand out from the rest! It provides the perfect place to relax on a sunny summer day or cozy up on a crisp fall evening. The first floor was reconfigured to expand the laundry room and add a walk-in, jetted tub to the bathroom. This allows so much room for the washer/dryer and a 'drop zone' for all the extras for everyone who walks in the door. The "easy to work in" kitchen has an island with extra storage, new stainless appliances, a generous closet pantry and is open to the family room and sunroom so the chef is never left out of the conversation! Upstairs is the master suite with two walk-in closets and a private full bathroom with a separate water closet. The other 3 bedrooms all share a full hallway bathroom and all bedrooms have a ceiling fan/light. This home is a bike ride away from the community splash pad, skate park, sled hill and the walking/bike paths. The quaint downtown Oswego offers so much with its festivals, the farmers market, restaurants and wonderful shops. As you walk onto to the covered porch and into the home you can't help but notice the beautiful, vaulted foyer and open staircase. You will know you have found your next 'home'. Welcome to 259 Paradise Pkwy!
Closed
$425,000
259 Paradise Pkwy, Oswego, IL 60543
4beds
2,543sqft
Single Family Residence
Built in 1999
0.25 Acres Lot
$457,700 Zestimate®
$167/sqft
$3,326 Estimated rent
Home value
$457,700
$435,000 - $481,000
$3,326/mo
Zestimate® history
Owner options
List your home for rent
$3,326/mo
Rent Zestimate®
Find your next renter with Zillow Rental Manager. Plus, with online applications, you can quickly screen prospective tenants – for free.
$3,326/mo
Rent Zestimate®
Refinance and save
$3,450/mo
Est. payment
Refinancing to a lower rate could help reduce your monthly payments and save thousands over the life of the loan.
$3,450/mo
Est. payment
Explore your selling options
Work with a Zillow partner agent
Leverage their expertise and Zillow's premium Showcase listings to get your home seen by more buyers.
Get startedList with your own agent
Get your home in front of millions of buyers by listing it on Zillow.
Learn how to do itSell it yourself
Take full control of how buyers see your home on Zillow by listing For Sale by Owner (FSBO).
List your homeWhat's special
Zillow last checked:
Listing updated:
Listed by:
Carol Guist 630-244-6808,
Baird & Warner,
Christina Miller 630-479-4825,
Baird & Warner
Bought with:
Abha Dey
iCalyx Real Estate
Source: MRED as distributed by MLS GRID,MLS#: 12079404
Facts & features
Interior
Bedrooms & bathrooms
- Bedrooms: 4
- Bathrooms: 3
- Full bathrooms: 3
Rooms
- Room types: Eating Area, Sun Room, Foyer
Primary bedroom
- Features: Flooring (Carpet), Bathroom (Full, Double Sink)
- Level: Second
- Area: 225 Square Feet
- Dimensions: 15X15
Bedroom 2
- Features: Flooring (Carpet)
- Level: Second
- Area: 160 Square Feet
- Dimensions: 16X10
Bedroom 3
- Features: Flooring (Carpet)
- Level: Second
- Area: 130 Square Feet
- Dimensions: 13X10
Bedroom 4
- Features: Flooring (Carpet)
- Level: Second
- Area: 132 Square Feet
- Dimensions: 12X11
Dining room
- Features: Flooring (Vinyl)
- Level: Main
- Area: 120 Square Feet
- Dimensions: 12X10
Eating area
- Features: Flooring (Vinyl)
- Level: Main
- Area: 70 Square Feet
- Dimensions: 10X7
Family room
- Features: Flooring (Carpet)
- Level: Main
- Area: 224 Square Feet
- Dimensions: 16X14
Foyer
- Features: Flooring (Vinyl)
- Level: Main
- Area: 150 Square Feet
- Dimensions: 15X10
Kitchen
- Features: Kitchen (Eating Area-Table Space, Island, Pantry-Closet, SolidSurfaceCounter), Flooring (Vinyl)
- Level: Main
- Area: 117 Square Feet
- Dimensions: 13X9
Laundry
- Features: Flooring (Vinyl)
- Level: Main
- Area: 99 Square Feet
- Dimensions: 11X9
Living room
- Features: Flooring (Vinyl)
- Level: Main
- Area: 195 Square Feet
- Dimensions: 15X13
Sun room
- Features: Flooring (Carpet)
- Level: Main
- Area: 288 Square Feet
- Dimensions: 18X16
Heating
- Natural Gas, Forced Air
Cooling
- Central Air
Appliances
- Included: Range, Microwave, Dishwasher, Refrigerator, Washer, Dryer, Disposal, Stainless Steel Appliance(s), Water Softener
- Laundry: Main Level
Features
- Cathedral Ceiling(s), 1st Floor Full Bath, Walk-In Closet(s), Beamed Ceilings
- Windows: Skylight(s)
- Basement: Unfinished,Full
- Number of fireplaces: 1
- Fireplace features: Gas Log, Gas Starter, Other
Interior area
- Total structure area: 0
- Total interior livable area: 2,543 sqft
Property
Parking
- Total spaces: 3
- Parking features: Asphalt, Garage Door Opener, On Site, Garage Owned, Attached, Garage
- Attached garage spaces: 3
- Has uncovered spaces: Yes
Accessibility
- Accessibility features: Other, Disability Access
Features
- Stories: 2
- Patio & porch: Patio
Lot
- Size: 0.25 Acres
- Dimensions: 73.73X149.27X77.77X139.24
Details
- Parcel number: 0319403012
- Special conditions: None
- Other equipment: Water-Softener Owned, Ceiling Fan(s), Sump Pump, Radon Mitigation System
Construction
Type & style
- Home type: SingleFamily
- Property subtype: Single Family Residence
Materials
- Vinyl Siding
- Roof: Asphalt
Condition
- New construction: No
- Year built: 1999
Details
- Builder model: IRONWOOD
Utilities & green energy
- Sewer: Public Sewer
- Water: Public
Community & HOA
Community
- Features: Curbs, Sidewalks, Street Lights, Street Paved
- Security: Carbon Monoxide Detector(s)
- Subdivision: Arbor Gate
HOA
- Has HOA: Yes
- Services included: Other
- HOA fee: $220 annually
Location
- Region: Oswego
Financial & listing details
- Price per square foot: $167/sqft
- Tax assessed value: $383,814
- Annual tax amount: $8,572
- Date on market: 6/21/2024
- Listing terms: FHA
- Ownership: Fee Simple w/ HO Assn.
Price history
| Date | Event | Price |
|---|---|---|
| 7/24/2024 | Sold | $425,000+2.4%$167/sqft |
Source:  MRED as distributed by MLS GRID #12079404 Report a problem MRED as distributed by MLS GRID #12079404 Report a problem | ||
| 6/24/2024 | Contingent | $415,000$163/sqft |
Source: MRED as distributed by MLS GRID #12079404 Report a problem | ||
| 6/21/2024 | Listed for sale | $415,000+66.7%$163/sqft |
Source: MRED as distributed by MLS GRID #12079404 Report a problem | ||
| 11/19/2003 | Sold | $249,000+42.7%$98/sqft |
Source: Public Record Report a problem | ||
| 6/30/1999 | Sold | $174,500$69/sqft |
Source: Public Record Report a problem | ||
Public tax history
| Year | Property taxes | Tax assessment |
|---|---|---|
| 2025 | $9,220 +2.3% | $127,938 +4% |
| 2024 | $9,014 +5.2% | $123,018 +13% |
| 2023 | $8,573 +6.8% | $108,865 +9% |
| 2022 | $8,027 +7.5% | $99,876 +10% |
| 2021 | $7,467 +4.7% | $90,796 +5% |
| 2020 | $7,133 -14.6% | $86,472 -5.6% |
| 2019 | $8,355 | $91,626 +2.3% |
| 2018 | $8,355 +4.9% | $89,570 +7% |
| 2017 | $7,968 +4.4% | $83,710 +5.5% |
| 2016 | $7,629 -1.6% | $79,346 +3% |
| 2015 | $7,749 | $77,035 +6% |
| 2014 | $7,749 | $72,674 -1% |
| 2013 | -- | $73,408 -3% |
| 2012 | -- | $75,710 -8% |
| 2011 | -- | $82,294 -5.9% |
| 2010 | -- | $87,468 -4.9% |
| 2009 | -- | $91,978 +7.3% |
| 2008 | -- | $85,750 -2.1% |
| 2007 | -- | $87,634 |
| 2006 | $6,224 | $87,634 +6.7% |
| 2005 | -- | $82,131 +6.5% |
| 2004 | $5,259 +11.4% | $77,119 +4.2% |
| 2003 | $4,720 | $74,027 +8.5% |
| 2002 | $4,720 +5.8% | $68,228 +9.5% |
| 2001 | $4,463 +0.5% | $62,332 +3.2% |
| 2000 | $4,440 | $60,425 |
Find assessor info on the county website
Neighborhood: Lakeview
Nearby homes
- $325,0004 bd3 ba2.2k sqft261 Paradise Pkwy, Oswego, IL 60543Sold
- $430,7004 bd3 ba2.3k sqft257 Paradise Pkwy, Oswego, IL 60543Off Market
- $425,0003 bd3 ba2.2k sqft428 Terrace Ln, Oswego, IL 60543Off Market

- $425,2004 bd3 ba2.1k sqft430 Terrace Ln, Oswego, IL 60543Off Market
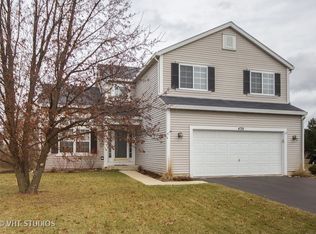
- $403,3003 bd3 ba1.9k sqft263 Paradise Pkwy, Oswego, IL 60543Off Market
- $490,100-- bd-- ba-- sqft255 Paradise Pkwy, Oswego, IL 60543Off Market
- $422,5004 bd3 ba2.2k sqft426 Terrace Ln, Oswego, IL 60543Off Market
- $362,1003 bd2 ba1.7k sqft254 Paradise Pkwy, Oswego, IL 60543Off Market
Nearby schools
GreatSchools rating
- 7/10Prairie Point Elementary SchoolGrades: K-5Distance: 0.7 mi
- 6/10Traughber Jr High SchoolGrades: 6-8Distance: 1.5 mi
- 8/10Oswego High SchoolGrades: 9-12Distance: 1.4 mi
Schools provided by the listing agent
- Elementary: Prairie Point Elementary School
- Middle: Traughber Junior High School
- High: Oswego High School
- District: 308
Source: MRED as distributed by MLS GRID. This data may not be complete. We recommend contacting the local school district to confirm school assignments for this home.
Get a cash offer in 3 minutes
Find out how much your home could sell for in as little as 3 minutes with a no-obligation cash offer.
Estimated market value
$457,700
Get a cash offer in 3 minutes
Find out how much your home could sell for in as little as 3 minutes with a no-obligation cash offer.
Estimated market value
$457,700
- Illinois
- Kendall County
- Oswego
- 60543
- Lakeview
- 259 Paradise Pkwy
