Skip main navigation
Sold for $265,000
  • $265,000

    259 Pine Street, Waterbury, CT 06710

    3beds
    1,766sqft
    Single Family Residence
    Built in 1925
    0.34 Acres Lot
    $325,500 Zestimate®
    $150/sqft
    $2,317 Estimated rent

    Home value

    $325,500

    $306,000 - $345,000

    $2,317/mo

    Zestimate® history
    Loading
    Loading...

    Owner options

    List your home for rent

    $2,317/mo

    Rent Zestimate®

    Find your next renter with Zillow Rental Manager. Plus, with online applications, you can quickly screen prospective tenants – for free.

    Learn more

    $2,317/mo

    Rent Zestimate®

    Refinance and save

    $1,895/mo

    Est. payment

    Refinancing to a lower rate could help reduce your monthly payments and save thousands over the life of the loan.

    See today's rates

    $1,895/mo

    Est. payment

    Explore your selling options

    Work with a Zillow partner agent

    Leverage their expertise and Zillow's premium Showcase listings to get your home seen by more buyers.

    Get started

    List with your own agent

    Get your home in front of millions of buyers by listing it on Zillow.

    Learn how to do it

    Sell it yourself

    Take full control of how buyers see your home on Zillow by listing For Sale by Owner (FSBO).

    List your home

    What's special

    Craft roomSpacious yardNewly remodeled kitchenParty spaceBonus roomRecreation roomFormal dining room
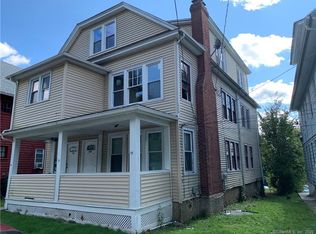
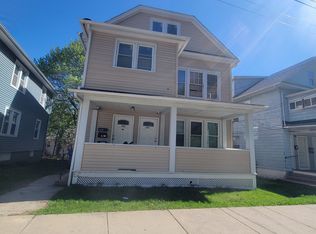
    Start off the New Year in your beautifully remodeled Colonial home, featuring 3 bedrooms, 1.5 baths, and a THREE car garage! Meticulously maintained the entire interior was freshly painted top to bottom, new flooring installed in most rooms, and hardwood refinished in the others. Be the first to cook in your newly remodeled kitchen, showcasing brand-new cabinets, countertops, appliances, and flooring. Formal dining room with an efficient pellet stove and convenient built-ins is right off of the kitchen. Next, step through into the living room, where the warmth of wood beams meets the crackling ambiance of a fireplace, creating a cozy retreat for gatherings and relaxation. On your way to the upper level, you will find a bonus room that can be used as a den, foyer, office, or whatever suits your needs. Plush new carpeting covers the top level including the master suite which is a tranquil escape, with sliders leading to the newly updated deck and a walk-in closet. The deck overlooks the huge backyard with several seating spaces, patios, and a fireplace. This outdoor oasis is perfect for al fresco dining, entertaining friends, or simply enjoying the serenity of the spacious yard. Finally, the sunroom—a sunlit haven with its own private entrance. Here you can create your recreation room, craft room, or party space, and find plumbing for a hot tub to enjoy your glass of wine or cup of coffee as you watch the four seasons through your wall-to-wall windows.

    Zillow last checked:

    Listing updated:

    Listed by:

    Soraida Valentin-Trotman 203-704-6163,

    Showcase Realty, Inc. 860-274-7000

    Bought with:

    Katelynn Ruiz, RES.0811538

    Amo Realty

    Source: Smart MLS,MLS#: 170612344MLS Logo

    Facts & features

    Interior

    Bedrooms & bathrooms
    • Bedrooms: 3
    • Bathrooms: 2
    • Full bathrooms: 1
    • 1/2 bathrooms: 1
    Bedroom
    • Features: Wall/Wall Carpet
    • Level: Upper
    Bedroom
    • Features: Wall/Wall Carpet
    • Level: Upper
    Bedroom
    • Features: Wall/Wall Carpet
    • Level: Upper
    Bathroom
    • Level: Upper
    Bathroom
    • Level: Main
    Dining room
    • Features: Hardwood Floor
    • Level: Main
    Kitchen
    • Level: Main
    Living room
    • Features: Fireplace, Hardwood Floor
    • Level: Main
    Sun room
    • Level: Main
    Heating
    • Radiator, Oil
    Cooling
    • None
    Appliances
    • Included: Electric Range, Refrigerator, Dishwasher, Water Heater
    • Laundry: Lower Level
    Features
    • Basement: Full
    • Number of fireplaces: 1
    Interior area
    • Total structure area: 1,766
    • Total interior livable area: 1,766 sqft
    • Finished area above ground: 1,766

    Property

    Parking
    • Total spaces: 3
    • Parking features: Detached, Private, Paved
    • Garage spaces: 3
    • Has uncovered spaces: Yes
    Features
    • Patio & porch: Deck
    Lot
    • Size: 0.34 Acres
    • Features: Level
    Details
    • Parcel number: 1376733
    • Zoning: RM

    Construction

    Type & style
    • Home type: SingleFamily
    • Architectural style: Colonial
    • Property subtype: Single Family Residence
    Materials
    • Wood Siding
    • Foundation: Concrete Perimeter
    • Roof: Asphalt
    Condition
    • New construction: No
    • Year built: 1925

    Utilities & green energy

    • Sewer: Public Sewer
    • Water: Public

    Community & neighborhood

    Community
    • Community features: Park, Private School(s), Shopping/Mall, Tennis Court(s)
    Location
    • Region: Waterbury

    Price history

    DateEventPrice
    1/26/2024Sold$265,000+2%$150/sqft
    Source: Smart MLS #170612344 Report a problem
    12/29/2023Pending sale$259,900$147/sqft
    Source: Smart MLS #170612344 Report a problem
    12/21/2023Listed for sale$259,900+165.2%$147/sqft
    Source: Smart MLS #170612344 Report a problem
    12/7/2015Listing removed$1,490$1/sqft
    Source: Fanny Marone Realty, LLC #W10094524 Report a problem
    11/17/2015Listed for rent$1,490$1/sqft
    Source: Fanny Marone Realty, LLC #W10094524 Report a problem
    10/1/2002Sold$98,000+154.5%$55/sqft
    Source: Smart MLS #G294281 Report a problem
    2/1/1999Sold$38,500$22/sqft
    Source: Public Record Report a problem

    Public tax history

    YearProperty taxesTax assessment
    2025$4,307 -9%$95,760
    2024$4,734 -8.8%$95,760
    2023$5,189 +43.5%$95,760 +59.4%
    2022$3,616 $60,060
    2021$3,616 0%$60,060
    2020$3,616 +0%$60,060
    2019$3,616 $60,060
    2018$3,616 -0.5%$60,060 -0.5%
    2017$3,635 -0.1%$60,370 -0.1%
    2016$3,640 +3.4%$60,450
    2015$3,519 $60,450
    2014$3,519 +2.2%$60,450
    2013$3,444 -29.8%$60,450 -48.5%
    2012$4,905 0%$117,310
    2011$4,906 $117,310
    2010$4,906 +4.8%$117,310
    2009$4,683 $117,310
    2008$4,683 +24.1%$117,310 +67.8%
    2005$3,774 +23.8%$69,930 +25.8%
    2002$3,049 +95.7%$55,580 +248.9%
    2001$1,558 $15,930

    Find assessor info on the county website

    Neighborhood: Hillside

    Nearby schools

    GreatSchools rating
    Get pre-qualified for a loan
    At Zillow Home Loans, we can pre-qualify you in as little as 5 minutes with no impact to your credit score.

    An equal housing lender. NMLS #10287.

    Sell for more on Zillow
    Get a Zillow Showcase℠ listing at no additional cost and you could sell for .
    $325,500
    2% more
    +$6,510
    With Zillow Showcase(estimated)
    $332,010