Skip main navigation
Closed
  • $310,000

    259 Pine Valley Dr, Powder Springs, GA 30127

    4beds
    2,324sqft
    Single Family Residence, Residential
    Built in 1999
    0.52 Acres Lot
    $307,600 Zestimate®
    $133/sqft
    $2,200 Estimated rent

    Home value

    $307,600

    $277,000 - $341,000

    $2,200/mo

    Zestimate® history
    Loading
    Loading...

    Owner options

    List your home for rent

    $2,200/mo

    Rent Zestimate®

    Find your next renter with Zillow Rental Manager. Plus, with online applications, you can quickly screen prospective tenants – for free.

    Learn more

    $2,200/mo

    Rent Zestimate®

    Refinance and save

    $1,856/mo

    Est. payment

    Refinancing to a lower rate could help reduce your monthly payments and save thousands over the life of the loan.

    See today's rates

    $1,856/mo

    Est. payment

    Explore your selling options

    Work with a Zillow partner agent

    Leverage their expertise and Zillow's premium Showcase listings to get your home seen by more buyers.

    Get started

    List with your own agent

    Get your home in front of millions of buyers by listing it on Zillow.

    Learn how to do it

    Sell it yourself

    Take full control of how buyers see your home on Zillow by listing For Sale by Owner (FSBO).

    List your home

    What's special

    Finished basementCovered deckSpacious backyardHuge front porchExpansive level yardSpacious covered patio deckExpansive front porch
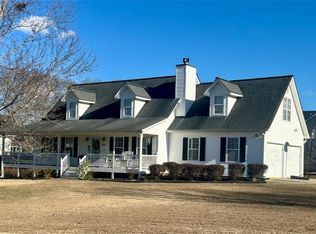
    Nestled on a large, flat, and private yard, this beautiful property offers the perfect blend of comfort, space, and versatility. Recently updated with a brand new HVAC system installed in April 2025, the entire house has been re-piped with durable PEX piping. The home also features a high-grade tankless water heater for efficient, a roof that is just five years old, providing peace of mind for years to come and Samsung Stainless Steel Appliances. As you arrive, you're greeted by a huge front porch, the perfect spot to enjoy a morning coffee, lose yourself in a great book, or share quiet conversations while listening to the gentle sounds of nature. The main level features a spacious covered patio deck with a ceiling fan conveniently located near the kitchen, perfect for outdoor dining and entertaining. The expansive, level yard provides an ideal setting for family gatherings, gardening, or simply enjoying the serene outdoors. The oversized two-car garage with a workshop area offers ample space for vehicles and creative projects, all without the restrictions of an HOA. Upstairs, you will find three bright and comfortable bedrooms and two full bathrooms, ensuring convenience for everyone. The finished basement is a true retreat, featuring a cozy bedroom with a walk-in closet, a full bathroom, and a versatile living area that can be transformed into a media room, playroom, or personal gym. This space also offers additional storage, making it perfect for seasonal items or keepsakes. This home combines the tranquility of suburban life with the convenience of nearby amenities. Enjoy outdoor recreation at Powder Springs Park, featuring sports fields, playgrounds, and walking trails, or explore Wild Horse Creek Park with its recreational facilities and picnic areas. The scenic Silver Comet Trail is perfect for biking, running, and walking. Shopping is a breeze with Sam's Club, Village at Powder Springs Shopping Center, and Publix Super Market just minutes away. Imagine yourself relaxing on the expansive front porch, enjoying a book or a refreshing drink, hosting gatherings on the covered deck, and creating unforgettable memories in the spacious backyard. This home is not just a place to live-it's a place to thrive. Don't miss this incredible opportunity to make it yours. Schedule a showing today!

    Zillow last checked:

    Listing updated:

    Listing Provided by:

    Pam Landzhev,

    EXP Realty, LLC.

    Bought with:

    Derrick Hymon, 323138

    Virtual Properties Realty. Biz

    Source: FMLS GA,MLS#: 7581321MLS Logo

    Facts & features

    Interior

    Bedrooms & bathrooms
    • Bedrooms: 4
    • Bathrooms: 3
    • Full bathrooms: 3
    Primary bedroom
    • Features: Oversized Master
    • Level: Oversized Master
    Bedroom
    • Features: Oversized Master
    Primary bathroom
    • Features: Tub/Shower Combo
    Dining room
    • Features: Open Concept
    Kitchen
    • Features: Cabinets Other
    Heating
    • Central
    Cooling
    • Central Air
    Appliances
    • Included: Dishwasher, Electric Range, Microwave, Refrigerator
    • Laundry: Other
    Features
    • Other
    • Flooring: Laminate
    • Windows: None
    • Basement: Daylight
    • Number of fireplaces: 1
    • Fireplace features: Living Room
    • Common walls with other units/homes: No Common Walls
    Interior area
    • Total structure area: 2,324
    • Total interior livable area: 2,324 sqft
    • Finished area above ground: 2,324
    • Finished area below ground: 0

    Property

    Parking
    • Total spaces: 2
    • Parking features: Garage
    • Garage spaces: 2
    Accessibility
    • Accessibility features: None
    Features
    • Levels: Three Or More
    • Patio & porch: Covered, Deck, Front Porch
    • Exterior features: Garden, Other
    • Pool features: None
    • Spa features: None
    • Fencing: Fenced
    • Has view: Yes
    • View description: Other
    • Waterfront features: None
    • Body of water: None
    Lot
    • Size: 0.52 Acres
    • Features: Level
    Details
    • Additional structures: None
    • Parcel number: 002460
    • Other equipment: None
    • Horse amenities: None

    Construction

    Type & style
    • Home type: SingleFamily
    • Architectural style: Traditional
    • Property subtype: Single Family Residence, Residential
    Materials
    • Other
    • Foundation: Slab
    • Roof: Composition
    Condition
    • Resale
    • New construction: No
    • Year built: 1999

    Utilities & green energy

    • Electric: Other
    • Sewer: Septic Tank
    • Water: Public
    • Utilities for property: Cable Available, Electricity Available, Phone Available, Water Available, Other
    Green energy
    • Energy efficient items: None
    • Energy generation: None

    Community & neighborhood

    Security
    • Security features: None
    Community
    • Community features: None
    Location
    • Region: Powder Springs
    • Subdivision: Pine Valley Park

    Other

    Other facts
    • Road surface type: Concrete

    Price history

    DateEventPrice
    12/16/2025Sold$310,000-1.6%$133/sqft
    Source: FMLS GA #7581321 Report a problem
    11/10/2025Pending sale$315,000$136/sqft
    Source: FMLS GA #7581321 Report a problem
    10/17/2025Price change$315,000-1.6%$136/sqft
    Source: FMLS GA #7581321 Report a problem
    10/3/2025Price change$320,000-1.5%$138/sqft
    Source: GAMLS #10524363 Report a problem
    9/9/2025Price change$325,000-1.5%$140/sqft
    Source: GAMLS #10524363 Report a problem
    8/23/2025Price change$330,000-1.5%$142/sqft
    Source: GAMLS #10524363 Report a problem
    7/25/2025Price change$335,000-1.5%$144/sqft
    Source: FMLS GA #7581321 Report a problem
    6/19/2025Price change$340,000-2.9%$146/sqft
    Source: GAMLS #10524363 Report a problem
    5/16/2025Listed for sale$350,000+241.8%$151/sqft
    Source: GAMLS #10524363 Report a problem
    10/29/1999Sold$102,400$44/sqft
    Source: Public Record Report a problem

    Public tax history

    YearProperty taxesTax assessment
    2025$1,758 -6.8%$119,000 -3.4%
    2024$1,886 +17.7%$123,168 +21.6%
    2023$1,602 -44.4%$101,248 +0.2%
    2022$2,882 +13.3%$101,052 +15.4%
    2021$2,545 +16.1%$87,548 +17.3%
    2020$2,193 +37.6%$74,640 +38.2%
    2018$1,593 +4.4%$54,016 +3.2%
    2017$1,526 +21.9%$52,324 +21%
    2016$1,252 $43,260 +8%
    2015$1,252 $40,064 +17%
    2014-- $34,252 +23.6%
    2013$1,023 $27,720
    2012-- --
    2011-- --
    2010-- --
    2009-- $48,200 -5.9%
    2008-- $51,216 -7.7%
    2007-- $55,460 -0.2%
    2006-- $55,568 +13.3%
    2005-- $49,032 +3.3%
    2004-- $47,448 +2.5%
    2003-- $46,304 +7.1%
    2002-- $43,228 +1.7%
    2001-- $42,508

    Find assessor info on the county website

    Neighborhood: 30127

    Nearby schools

    GreatSchools rating
    Schools provided by the listing agent
    • Elementary: Bessie L. Baggett
    • Middle: J.A. Dobbins
    • High: Hiram

    Source: FMLS GA. This data may not be complete. We recommend contacting the local school district to confirm school assignments for this home.

    Get a cash offer in 3 minutes
    Find out how much your home could sell for in as little as 3 minutes with a no-obligation cash offer.
    Estimated market value
    $307,600
    Get a cash offer in 3 minutes
    Find out how much your home could sell for in as little as 3 minutes with a no-obligation cash offer.
    Estimated market value
    $307,600