Possible Rate Buy-Down Available. Located in an ideal spot in Clover Springs by Del Webb, a 55+ community, this particular home backs into a larger property lending an "open space" feel. Not too big and not too small, the Alexander Model (1750 square feet), is Just Right! As you head into this attractive home, take note of the room that is partially walled by pillars. I've seen people use the space as a music room, library, sitting room, formal dining room, or office. What purpose do you have in mind? The room flows naturally into the living room and dining area, which are all connected to the kitchen. While sitting in the living room, people in this home have enjoyed watching the deer on the hill over her fence in the back yard through the wall of windows. The covered patio just outside the French doors offers additional living space. Similarly, the large primary suite offers a bay window, sliding glass door, a nice upgrade during the building process. The second bedroom and bathroom are located at the street side, while the primary bedroom, on the opposite end of the home, opens to the back yard. The home has ample and attractive cabinet and shelving space in the living room, kitchen and primary bathroom and additional closets in the hall. Ceiling fans in the living room and primary bedroom help the air flow through the home. The laundry room with appliance hook-ups is located inside the house. The utility sink is in the garage. Once you're settled into your new home, be sure to connect and enjoy events and activities at the Fire Creek Lodge where you can meet friends, join in the activities or simply relax at the spacious and comfortable lodge lobby, use the multipurpose room, and fitness room, host events, use the indoor kitchen and so much more. Outdoors, there are covered patios, a swimming pool and spa, the Creekside paths, manicured lawns, lighted tennis courts, bocce ball courts, and horseshoe pits. If you prefer more adventure, the stunning Porterfield Preserves Trails are located on the west side of Clover Springs and attract people throughout Cloverdale and beyond. Possible Rate Buy-Down Available.
Closed
$560,000
259 Red Mountain Drive, Cloverdale, CA 95425
2beds
1,750sqft
Single Family Residence
Built in 2000
5,776 Square Feet Lot
$567,000 Zestimate®
$320/sqft
$2,991 Estimated rent
Home value
$567,000
$510,000 - $629,000
$2,991/mo
Zestimate® history
Owner options
List your home for rent
$2,991/mo
Rent Zestimate®
Find your next renter with Zillow Rental Manager. Plus, with online applications, you can quickly screen prospective tenants – for free.
$2,991/mo
Rent Zestimate®
Refinance and save
$4,233/mo
Est. payment
Refinancing to a lower rate could help reduce your monthly payments and save thousands over the life of the loan.
$4,233/mo
Est. payment
Explore your selling options
Work with a Zillow partner agent
Leverage their expertise and Zillow's premium Showcase listings to get your home seen by more buyers.
Get startedList with your own agent
Get your home in front of millions of buyers by listing it on Zillow.
Learn how to do itSell it yourself
Take full control of how buyers see your home on Zillow by listing For Sale by Owner (FSBO).
List your homeWhat's special
Swimming pool and spaBocce ball courtsLighted tennis courtsCreekside pathsManicured lawnsHorseshoe pitsCovered patios
Zillow last checked:
Listing updated:
Listed by:
Anne Miserlian Baker DRE #01165299 707-894-9201,
Miserlian Baker Real Estate 707-894-9201
Bought with:
Erik Terreri, DRE #02169525
Compass
Source: BAREIS,MLS#: 326004827 Originating MLS: Sonoma
Originating MLS: SonomaFacts & features
Interior
Bedrooms & bathrooms
- Bedrooms: 2
- Bathrooms: 2
- Full bathrooms: 2
Rooms
- Room types: Den, Dining Room, Family Room, Kitchen, Living Room, Master Bathroom, Master Bedroom
Primary bedroom
- Level: Main
Bedroom
- Level: Main
Primary bathroom
- Features: Shower Stall(s)
Bathroom
- Features: Tub w/Shower Over
- Level: Main
Family room
- Level: Main
Kitchen
- Features: Synthetic Counter
- Level: Main
Living room
- Level: Main
Heating
- Central
Cooling
- Ceiling Fan(s), Central Air
Appliances
- Included: Built-In Electric Oven, Dishwasher, Disposal, Free-Standing Refrigerator, Gas Cooktop, Gas Water Heater, Microwave
- Laundry: Hookups Only, Inside Room
Features
- Flooring: Carpet, Tile
- Windows: Bay Window(s), Window Coverings, Screens
- Has basement: No
- Has fireplace: No
Interior area
- Total structure area: 1,750
- Total interior livable area: 1,750 sqft
Property
Parking
- Total spaces: 4
- Parking features: Attached, Garage Door Opener, Inside Entrance, Level, Paved
- Attached garage spaces: 2
- Uncovered spaces: 2
Features
- Levels: One
- Stories: 1
- Patio & porch: Rear Porch, Patio, Front Porch
- Pool features: Community
- Spa features: In Ground
- Fencing: Wood
- Has view: Yes
- View description: Hills
Lot
- Size: 5,776 Square Feet
- Features: Manual Sprinkler Front
Details
- Parcel number: 115270006000
- Special conditions: Trust
Construction
Type & style
- Home type: SingleFamily
- Architectural style: Traditional
- Property subtype: Single Family Residence
Materials
- Frame, Stucco, Wood
- Foundation: Slab
- Roof: Composition
Condition
- Year built: 2000
Details
- Builder name: Del Webb
Utilities & green energy
- Sewer: Public Sewer
- Water: Public
- Utilities for property: Electricity Connected, Internet Available, Public, Sewer Connected
Community & HOA
Community
- Security: Carbon Monoxide Detector(s), Double Strapped Water Heater, Smoke Detector(s)
- Senior community: Yes
HOA
- Has HOA: Yes
- Amenities included: Barbecue, Clubhouse, Fitness Center, Game Court Exterior, Greenbelt, Gym, Pool, Sauna, Spa/Hot Tub, Tennis Court(s), Trail(s)
- Services included: Common Areas, Maintenance Grounds, Management, Pool, Recreation Facility
- HOA fee: $664 quarterly
- HOA name: Clover Springs Community Association
- HOA phone: 707-894-8770
Location
- Region: Cloverdale
Financial & listing details
- Price per square foot: $320/sqft
- Tax assessed value: $461,501
- Annual tax amount: $5,730
- Date on market: 2/13/2026
- Electric utility on property: Yes
- Road surface type: Paved
Price history
| Date | Event | Price |
|---|---|---|
| 4/10/2026 | Sold | $560,000-6.5%$320/sqft |
Source:  BAREIS #326004827 Report a problem BAREIS #326004827 Report a problem | ||
| 3/25/2026 | Pending sale | $599,000$342/sqft |
Source: BAREIS #326004827 Report a problem | ||
| 2/14/2026 | Listed for sale | $599,000+56%$342/sqft |
Source: BAREIS #326004827 Report a problem | ||
| 1/29/2015 | Sold | $384,000-3.8%$219/sqft |
Source: BAREIS #21419576 Report a problem | ||
| 1/23/2015 | Pending sale | $399,000$228/sqft |
Source: Realty World-Benchmark Rty #21419576 Report a problem | ||
| 12/3/2014 | Price change | $399,000-4.8%$228/sqft |
Source: Realty World - Benchmark Realty #21419576 Report a problem | ||
| 10/3/2014 | Price change | $419,000-4.6%$239/sqft |
Source: Realty World - Benchmark Realty #21419576 Report a problem | ||
| 8/22/2014 | Listed for sale | $439,000+56.8%$251/sqft |
Source: Realty World-Benchmark Rty #21419576 Report a problem | ||
| 6/1/2000 | Sold | $280,000$160/sqft |
Source: Public Record Report a problem | ||
Public tax history
| Year | Property taxes | Tax assessment |
|---|---|---|
| 2025 | $5,730 +1% | $461,501 +2% |
| 2024 | $5,670 +0.1% | $452,453 +2% |
| 2023 | $5,663 +1.8% | $443,582 +2% |
| 2022 | $5,561 +1.3% | $434,885 +2% |
| 2021 | $5,490 +0.3% | $426,359 +1% |
| 2020 | $5,473 +1.9% | $421,988 +2% |
| 2019 | $5,369 +6.2% | $413,714 +2% |
| 2018 | $5,054 +1.7% | $405,603 +2% |
| 2017 | $4,970 +1.9% | $397,651 +2% |
| 2016 | $4,878 +12.3% | $389,855 +9% |
| 2015 | $4,345 +3.2% | $357,562 +2% |
| 2014 | $4,209 -98.9% | $350,559 +8.9% |
| 2013 | $394,700 | $322,000 +8.1% |
| 2012 | -- | $298,000 -10.2% |
| 2011 | -- | $332,000 +7.1% |
| 2010 | -- | $310,000 -7.1% |
| 2009 | -- | $333,713 +2% |
| 2008 | -- | $327,170 +2% |
| 2007 | -- | $320,756 +2% |
| 2006 | -- | $314,468 +2% |
| 2005 | -- | $308,303 +2% |
| 2004 | -- | $302,259 +1.9% |
| 2003 | -- | $296,712 +2% |
| 2002 | -- | $290,895 +2% |
| 2001 | -- | $285,192 +205% |
| 2000 | -- | $93,500 |
Find assessor info on the county website
Neighborhood: 95425
Nearby homes
- $528,0001 bd1 ba1k sqft261 Red Mountain Dr, Cloverdale, CA 95425Off Market
- $595,0003 bd2 ba1.7k sqft257 Red Mountain Dr, Cloverdale, CA 95425Sold
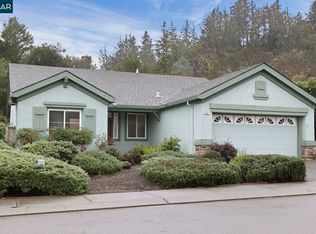
- $584,6002 bd2 ba1.5k sqft255 Red Mountain Dr, Cloverdale, CA 95425Off Market

- $620,2002 bd2 ba1.5k sqft263 Red Mountain Dr, Cloverdale, CA 95425Off Market
- $662,3002 bd2 ba1.8k sqft221 Creekside St, Cloverdale, CA 95425Off Market
- $620,1002 bd2 ba1.6k sqft253 Red Mountain Dr, Cloverdale, CA 95425Off Market
- $654,0002 bd2 ba1.5k sqft265 Red Mountain Dr, Cloverdale, CA 95425Sold
- $586,0002 bd2 ba1.5k sqft218 Albany St, Cloverdale, CA 95425Off Market
Nearby schools
GreatSchools rating
- 2/10Washington SchoolGrades: 5-8Distance: 1.1 mi
- 4/10Cloverdale High SchoolGrades: 9-12Distance: 1.6 mi
- 2/10Jefferson Elementary SchoolGrades: K-4Distance: 1.7 mi
Schools provided by the listing agent
- District: Cloverdale Unified
Source: BAREIS. This data may not be complete. We recommend contacting the local school district to confirm school assignments for this home.
Get a cash offer in 3 minutes
Find out how much your home could sell for in as little as 3 minutes with a no-obligation cash offer.
Estimated market value
$567,000
Get a cash offer in 3 minutes
Find out how much your home could sell for in as little as 3 minutes with a no-obligation cash offer.
Estimated market value
$567,000
- California
- Sonoma County
- Cloverdale
- 95425
- 259 Red Mountain Drive
Nearby cities
Nearby zip codes
Other Cloverdale Topics
