Skip main navigation
Off market
  • $588,200

    259 Redbird Dr, Lake Lure, NC 28746

    3beds
    3,222sqft
    SingleFamily
    Built in 2007
    0.69 Acres Lot
    $588,200 Zestimate®
    $183/sqft
    $3,502 Estimated rent

    Home value

    $588,200

    $535,000 - $647,000

    $3,502/mo

    Zestimate® history
    Loading
    Loading...

    Owner options

    List your home for rent

    $3,502/mo

    Rent Zestimate®

    Find your next renter with Zillow Rental Manager. Plus, with online applications, you can quickly screen prospective tenants – for free.

    Learn more

    $3,502/mo

    Rent Zestimate®

    Refinance and save

    $3,497/mo

    Est. payment

    Refinancing to a lower rate could help reduce your monthly payments and save thousands over the life of the loan.

    See today's rates

    $3,497/mo

    Est. payment

    Explore your selling options

    Work with a Zillow partner agent

    Leverage their expertise and Zillow's premium Showcase listings to get your home seen by more buyers.

    Get started

    List with your own agent

    Get your home in front of millions of buyers by listing it on Zillow.

    Learn how to do it

    Sell it yourself

    Take full control of how buyers see your home on Zillow by listing For Sale by Owner (FSBO).

    List your home

    What's special

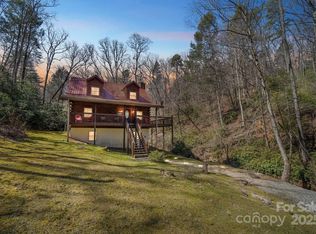
    Custom builders own home: Style, design, uniqueness, charm and quality are just a few words to describe this custom built and rustically elegant, rocking chair porch riverbend home. Situated around two creeks and among the laurel and Rhododendron it doesn't get more natural and relaxing than this. There are several outbuildings including a fully equipped wood shop and planting shed. Front and back rocking chair porches with locust railings, a moss garden and a fire pit. Some furnishings available(see list). This home is a custom designed hard to find property. The interior is packed with well crafted features. Wide plank 12" pine floors, open kitchen, birch cabinets, stone fire place, high ceilings, master on the main and an open floor plan. The upstairs is a beautiful space for multi uses including additional bedrooms. Lots of extra spaces for a large family gathering is just the beginning. 3-4 bedrooms and 2.5 baths. If you love the pictures you will really love the home and yard.

    This property is off market, which means it's not currently listed for sale or rent on Zillow. This may be different from what's available on other websites or public sources.

    Facts & features

    Interior

    Bedrooms & bathrooms
    • Bedrooms: 3
    • Bathrooms: 3
    • Full bathrooms: 2
    • 1/2 bathrooms: 1
    Heating
    • Heat pump, Stove, Gas, Propane / Butane
    Cooling
    • Other
    Appliances
    • Included: Dishwasher, Dryer, Microwave, Range / Oven, Refrigerator, Washer
    • Laundry: Main Level
    Features
    • Ceiling Fan(s), Breakfast Bar, Walk-In Closet(s), Cathedral Ceiling(s), Built-in Features, Wired for Data, Open Floorplan, Garage Shop
    • Flooring: Tile, Hardwood
    • Doors: g-Insulated Door(s)
    • Windows: Insulated Windows
    • Basement: Block
    • Has fireplace: Yes
    • Fireplace features: masonry
    Interior area
    • Total interior livable area: 3,222 sqft
    • Finished area below ground: 0

    Property

    Parking
    • Total spaces: 4
    Features
    • Patio & porch: Deck
    • Exterior features: Stone, Wood
    • Fencing: Fenced Yard
    • On waterfront: Yes
    • Waterfront features: Creek, Stream/Creek, Pier
    • Body of water: Big Mirror Lake
    Lot
    • Size: 0.69 Acres
    • Features: Level, Wooded, Private, Trees, Flood Fringe Area, Natural Waterfall
    Details
    • Additional structures: Workshop, Storage Shed/Outbuilding
    • Parcel number: 1656159
    • Zoning: RES
    • Special conditions: Standard
    • Other equipment: Generator

    Construction

    Type & style
    • Home type: SingleFamily
    Materials
    • Wood
    • Foundation: Other
    • Roof: Asphalt
    Condition
    • Year built: 2007

    Utilities & green energy

    • Water: Well Installed
    • Utilities for property: Propane

    Community & HOA

    Community
    • Security: Gated Community, Carbon Monoxide Detector(s)
    HOA
    • Has HOA: Yes
    • HOA fee: $45 monthly
    Location
    • Region: Lake Lure

    Financial & listing details

    • Price per square foot: $183/sqft
    • Tax assessed value: $378,800

    Price history

    DateEventPrice
    8/16/2019Sold$415,000-8.8%$129/sqft
    Source: Canopy MLS as distributed by MLS GRID #3498678 Report a problem
    5/28/2019Price change$455,000-2.2%$141/sqft
    Source: DK Professionals Realty Lake Lure #3498678 Report a problem
    4/26/2019Listed for sale$465,000$144/sqft
    Source: DK Professionals Realty Lake Lure #3498678 Report a problem

    Public tax history

    YearProperty taxesTax assessment
    2025-- $378,800 -32.2%
    2024$2,957 $559,000
    2023-- $559,000 +62.9%
    2022$2,314 +0.7%$343,200
    2021$2,297 $343,200
    2020$2,297 $343,200 +1.1%
    2019-- $339,400 +12.9%
    2018$2,004 $300,500
    2016$2,004 $300,500
    2013$2,004 $300,500
    2012-- $300,500
    2011-- $300,500
    Find assessor info on the county website

    Neighborhood: 28746

    Nearby schools

    GreatSchools rating
    Schools provided by the listing agent
    • Elementary: Lake Lure Classical Academy
    • Middle: Lake Lure Classical Academy
    • High: Lake Lure Classical Academy

    Source: The MLS. This data may not be complete. We recommend contacting the local school district to confirm school assignments for this home.

    Get pre-qualified for a loan
    At Zillow Home Loans, we can pre-qualify you in as little as 5 minutes with no impact to your credit score.

    An equal housing lender. NMLS #10287.

    Sell for more on Zillow
    Get a Zillow Showcase℠ listing at no additional cost and you could sell for .
    $588,200
    2% more
    +$11,764
    With Zillow Showcase(estimated)
    $599,964
