259 Ridge Ave, Towson, MD 21286
Home value
$349,600
$322,000 - $381,000
$2,533/mo
Owner options
$2,533/mo
Rent Zestimate®
Find your next renter with Zillow Rental Manager. Plus, with online applications, you can quickly screen prospective tenants – for free.
$2,533/mo
Rent Zestimate®
$2,304/mo
Est. payment
Refinancing to a lower rate could help reduce your monthly payments and save thousands over the life of the loan.
$2,304/mo
Est. payment
Explore your selling options
Work with a Zillow partner agent
Leverage their expertise and Zillow's premium Showcase listings to get your home seen by more buyers.
Get startedList with your own agent
Get your home in front of millions of buyers by listing it on Zillow.
Learn how to do itSell it yourself
Take full control of how buyers see your home on Zillow by listing For Sale by Owner (FSBO).
List your homeWhat's special
Zillow last checked:
Listing updated:
Kim Lally 443-799-0036,
EXP Realty, LLC,
Listing Team: Holmes Glorioso Home Group
Tyler Malstrom, 5010470
EXP Realty, LLC

Facts & features
Interior
Bedrooms & bathrooms
- Bedrooms: 3
- Bathrooms: 2
- Full bathrooms: 2
Rooms
- Room types: Living Room, Dining Room, Bedroom 2, Bedroom 3, Kitchen, Family Room, Bedroom 1, Laundry, Utility Room, Full Bath
Bedroom 1
- Features: Flooring - Carpet, Ceiling Fan(s)
- Level: Upper
- Area: 77 Square Feet
- Dimensions: 7 X 11
Bedroom 2
- Features: Flooring - Carpet, Ceiling Fan(s)
- Level: Upper
- Area: 130 Square Feet
- Dimensions: 10 X 13
Bedroom 3
- Features: Flooring - Carpet, Ceiling Fan(s), Built-in Features
- Level: Upper
- Area: 140 Square Feet
- Dimensions: 10 X 14
Dining room
- Features: Flooring - Wood, Lighting - Pendants
- Level: Main
- Area: 120 Square Feet
- Dimensions: 8 X 15
Family room
- Features: Basement - Finished, Recessed Lighting, Flooring - Luxury Vinyl Plank
- Level: Lower
- Area: 406 Square Feet
- Dimensions: 14 X 29
Other
- Features: Flooring - Tile/Brick, Bathroom - Tub Shower, Bathroom - Stall Shower
- Level: Upper
- Area: 42 Square Feet
- Dimensions: 6 X 7
Other
- Features: Flooring - Tile/Brick, Bathroom - Stall Shower
- Level: Lower
- Area: 24 Square Feet
- Dimensions: 4 X 6
Kitchen
- Features: Kitchen Island, Flooring - Wood, Lighting - Pendants, Recessed Lighting
- Level: Main
- Area: 150 Square Feet
- Dimensions: 10 X 15
Laundry
- Level: Lower
- Area: 40 Square Feet
- Dimensions: 5 X 8
Living room
- Features: Ceiling Fan(s), Recessed Lighting, Flooring - Wood, Living/Dining Room Combo
- Level: Main
- Area: 195 Square Feet
- Dimensions: 13 X 15
Utility room
- Level: Lower
- Area: 75 Square Feet
- Dimensions: 5 X 15
Heating
- Forced Air, Natural Gas
Cooling
- Central Air, Ceiling Fan(s), Electric
Appliances
- Included: Microwave, Dishwasher, Disposal, Refrigerator, Stainless Steel Appliance(s), Washer, Dryer, Ice Maker, Cooktop, Gas Water Heater
- Laundry: Has Laundry, Lower Level, In Basement, Laundry Room
Features
- Attic, Ceiling Fan(s), Dining Area, Open Floorplan, Kitchen - Gourmet, Kitchen Island, Recessed Lighting, Bathroom - Stall Shower, Bathroom - Tub Shower, Combination Dining/Living, Combination Kitchen/Dining, Upgraded Countertops, Dry Wall
- Flooring: Hardwood, Ceramic Tile, Concrete, Luxury Vinyl, Carpet, Wood
- Doors: Six Panel, Insulated
- Windows: Double Hung, Double Pane Windows, Screens
- Basement: Connecting Stairway,Full,Finished,Heated,Improved,Exterior Entry,Windows
- Has fireplace: No
Interior area
- Total structure area: 1,728
- Total interior livable area: 1,558 sqft
- Finished area above ground: 1,152
- Finished area below ground: 406
Property
Parking
- Parking features: On Street
- Has uncovered spaces: Yes
Accessibility
- Accessibility features: None
Features
- Levels: Three
- Stories: 3
- Patio & porch: Deck, Porch
- Pool features: None
- Fencing: Back Yard,Full,Wood
Lot
- Size: 3,080 Square Feet
Details
- Additional structures: Above Grade, Below Grade
- Parcel number: 04090923752400
- Zoning: DR 10.5
- Special conditions: Standard
Construction
Type & style
- Home type: SingleFamily
- Architectural style: Colonial
- Property subtype: Single Family Residence
- Attached to another structure: Yes
Materials
- Brick
- Foundation: Permanent
- Roof: Architectural Shingle
Condition
- Excellent,Very Good
- New construction: No
- Year built: 1943
- Major remodel year: 2020
Utilities & green energy
- Electric: 100 Amp Service, Circuit Breakers
- Sewer: Public Sewer
- Water: Public
Community & HOA
Community
- Subdivision: Aigburth
HOA
- Has HOA: No
Location
- Region: Towson
Financial & listing details
- Price per square foot: $225/sqft
- Tax assessed value: $287,067
- Annual tax amount: $3,437
- Date on market: 6/21/2026
- Listing agreement: Exclusive Right To Sell
- Ownership: Fee Simple
Price history
| Date | Event | Price |
|---|---|---|
| 6/10/2026 | Sold | $350,000+25%$225/sqft |
Source:  Bright MLS #MDBC2166914 Report a problem | ||
| 5/29/2020 | Sold | $280,000+73.9%$180/sqft |
Source: Public Record Report a problem | ||
| 2/20/2020 | Sold | $161,000+0.6%$103/sqft |
Source: Public Record Report a problem | ||
| 2/1/2020 | Pending sale | $160,000$103/sqft |
Source: Berkshire Hathaway Home Services PenFed Realty #MDBC483244 Report a problem | ||
| 1/29/2020 | Listed for sale | $160,000$103/sqft |
Source: Bright MLS #MDBC483244 Report a problem | ||
Public tax history
| Year | Property taxes | Tax assessment |
|---|---|---|
| 2026 | $3,949 +15.1% | $287,067 +1.2% |
| 2025 | $3,429 +11.6% | $283,600 +11.8% |
| 2024 | $3,074 +13.4% | $253,600 +13.4% |
| 2023 | $2,710 +15.5% | $223,600 +15.5% |
| 2022 | $2,346 +3.1% | $193,600 +3.1% |
| 2021 | $2,277 +3.1% | $187,867 +3.1% |
| 2020 | $2,207 +3.2% | $182,133 +3.3% |
| 2019 | $2,138 +3.8% | $176,400 +3.8% |
| 2018 | $2,060 +4% | $169,933 +4% |
| 2017 | $1,981 +8.7% | $163,467 +4.1% |
| 2016 | $1,822 | $157,000 |
| 2015 | $1,822 | $157,000 |
| 2014 | $1,822 | $157,000 -16.4% |
| 2013 | -- | $187,700 |
| 2012 | -- | $187,700 |
| 2011 | -- | $187,700 -7.5% |
| 2010 | -- | $202,950 +10.3% |
| 2009 | -- | $184,000 +11.5% |
| 2008 | -- | $165,050 +13% |
| 2007 | -- | $146,100 +14.8% |
| 2006 | -- | $127,236 +17.4% |
| 2005 | -- | $108,373 +21.1% |
| 2004 | -- | $89,510 +1.9% |
| 2003 | -- | $87,872 +1.9% |
| 2002 | -- | $86,236 +1.9% |
| 2001 | -- | $84,600 |
Neighborhood: 21286
Nearby homes
- $286,6002 bd2 ba1.2k sqft257 Ridge Ave, Baltimore, MD 21286Off Market
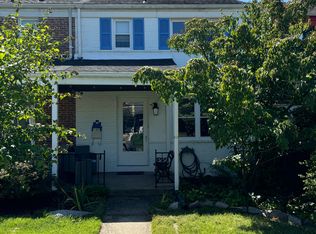
- $332,0003 bd2 ba1.6k sqft261 Ridge Ave, Towson, MD 21286Sold
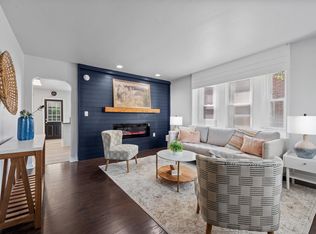
- $316,4004 bd2 ba1.4k sqft263 Ridge Ave, Towson, MD 21286Off Market
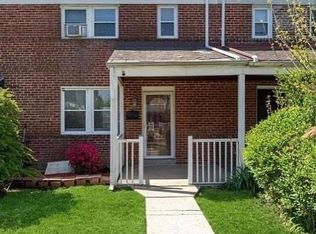
- $329,5003 bd2 ba1.1k sqft253 Ridge Ave, Towson, MD 21286Off Market
- $254,400-- bd2 ba1.1k sqft255 Ridge Ave, Baltimore, MD 21286Off Market
- $238,600-- bd1 ba1.1k sqft251 Ridge Ave, Towson, MD 21286Off Market
- $253,600-- bd1 ba1.1k sqft265 Ridge Ave, Baltimore, MD 21286Off Market
- $251,500-- bd1 ba1.1k sqft267 Ridge Ave, Baltimore, MD 21286Off Market
Nearby schools
GreatSchools rating
- 10/10Hampton Elementary SchoolGrades: K-5Distance: 1.5 mi
- 8/10Dumbarton Middle SchoolGrades: 6-8Distance: 1.3 mi
- 8/10Towson High Law & Public PolicyGrades: 9-12Distance: 0.4 mi
Schools provided by the listing agent
- High: Towson High Law & Public Policy
- District: Baltimore County Public Schools
Source: Bright MLS. This data may not be complete. We recommend contacting the local school district to confirm school assignments for this home.
Get a cash offer in 3 minutes
$349,600
Get a cash offer in 3 minutes
$349,600
- Maryland
- Baltimore County
- Towson
- 21286
- 259 Ridge Ave
