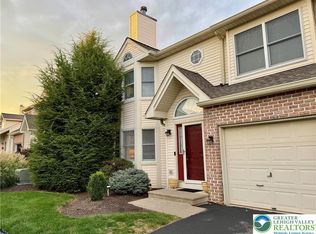
Beautiful 3-bedroom, 2.5-bath condo located in the desirable Ridings at Brookside. Step into the impressive main living area featuring hardwood flooring, soaring vaulted ceilings open to the loft above, and a cozy wood-burning fireplace. The first-floor primary suite offers hardwood floors, a vaulted ceiling, and a spacious private bath complete with a Jacuzzi tub, dual vanity, and oversized shower. Lovely well-appointed kitchen features granite countertops, under-cabinet lighting, and appliances including a 5-year-old refrigerator, electric range, built-in microwave, and dishwasher. The kitchen, breakfast area, and first-floor powder room all feature attractive luxury vinyl tile flooring. A convenient first-floor laundry room adds to the home's practical layout. Upstairs you'll find two additional bedrooms, a full bath, a large storage closet and a versatile loft overlooking the great room below. Full basement provides abundant storage space. Central AC. An attached one-car garage offers the convenience of driver side direct entry into the home. Relax or entertain on the spacious 23' x 12' wood deck complete with a canopy and screening for added comfort.
Residents enjoy outstanding community amenities, including a new walking path, swimming pool, clubhouse, dog park, and beautifully maintained grounds. The condo association also covers roof, landscaping, road maintenance, snow removal, and more—allowing you to enjoy a carefree lifestyle. Move right in and start enjoying everything this exceptional home and community have to offer!
Pending
$345,000
259 Ridings Cir, Macungie, PA 18062
3beds
1,880sqft
Townhouse, Condominium
Built in 1996
-- sqft lot
$346,600 Zestimate®
$184/sqft
$388/mo HOA
What's special
- 60 days
- 61
- 0
Zillow last checked:
Listing updated:
Listed by:
Barb Hodick 610-390-1313,
BHHS Fox & Roach Macungie 484-519-4444
Source: GLVR,MLS#: 780386 Originating MLS: Lehigh Valley MLS
Originating MLS: Lehigh Valley MLSFacts & features
Interior
Bedrooms & bathrooms
- Bedrooms: 3
- Bathrooms: 3
- Full bathrooms: 2
- 1/2 bathrooms: 1
Primary bedroom
- Level: First
- Dimensions: 12.00 x 16.00
Bedroom
- Level: Second
- Dimensions: 12.00 x 14.00
Bedroom
- Level: Second
- Dimensions: 12.00 x 14.00
Primary bathroom
- Level: First
- Dimensions: 12.00 x 9.00
Dining room
- Level: First
- Dimensions: 11.00 x 10.00
Family room
- Description: versatile space currently used as eating area but could also be family room, office, etc.
- Level: First
- Dimensions: 10.00 x 12.00
Other
- Level: Second
- Dimensions: 8.00 x 5.00
Half bath
- Description: with laundry
- Level: First
- Dimensions: 6.00 x 6.00
Kitchen
- Level: First
- Dimensions: 9.00 x 12.00
Living room
- Level: First
- Dimensions: 17.00 x 16.00
Other
- Description: attached one-car garage
- Level: First
- Dimensions: 10.00 x 21.00
Other
- Description: loft
- Level: Second
- Dimensions: 11.00 x 7.00
Other
- Description: storage room
- Level: Second
- Dimensions: 4.00 x 12.00
Heating
- Electric, Heat Pump
Cooling
- Central Air, Ceiling Fan(s)
Appliances
- Included: Dishwasher, Electric Dryer, Electric Oven, Electric Range, Electric Water Heater, Microwave, Refrigerator, Water Softener Owned, Washer
- Laundry: Washer Hookup, Dryer Hookup, ElectricDryer Hookup, Main Level
Features
- Breakfast Area, Dining Area, Eat-in Kitchen, Jetted Tub, Kitchen Island, Loft, Traditional Floorplan, Vaulted Ceiling(s), Walk-In Closet(s)
- Flooring: Carpet, Ceramic Tile, Hardwood, Vinyl
- Basement: Full,Concrete
- Has fireplace: Yes
- Fireplace features: Living Room, Wood Burning
Interior area
- Total interior livable area: 1,880 sqft
- Finished area above ground: 1,880
- Finished area below ground: 0
Property
Parking
- Total spaces: 1
- Parking features: Attached, Driveway, Garage, Off Street, On Street, Garage Door Opener
- Attached garage spaces: 1
- Has uncovered spaces: Yes
Features
- Stories: 2
- Patio & porch: Covered, Deck, Porch
- Exterior features: Deck, Porch
- Has spa: Yes
Lot
- Features: Backs to Common Grounds, Flat
Details
- Parcel number: 547470465022 49
- Zoning: R-7
- Special conditions: None
Construction
Type & style
- Home type: Townhouse
- Architectural style: Colonial
- Property subtype: Townhouse, Condominium
Materials
- Brick, Vinyl Siding
- Foundation: Basement
- Roof: Asphalt,Fiberglass
Condition
- Year built: 1996
Utilities & green energy
- Electric: Circuit Breakers
- Sewer: Public Sewer
- Water: Public
Community & HOA
Community
- Features: Sidewalks
- Subdivision: Ridings At Brookside
HOA
- Has HOA: Yes
- HOA fee: $388 monthly
Location
- Region: Macungie
Financial & listing details
- Price per square foot: $184/sqft
- Tax assessed value: $185,100
- Annual tax amount: $5,528
- Date on market: 7/13/2026
- Cumulative days on market: 61 days
- Ownership type: Common
- Road surface type: Paved
Estimated market value
$346,600
$329,000 - $364,000
$2,653/mo
Price history
| Date | Event | Price |
|---|---|---|
| 7/19/2026 | Pending sale | $345,000$184/sqft |
Source:  GLVR #780386 Report a problem GLVR #780386 Report a problem | ||
| 7/15/2026 | Listed for sale | $345,000$184/sqft |
Source:  Bright MLS #PALH2016162 Report a problem Bright MLS #PALH2016162 Report a problem | ||
Public tax history
Tax history is unavailable.
Monthly payment
Est. payment
Payment breakdown
Explore the cost of this home by adjusting the details. Changes won't be saved.Climate risks
Neighborhood: 18062
Nearby schools
Schools provided by the listing agent
- District: East Penn
Source: GLVR. This data may not be complete. We recommend contacting the local school district to confirm school assignments for this home.
Similar homes
- $310,0003 bd3 ba1.6k sqft324 Surrey Pl #324, Macungie, PA 18062For Sale
 MLS ID #782454, Stacey V. Figueroa, BHGRE Valley Partners - Emmaus. GLVR
 - $359,9003 bd3 ba1.7k sqft124 Brookfield Dr, Macungie, PA 18062For Sale
 MLS ID #781666, Carrie Petrovich, BHHS Fox & Roach Macungie. GLVR
 - $385,0002 bd2 ba1.5k sqft5747 Whitemarsh Dr, Macungie, PA 18062For Sale
 MLS ID #783707, Jackie Curley, IronValley RE of Lehigh Valley. GLVR
 - $359,9004 bd3 ba1.7k sqft52 Willow St, Macungie, PA 18062For Sale
 MLS ID #780502, Zack Nebbaki, EXP Realty LLC. GLVR
 - $350,0003 bd1 ba1.7k sqft124 S Jefferson St, Boyertown, PA 19512For Sale
 MLS ID #PABK2077984, Brian Kelly, Kelly Real Estate, Inc.. Bright MLS
