Welcome to this beautifully updated ground Level 2-bedroom, 2-bath condo featuring newly installed wood & carpet flooring with lighting updates ** Offering a perfect blend of comfort, functionality, and modern finishes. Warm wood-style flooring that flows seamlessly throughout the main living areas.*** The kitchen features rich wood cabinetry, granite countertops, and ample prep space, creating a functional and stylish environment for cooking and entertaining. Kitchen opens to the living area, enhancing the open-concept feel and making everyday living effortless. ** The spacious primary suite offers a relaxing retreat with dual vanities, generous counter space, and walk-in closest space. and a well-designed layout that provides both comfort and convenience. The secondary bedroom is ideal for guests, a home office, or additional living flexibility. **Convenient in unit laundry with stacked washer and dryer included** Located on the first floor, this unit provides easy access with both a private patio entrance and access through the main building entrance, offering flexibility and convenience for residents and guests alike. Ideally situated with he community amenities such as a pool and exercise room just across with way ** Nearby access to YMCA and Village Market, you'll enjoy easy access to fitness, shopping, and everyday essentials just steps from your door. Don't miss this opportunity to own a move-in ready condo in one of Camarillo's most convenient locations.
Sold for $557,500
Listed by: RE/MAX Gold Coast REALTORS • Harold Powell • Contact: 805-339-3516
Bought with: LIV Sotheby's International
$557,500
259 Riverdale Ct APT 235, Camarillo, CA 93012
2beds
1,135sqft
Condominium
Built in 2006
-- sqft lot
$559,600 Zestimate®
$491/sqft
$3,057 Estimated rent
Home value
$559,600
$509,000 - $616,000
$3,057/mo
Zestimate® history
Owner options
List your home for rent
$3,057/mo
Rent Zestimate®
Find your next renter with Zillow Rental Manager. Plus, with online applications, you can quickly screen prospective tenants – for free.
$3,057/mo
Rent Zestimate®
Refinance and save
$4,044/mo
Est. payment
Refinancing to a lower rate could help reduce your monthly payments and save thousands over the life of the loan.
$4,044/mo
Est. payment
Explore your selling options
Work with a Zillow partner agent
Leverage their expertise and Zillow's premium Showcase listings to get your home seen by more buyers.
Get startedList with your own agent
Get your home in front of millions of buyers by listing it on Zillow.
Learn how to do itSell it yourself
Take full control of how buyers see your home on Zillow by listing For Sale by Owner (FSBO).
List your homeWhat's special
Private patio entranceGranite countertopsLighting updatesAmple prep space
Zillow last checked:
Listing updated:
Listed by:
Harold Powell DRE #00934438 (805)339-3516,
RE/MAX Gold Coast REALTORS
Bought with:
Gwen Harris, DRE #01364978
LIV Sotheby's International
Source: CRMLS,MLS#: V1-35547 Originating MLS: California Regional MLS (Ventura & Pasadena-Foothills AORs)
Originating MLS: California Regional MLS (Ventura & Pasadena-Foothills AORs)Facts & features
Interior
Bedrooms & bathrooms
- Bedrooms: 2
- Bathrooms: 2
- Full bathrooms: 2
- Main level bathrooms: 2
- Main level bedrooms: 2
Rooms
- Room types: Bedroom, Kitchen, Living Room, Primary Bedroom, Other
Primary bedroom
- Features: Primary Suite
Bedroom
- Features: All Bedrooms Down
Bathroom
- Features: Bathtub, Closet, Dual Sinks, Enclosed Toilet, Linen Closet, Vanity
Kitchen
- Features: Granite Counters
Other
- Features: Walk-In Closet(s)
Heating
- Central, Forced Air
Cooling
- Central Air
Appliances
- Included: Dishwasher, Electric Range, Gas Range, Dryer, Washer
- Laundry: Laundry Closet
Features
- Breakfast Bar, Granite Counters, Open Floorplan, Pantry, All Bedrooms Down, Primary Suite, Walk-In Closet(s)
- Flooring: Carpet, Vinyl, Wood
- Windows: Blinds, Double Pane Windows
- Has fireplace: No
- Fireplace features: None
- Common walls with other units/homes: 2+ Common Walls
Interior area
- Total interior livable area: 1,135 sqft
Property
Parking
- Total spaces: 1
- Parking features: Garage
- Garage spaces: 1
Accessibility
- Accessibility features: Parking
Features
- Levels: One
- Stories: 1
- Patio & porch: Concrete, Covered
- Has private pool: Yes
- Pool features: Community, Fenced, Heated, In Ground, Association
- Has spa: Yes
- Spa features: Association, Community, Heated, In Ground
- Fencing: Stucco Wall
- Has view: Yes
- View description: None
Lot
- Size: 1,135 Square Feet
- Features: Sprinklers None
Details
- Parcel number: 2290280095
- Special conditions: Standard
Construction
Type & style
- Home type: Condo
- Architectural style: Mediterranean
- Property subtype: Condominium
- Attached to another structure: Yes
Materials
- Stucco
- Foundation: Slab
- Roof: Tile
Condition
- Updated/Remodeled
- New construction: No
- Year built: 2006
Utilities & green energy
- Sewer: Public Sewer, Sewer Tap Paid
- Water: Public
- Utilities for property: Electricity Available, Electricity Connected, Natural Gas Available, Natural Gas Connected, Sewer Available, Sewer Connected, Water Available, Water Connected
Community & HOA
Community
- Features: Curbs, Park, Street Lights, Suburban, Sidewalks, Pool
- Subdivision: Village At The Park - 5486
HOA
- Has HOA: Yes
- Amenities included: Bocce Court, Call for Rules, Clubhouse, Fitness Center, Maintenance Grounds, Insurance, Meeting Room, Pool, Spa/Hot Tub, Trash
- Services included: Sewer
- HOA fee: $536 monthly
- HOA name: Brookshire
- HOA phone: 805-987-8945
Location
- Region: Camarillo
Financial & listing details
- Price per square foot: $491/sqft
- Tax assessed value: $586,500
- Annual tax amount: $6,557
- Date on market: 4/4/2026
- Cumulative days on market: 30 days
- Listing terms: Cash,Conventional,Fannie Mae
- Inclusions: Washer and dryer.
- Road surface type: Paved
Price history
| Date | Event | Price |
|---|---|---|
| 5/29/2026 | Sold | $557,500-2.1%$491/sqft |
Source:  CRMLS #V1-35547 Report a problem CRMLS #V1-35547 Report a problem | ||
| 5/5/2026 | Contingent | $569,500$502/sqft |
Source: CRMLS #V1-35547 Report a problem | ||
| 4/20/2026 | Price change | $569,500+2.2%$502/sqft |
Source: CRMLS #V1-35547 Report a problem | ||
| 4/4/2026 | Listed for sale | $557,000-3.1%$491/sqft |
Source: CRMLS #V1-35547 Report a problem | ||
| 3/5/2024 | Listing removed | -- |
Source: Zillow Rentals Report a problem | ||
| 2/23/2024 | Price change | $2,595-7.2%$2/sqft |
Source: Zillow Rentals Report a problem | ||
| 2/7/2024 | Listed for rent | $2,795+21.5%$2/sqft |
Source: Zillow Rentals Report a problem | ||
| 1/4/2024 | Sold | $575,000+4.5%$507/sqft |
Source: CRMLS #V1-21085 Report a problem | ||
| 12/11/2023 | Pending sale | $550,000$485/sqft |
Source: CRMLS #V1-21085 Report a problem | ||
| 12/2/2023 | Listed for sale | $550,000+10%$485/sqft |
Source: CRMLS #V1-21085 Report a problem | ||
| 7/13/2021 | Sold | $500,000+5.3%$441/sqft |
Source: Public Record Report a problem | ||
| 5/21/2021 | Pending sale | $475,000+20.7%$419/sqft |
Source: CRMLS #V1-5869 Report a problem | ||
| 4/29/2020 | Listing removed | $2,300$2/sqft |
Source: Barlow Property Management Report a problem | ||
| 4/18/2020 | Price change | $2,300-2.1%$2/sqft |
Source: Barlow Property Management Report a problem | ||
| 4/9/2020 | Listed for rent | $2,350+6.8%$2/sqft |
Source: Barlow Property Management Report a problem | ||
| 4/16/2019 | Listing removed | $2,200$2/sqft |
Source: Barlow Property Management Report a problem | ||
| 4/1/2019 | Price change | $2,200-4.1%$2/sqft |
Source: Barlow Property Management Report a problem | ||
| 3/11/2019 | Price change | $2,295-2.3%$2/sqft |
Source: Barlow Property Management Report a problem | ||
| 1/11/2019 | Listed for rent | $2,350+2.2%$2/sqft |
Source: Barlow Property Management Report a problem | ||
| 2/4/2018 | Listing removed | $2,300$2/sqft |
Source: Barlow Property Management Report a problem | ||
| 1/24/2018 | Price change | $2,300-2.1%$2/sqft |
Source: Barlow Property Management Report a problem | ||
| 1/7/2018 | Price change | $2,350-2.1%$2/sqft |
Source: Barlow Property Management Report a problem | ||
| 12/12/2017 | Listed for rent | $2,400$2/sqft |
Source: Barlow Property Management Report a problem | ||
| 9/22/2006 | Sold | $393,500$347/sqft |
Source: Public Record Report a problem | ||
Public tax history
| Year | Property taxes | Tax assessment |
|---|---|---|
| 2025 | $6,557 +18.4% | $586,500 +12.7% |
| 2024 | $5,538 | $520,200 +2% |
| 2023 | $5,538 +0.3% | $510,000 +2% |
| 2022 | $5,520 +20.5% | $500,000 +18.5% |
| 2021 | $4,579 +4.8% | $422,000 +5.5% |
| 2020 | $4,369 -0.5% | $400,000 +1% |
| 2019 | $4,390 +1.7% | $396,000 +1.8% |
| 2018 | $4,317 +14.5% | $389,000 +9.9% |
| 2017 | $3,769 +4.6% | $354,000 +4.1% |
| 2016 | $3,603 +1.4% | $340,000 +1.8% |
| 2015 | $3,555 +3.5% | $334,000 +3.1% |
| 2014 | $3,434 | $324,000 +27.1% |
| 2013 | -- | $255,000 +8.5% |
| 2012 | -- | $235,000 -11% |
| 2011 | -- | $264,000 -18.8% |
| 2009 | -- | $325,000 -17.4% |
| 2007 | -- | $393,428 |
Find assessor info on the county website
Neighborhood: 93012
Nearby homes
- $691,2003 bd3 ba1.6k sqft275 Riverdale Ct APT 368, Camarillo, CA 93012Off Market

- $696,4003 bd3 ba1.6k sqft275 Riverdale Ct APT 367, Camarillo, CA 93012Off Market
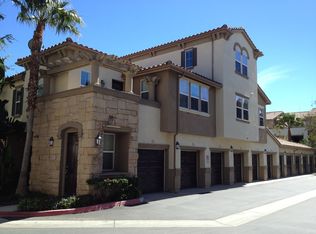
- $565,0002 bd2 ba1.1k sqft259 Riverdale Ct APT 243, Camarillo, CA 93012Sold
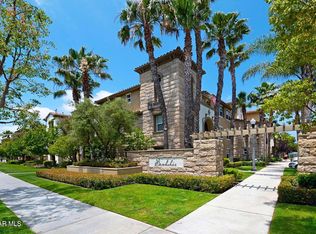
- $560,5002 bd2 ba1.1k sqft259 Riverdale Ct APT 242, Camarillo, CA 93012Off Market
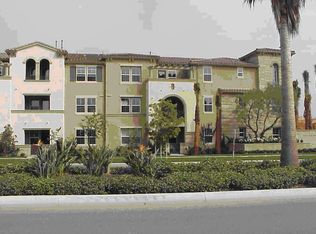
- $426,1001 bd1 ba772 sqft259 Riverdale Ct APT 238, Camarillo, CA 93012Off Market
- $665,9003 bd2 ba1.5k sqft259 Riverdale Ct APT 236, Camarillo, CA 93012Off Market
- $722,1003 bd3 ba1.6k sqft259 Riverdale Ct APT 244, Camarillo, CA 93012Off Market
- $498,0002 bd2 ba900 sqft259 Riverdale Ct APT 255, Camarillo, CA 93012Off Market
Nearby schools
GreatSchools rating
- 6/10Rancho Rosal Elementary SchoolGrades: K-5Distance: 0.3 mi
- 5/10Monte Vista Middle SchoolGrades: 6-8Distance: 1.9 mi
- 8/10Adolfo Camarillo High SchoolGrades: 9-12Distance: 1.1 mi
Get a cash offer in 3 minutes
Find out how much your home could sell for in as little as 3 minutes with a no-obligation cash offer.
Estimated market value
$559,600
Get a cash offer in 3 minutes
Find out how much your home could sell for in as little as 3 minutes with a no-obligation cash offer.
Estimated market value
$559,600
- California
- Ventura County
- Camarillo
- 93012
- 259 Riverdale Ct Apartment 235
Nearby cities
Nearby zip codes
Other Camarillo Topics
