Impressive two-bedroom, two-bathroom residence offers a comfortable and ample living accommodation. It has a large master bedroom with a spacious primary bathroom with dual sinks, a walk-in shower and a large walk-in closet. Storage space galore.
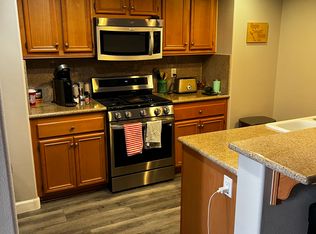
This is a truly luxury condominium with a sizeable kitchen punctuated with relatively new stainless-steel appliances. It has been updated with all Carrara quartz counters in the kitchen and bathrooms. This unit includes a one car garage.
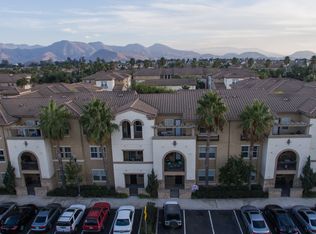
This spectacular home has laminate, tile, and carpet flooring. There is a filtered water dispenser on the kitchen counter. No need to buy bottled water. It is punctuated with a modern LG front loaded washer and dryer tower. There are beautiful window shutters throughout with a roomy patio overlooking the complex and the gorgeous Santa Monica mountains. A 55- inch LG, OLED full motion wall mounted television is included with the sale of this unit.
This Village at the Park community has a swimming pool, jacuzzi, a weight room, a patio with a BBQ and sink, as well as large gathering room that can be reserved for birthday parties and more. The complex is located next to the Pleasant Valley Fields a sports complex that is excellent for daily physical activities. Nearby there is a YMCA facility with a full array of programs for children and adults.
Sold for $575,000
Listed by: Core Realty Advisors • Gustavo Duran • Contact: 805-679-0528
Bought with: Pinnacle Estate Properties, In
$575,000
259 Riverdale Ct APT 257, Camarillo, CA 93012
2beds
1,135sqft
Condominium
Built in 2006
-- sqft lot
$575,100 Zestimate®
$507/sqft
$3,057 Estimated rent
Home value
$575,100
$529,000 - $627,000
$3,057/mo
Zestimate® history
Owner options
List your home for rent
$3,057/mo
Rent Zestimate®
Find your next renter with Zillow Rental Manager. Plus, with online applications, you can quickly screen prospective tenants – for free.
$3,057/mo
Rent Zestimate®
Refinance and save
$4,194/mo
Est. payment
Refinancing to a lower rate could help reduce your monthly payments and save thousands over the life of the loan.
$4,194/mo
Est. payment
Explore your selling options
Work with a Zillow partner agent
Leverage their expertise and Zillow's premium Showcase listings to get your home seen by more buyers.
Get startedList with your own agent
Get your home in front of millions of buyers by listing it on Zillow.
Learn how to do itSell it yourself
Take full control of how buyers see your home on Zillow by listing For Sale by Owner (FSBO).
List your homeWhat's special
Swimming poolOne car garageLarge walk-in closetSizeable kitchenWalk-in showerRelatively new stainless-steel appliancesStorage space galore
Zillow last checked:
Listing updated:
Listed by:
Gustavo Duran DRE #00845802 805-679-0528,
Core Realty Advisors
Bought with:
Christy Rueckert, DRE #01362147
Pinnacle Estate Properties, In
Source: CRMLS,MLS#: PW26081533 Originating MLS: California Regional MLS
Originating MLS: California Regional MLSFacts & features
Interior
Bedrooms & bathrooms
- Bedrooms: 2
- Bathrooms: 2
- Full bathrooms: 2
- Main level bathrooms: 2
- Main level bedrooms: 2
Rooms
- Room types: Bedroom, Kitchen, Laundry, Living Room, Primary Bathroom, Primary Bedroom, Other, Dining Room
Primary bedroom
- Features: Main Level Primary
Bedroom
- Features: All Bedrooms Up
Bedroom
- Features: Bedroom on Main Level
Bathroom
- Features: Bathroom Exhaust Fan, Bathtub, Closet, Dual Sinks, Enclosed Toilet, Full Bath on Main Level, Low Flow Plumbing Fixtures, Linen Closet, Quartz Counters, Separate Shower
Kitchen
- Features: Kitchen/Family Room Combo, Quartz Counters
Other
- Features: Walk-In Closet(s)
Heating
- Central, Electric, ENERGY STAR Qualified Equipment, Forced Air, Natural Gas
Cooling
- Central Air, Electric
Appliances
- Included: 6 Burner Stove, Built-In Range, Dishwasher, ENERGY STAR Qualified Appliances, ENERGY STAR Qualified Water Heater, Exhaust Fan, Electric Range, Free-Standing Range, Gas Cooktop, Gas Oven, Gas Range, Gas Water Heater, High Efficiency Water Heater, Ice Maker, Microwave, Refrigerator, Self Cleaning Oven, Water To Refrigerator, Water Heater, Water Purifier, Dryer
- Laundry: Washer Hookup, Electric Dryer Hookup, Inside, Laundry Closet
Features
- Breakfast Bar, Balcony, Ceramic Counters, Separate/Formal Dining Room, Eat-in Kitchen, Open Floorplan, Pantry, Quartz Counters, Recessed Lighting, Unfurnished, All Bedrooms Up, Bedroom on Main Level, Main Level Primary, Walk-In Closet(s)
- Flooring: Carpet, Laminate, Tile
- Doors: Double Door Entry, Panel Doors, Sliding Doors
- Windows: Double Pane Windows, Shutters
- Has fireplace: No
- Fireplace features: None
- Common walls with other units/homes: 1 Common Wall,No One Above
Interior area
- Total interior livable area: 1,135 sqft
Property
Parking
- Total spaces: 1
- Parking features: Assigned, Asphalt, Direct Access, Door-Single, Driveway, Garage, Paved, Garage Faces Side
- Attached garage spaces: 1
Accessibility
- Accessibility features: Low Pile Carpet, Parking, Accessible Doors
Features
- Levels: Three Or More
- Stories: 3
- Entry location: 3rd Floor
- Patio & porch: Deck, Open, Patio
- Exterior features: Rain Gutters
- Pool features: Association, Community, Fenced, Filtered, In Ground
- Has spa: Yes
- Spa features: Association, Community, Gunite, In Ground, Bath
- Has view: Yes
- View description: Mountain(s), Neighborhood, Pool, Trees/Woods
Lot
- Features: 16-20 Units/Acre, Close to Clubhouse, Sprinkler System
Details
- Parcel number: 2290290235
- Special conditions: Standard
Construction
Type & style
- Home type: Condo
- Architectural style: Spanish
- Property subtype: Condominium
- Attached to another structure: Yes
Materials
- Blown-In Insulation, Drywall, Flagstone, Frame, Glass, Stone Veneer, Stucco, Copper Plumbing
- Foundation: Slab
Condition
- New construction: No
- Year built: 2006
Utilities & green energy
- Electric: Electricity - On Property
- Sewer: Public Sewer
- Water: Public
- Utilities for property: Cable Available, Cable Connected, Electricity Available, Electricity Connected, Natural Gas Available, Natural Gas Connected, Phone Connected, Sewer Available, Sewer Connected, Underground Utilities, Water Available, Water Connected
Green energy
- Energy efficient items: Construction, Doors, HVAC, Insulation, Lighting, Roof, Thermostat, Windows, Appliances, Water Heater
Community & HOA
Community
- Features: Gutter(s), Park, Storm Drain(s), Street Lights, Suburban, Sidewalks, Pool
- Security: Carbon Monoxide Detector(s), Fire Detection System, Fire Sprinkler System, Key Card Entry, Smoke Detector(s)
- Subdivision: Brookshire
HOA
- Has HOA: Yes
- Amenities included: Electricity, Gas, Maintenance Grounds, Insurance, Meeting Room, Management, Maintenance Front Yard, Barbecue, Spa/Hot Tub, Trash, Cable TV, Water
- Services included: Sewer
- HOA fee: $536 monthly
- HOA name: Brookshire
- HOA phone: 800-999-6468
Location
- Region: Camarillo
Financial & listing details
- Price per square foot: $507/sqft
- Tax assessed value: $534,179
- Annual tax amount: $5,901
- Date on market: 4/17/2026
- Cumulative days on market: 12 days
- Listing terms: Cash to New Loan
- Inclusions: LG Washer and Dryer Tower; OLED LG 55 inch wall mounted TV, Refrigerator, Gas Stove, and dishwasher
- Road surface type: Paved
Price history
| Date | Event | Price |
|---|---|---|
| 6/18/2026 | Sold | $575,000+0%$507/sqft |
Source:  CRMLS #PW26081533 Report a problem CRMLS #PW26081533 Report a problem | ||
| 4/30/2026 | Contingent | $574,950$507/sqft |
Source: CRMLS #PW26081533 Report a problem | ||
| 4/17/2026 | Listed for sale | $574,950+16.5%$507/sqft |
Source: CRMLS #PW26081533 Report a problem | ||
| 5/28/2021 | Sold | $493,500+3.9%$435/sqft |
Source:  CSMAOR #221001719 Report a problem CSMAOR #221001719 Report a problem | ||
| 5/6/2021 | Pending sale | $475,000$419/sqft |
Source: CSMAOR #221001719 Report a problem | ||
| 4/7/2021 | Contingent | $475,000$419/sqft |
Source: CSMAOR #221001719 Report a problem | ||
| 4/3/2021 | Listed for sale | $475,000$419/sqft |
Source: CSMAOR #221001719 Report a problem | ||
| 3/30/2016 | Listing removed | $2,200$2/sqft |
Source: Keller Williams - Westlake Village #216003605 Report a problem | ||
| 3/19/2016 | Listed for rent | $2,200$2/sqft |
Source: Keller Williams - Westlake Village #216003605 Report a problem | ||
Public tax history
| Year | Property taxes | Tax assessment |
|---|---|---|
| 2025 | $5,901 +5.9% | $534,179 +2% |
| 2024 | $5,575 | $523,705 +2% |
| 2023 | $5,575 +0.3% | $513,437 +2% |
| 2022 | $5,557 +25.3% | $503,370 +25.3% |
| 2021 | $4,434 +0.4% | $401,615 +1% |
| 2020 | $4,418 +0.4% | $397,499 +2% |
| 2019 | $4,398 +1.9% | $389,706 +2% |
| 2018 | $4,318 +12% | $382,065 +7.6% |
| 2017 | $3,855 +4.8% | $355,000 +4.4% |
| 2016 | $3,677 +1% | $340,000 +1.5% |
| 2015 | $3,640 +3.4% | $335,000 +3.1% |
| 2014 | $3,519 | $325,000 +27.5% |
| 2013 | -- | $255,000 +8.1% |
| 2012 | -- | $236,000 -10.9% |
| 2011 | -- | $265,000 -18.7% |
| 2009 | -- | $326,000 -21.4% |
| 2007 | -- | $414,584 |
Find assessor info on the county website
Neighborhood: 93012
Nearby homes
- $570,0002 bd2 ba1.1k sqft259 Riverdale Ct APT 248, Camarillo, CA 93012Sold

- $440,7001 bd1 ba772 sqft259 Riverdale Ct APT 239, Camarillo, CA 93012Off Market
- $447,4001 bd1 ba772 sqft259 Riverdale Ct APT 237, Camarillo, CA 93012Off Market

- $527,9002 bd2 ba1.1k sqft259 Riverdale Ct APT 251, Camarillo, CA 93012Off Market
- $565,5002 bd2 ba1.1k sqft259 Riverdale Ct APT 261, Camarillo, CA 93012Off Market
- $546,5002 bd2 ba1.1k sqft259 Riverdale Ct APT 259, Camarillo, CA 93012Off Market
- $505,0002 bd2 ba900 sqft259 Riverdale Ct APT 256, Camarillo, CA 93012Sold
- $700,3003 bd3 ba1.6k sqft259 Riverdale Ct, Camarillo, CA 93012Off Market
Nearby schools
GreatSchools rating
- 6/10Rancho Rosal Elementary SchoolGrades: K-5Distance: 0.3 mi
- 5/10Monte Vista Middle SchoolGrades: 6-8Distance: 1.8 mi
- 8/10Adolfo Camarillo High SchoolGrades: 9-12Distance: 1.1 mi
Schools provided by the listing agent
- High: Camarillo
Source: CRMLS. This data may not be complete. We recommend contacting the local school district to confirm school assignments for this home.
Get a cash offer in 3 minutes
Find out how much your home could sell for in as little as 3 minutes with a no-obligation cash offer.
Estimated market value
$575,100
Get a cash offer in 3 minutes
Find out how much your home could sell for in as little as 3 minutes with a no-obligation cash offer.
Estimated market value
$575,100
- California
- Ventura County
- Camarillo
- 93012
- 259 Riverdale Ct Apartment 257
Nearby cities
Nearby zip codes
Other Camarillo Topics
