
Waterfront Mountain Compound on the Middle Saint Vrain River. Ultimate Colorado retreat featuring two beautifully renovated cabins with 200 feet of direct river frontage used as a second home 3 seasons. Enjoy access to fishing, relaxing, and quiet evenings surrounded by mature Aspen trees. Main Cabin Features: 2 Bedrooms / 1 Bathroom.Living, great room with a cozy fireplace, Premium Kitchen wth Custom granite countertops, designer tile backsplash, and an eat-in dining layout. Beautifully restored recycled barn wood floors throughout the kitchen and bathroom.Second Cabin Features: 1 Bedroom / 1 Bathroom, Open dining area paired with a private patio.Kitchen remodeled with granite counters, tile flooring, and custom tile backsplash. Turnkey Ready: Both properties come fully furnished. Individual patios for each cabin and two dedicated storage sheds. Century Link provides internet in the area. Location with easy access to Lyons, Estes Park, Longmont, and Boulder.
For sale
$450,000
259 Riverside Dr, Lyons, CO 80540
3beds
1,192sqft
Mixed Use
Built in 1949
0.26 Acres Lot
$440,900 Zestimate®
$378/sqft
$-- HOA
What's special
Cozy fireplacePrivate patioOpen dining areaGranite countersCustom tile backsplashDesigner tile backsplashTile flooring
- 53 days
- 5,367
- 471
Likely to sell faster than
Zillow last checked:
Listing updated:
Listed by:
April Porterfield 910-200-7444,
RE/MAX Elevate,
Timmy Duggan 303-589-3999,
RE/MAX of Boulder, Inc
Source: IRES as distributed by MLS GRID,MLS#: 1065622
Facts & features
Interior
Bedrooms & bathrooms
- Bedrooms: 3
- Bathrooms: 2
- Full bathrooms: 1
- 3/4 bathrooms: 1
- Main level bathrooms: 2
Primary bedroom
- Description: Carpet
- Level: Main
- Area: 99 Square Feet
- Dimensions: 9 x 11
Bedroom 2
- Description: Carpet
- Area: 152 Square Feet
- Dimensions: 8 x 19
Great room
- Description: Carpet
- Area: 247 Square Feet
- Dimensions: 13 x 19
Kitchen
- Description: Wood
- Level: Main
- Area: 117 Square Feet
- Dimensions: 9 x 13
Heating
- 2 or more Heat Sources
Appliances
- Included: Electric Range, Refrigerator, Microwave, Water Purifier Owned
Features
- Basement: None
- Has fireplace: Yes
- Fireplace features: Great Room
Interior area
- Total structure area: 1,192
- Total interior livable area: 1,192 sqft
- Finished area above ground: 1,192
Video & virtual tour
Property
Parking
- Parking features: None
- Details: None
Accessibility
- Accessibility features: Level Lot, No Stairs, Main Floor Bath, Accessible Bedroom
Features
- Levels: One
- Stories: 1
- On waterfront: Yes
- Waterfront features: Abuts Stream/Creek/River, Waterfront
Lot
- Size: 0.26 Acres
- Features: Level, Waterfront, Paved
Details
- Parcel number: R0053638
- Zoning: F
- Special conditions: Private Owner
Construction
Type & style
- Home type: SingleFamily
- Property subtype: Mixed Use
Materials
- Frame
- Roof: Composition
Condition
- New construction: No
- Year built: 1949
Utilities & green energy
- Electric: XCEL
- Sewer: Septic Field
- Water: Well
- Utilities for property: Electricity Available, Propane
Community & HOA
Community
- Security: Fire Alarm
- Subdivision: Riverside O C Herdner
HOA
- Has HOA: No
Location
- Region: Lyons
Financial & listing details
- Price per square foot: $378/sqft
- Tax assessed value: $524,101
- Annual tax amount: $3,215
- Date on market: 8/3/2026
- Listing terms: Cash,Conventional
- Exclusions: Adirondack chair in great room of main cabin, some wall art, lawnmower, leaf blower, weed whacker and their batteries, tool chain saw, reciprocating saw, ladder, rake, limb cutter.
- Electric utility on property: Yes
Estimated market value
$440,900
$419,000 - $463,000
$2,787/mo
Price history
| Date | Event | Price |
|---|---|---|
| 8/3/2026 | Listed for sale | $450,000+25%$378/sqft |
Source:  REcolorado as distributed by MLS GRID #IR1065622 Report a problem REcolorado as distributed by MLS GRID #IR1065622 Report a problem | ||
| 7/29/2016 | Sold | $360,000+350%$302/sqft |
Source:  IRES as distributed by MLS GRID #793271 Report a problem IRES as distributed by MLS GRID #793271 Report a problem | ||
| 10/10/2013 | Sold | $80,000$67/sqft |
Source: Public Record Report a problem | ||
Public tax history
| Year | Property taxes | Tax assessment |
|---|---|---|
| 2025 | $3,119 +1.5% | $32,757 -15.6% |
| 2024 | $3,074 +13% | $38,820 -1% |
| 2023 | $2,719 -1.2% | $39,197 +32.7% |
| 2022 | $2,752 +26.9% | $29,538 -2.8% |
| 2021 | $2,169 | $30,388 +26.4% |
| 2020 | $2,169 +12.1% | $24,032 |
| 2019 | $1,934 | $24,032 +9.4% |
| 2018 | $1,934 | $21,960 -9.5% |
| 2017 | $1,934 +196.2% | $24,278 +272% |
| 2016 | $653 +18.9% | $6,527 -23.7% |
| 2015 | $549 -48.7% | $8,549 -31% |
| 2014 | $1,071 -1.4% | $12,386 |
| 2013 | $1,086 +7.4% | $12,386 -2.1% |
| 2012 | $1,012 +3.3% | $12,657 |
| 2011 | $979 +2% | -- |
| 2010 | $960 -30.2% | $12,370 |
| 2009 | $1,375 +13.4% | $12,370 -39.7% |
| 2008 | $1,213 +19.8% | $20,510 |
| 2007 | $1,012 -1.9% | $20,510 +20.2% |
| 2006 | $1,033 +10% | $17,060 |
| 2005 | $939 +1.3% | $17,060 +9.2% |
| 2004 | $927 +23.6% | $15,620 +22.7% |
| 2002 | $750 | $12,730 -90.2% |
| 2001 | -- | $130,400 |
Find assessor info on the county website
Monthly payment
Est. payment
Payment breakdown
Explore the cost of this home by adjusting the details. Changes won't be saved.Climate risks
Neighborhood: 80540
Nearby schools
Schools provided by the listing agent
- Elementary: Lyons
- Middle: Lyons
- High: Lyons
Source: IRES as distributed by MLS GRID. This data may not be complete. We recommend contacting the local school district to confirm school assignments for this home.
Similar homes
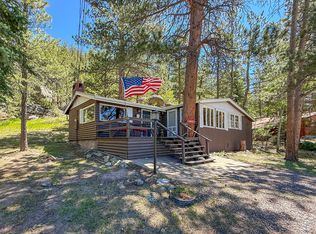
- $495,0003 bd2 ba1k sqft438 Aspen Dr, Lyons, CO 80540For Sale
 MLS ID #1062191, Mark Prucha, Equity Colorado-Front Range. IRES as distributed by MLS GRID
 - $499,0003 bd1 ba1.3k sqft760 Hickory Dr, Lyons, CO 80540For Sale
 MLS ID #1056499, Elise Waldron, Coldwell Banker Realty-Boulder. IRES as distributed by MLS GRID
 - $549,0003 bd2 ba1.6k sqft465 Deer Ln, Lyons, CO 80540For Sale
 MLS ID #1067176, Laura Levy, Coldwell Banker Realty-Boulder. IRES as distributed by MLS GRID
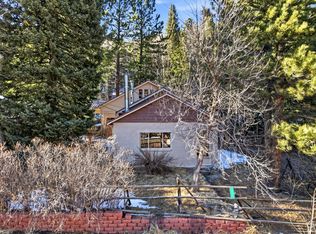
 - $300,0002 bd1 ba1.2k sqft2476 Riverside Dr, Lyons, CO 80540For Sale
 MLS ID #1053340, Dan Siddall, Gateway Realty Group. IRES as distributed by MLS GRID
 - $539,9002 bd1 ba1.4k sqft177 Cedar Drive, Lyons, CO 80540For Sale
 MLS ID #5528017, Blaze Contreras, RealHaus. REcolorado as distributed by MLS GRID
 - $627,0003 bd2 ba1.5k sqft166 Cherokee Rd, Lyons, CO 80540For SaleMLS ID #1068859, Dennis Greenfield, Equity Colorado-Front Range. IRES as distributed by MLS GRID
- $450,0001 bd1 ba835 sqft628 County Road 113S, Allenspark, CO 80540For SaleMLS ID #1067489, The KL Team, KL Realty. IRES as distributed by MLS GRID
- $298,7001 bd1 ba845 sqft2248 Riverside Dr, Lyons, CO 80540For SaleMLS ID #1040538, Dan Siddall, Gateway Realty Group. IRES as distributed by MLS GRID
- $619,0002 bd2 ba1.3k sqft1003 Eagle Dr, Lyons, CO 80540For SaleMLS ID #1059267, Zana Leiferman, Real Realty Colorado. IRES as distributed by MLS GRID
- $515,0002 bd2 ba1.3k sqft215 Ewald Ave, Lyons, CO 80540For SaleMLS ID #1056005, Marcelle Partridge, Coldwell Banker Realty-Boulder. IRES as distributed by MLS GRID
- $550,0002 bd1 ba966 sqft449 Highway 7 Business, Allenspark, CO 80510For SaleMLS ID #1066351, Steve Kiss, Equity Colorado-Front Range. IRES as distributed by MLS GRID
- $599,0002 bd2 ba1.1k sqft636 Ranch Rd, Ward, CO 80481For SaleMLS ID #1063119, Erika Archer, 8z Real Estate. IRES as distributed by MLS GRID
- $499,0002 bd1 ba1.2k sqft23 2nd Avenue, Allenspark, CO 80510For SaleMLS ID #8113947, Grant Dolby, Dolby Haas. REcolorado as distributed by MLS GRID
- $675,0002 bd3 ba1.7k sqft80 Lookout Dr, Lyons, CO 80540For SaleMLS ID #1057611, Levi Nagy, LoKation-Tucker Group Real Estate. IRES as distributed by MLS GRID
- $437,5002 bd2 ba1k sqft1501 Sherri Mar St, Longmont, CO 80501For SaleMLS ID #1067505, Jim Heintzleman, St Vrain Realty LLC. IRES as distributed by MLS GRID
- $504,9003 bd1 ba1.4k sqft19 Pipers Canyon Rd Rd, Glen Haven, CO 80532For SaleMLS ID #1064472, Brandon Albrecht, RE/MAX Mountain Brokers. IRES as distributed by MLS GRID
- $425,0003 bd2 ba1.2k sqft116 E 5th Ave, Longmont, CO 80504For SaleMLS ID #1066943, Janet Borchert, WK Real Estate. IRES as distributed by MLS GRID
- $479,0004 bd2 ba1.5k sqft1266 Lanyon Ln, Longmont, CO 80503For SaleMLS ID #1068470, Carolyn Barlow, Compass - Boulder. IRES as distributed by MLS GRID
- $492,9003 bd2 ba1.5k sqft66 Flag Mountain Rd, Drake, CO 80515For SaleMLS ID #1064016, Brandon Albrecht, RE/MAX Mountain Brokers. IRES as distributed by MLS GRID
- $460,0004 bd2 ba1.7k sqft18 Kodiak Court, Longmont, CO 80504For SaleMLS ID #8305813, Angel Perez, Megastar Realty. REcolorado as distributed by MLS GRID
