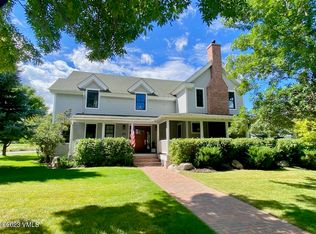
Beautiful Turnipsed designed, American Foursquare home with 5bd/4bths, backing up to 2 adjacent fairways with spectacular views to the 7 Hermits and Sawatch Range directly out the back, located on one of the most highly desired streets in all of Eagle Ranch, a cul-de-sac lined with large Ash trees and sidewalks. The home features an open floor plan with 9' ceilings on the main level and unencumbered views, quaint wrap around deck on the front side and a private, pergola covered deck in the rear, as well as mature, meticulous landscaping and a fire pit seating area in the rear. There are 3 bedrooms on the upper level, a study that doubles as a bedroom on the main level and an additional bedroom on the lower level, each with access to a full bath. The 3 car, attached garage is equipped with built in storage systems, as well as the storage/mechanical room in the basement, providing ample storage for a larger family. The main level has recently had all the floor tile upgraded and all the upper level carpet and strair runners replaced. You will love becoming the party host as this floor plan is ideal for entertaining.
Sold for $2,320,000
$2,320,000
259 Robins Egg Ln, Eagle, CO 81631
5beds
4,234sqft
Single Family Residence
Built in 2004
0.36 Acres Lot
$2,403,000 Zestimate®
$548/sqft
$5,825 Estimated rent
Home value
$2,403,000
$2.23M - $2.57M
$5,825/mo
Zestimate® history
Owner options
List your home for rent
$5,825/mo
Rent Zestimate®
Find your next renter with Zillow Rental Manager. Plus, with online applications, you can quickly screen prospective tenants – for free.
$5,825/mo
Rent Zestimate®
Refinance and save
$14,303/mo
Est. payment
Refinancing to a lower rate could help reduce your monthly payments and save thousands over the life of the loan.
$14,303/mo
Est. payment
Explore your selling options
Work with a Zillow partner agent
Leverage their expertise and Zillow's premium Showcase listings to get your home seen by more buyers.
Get startedList with your own agent
Get your home in front of millions of buyers by listing it on Zillow.
Learn how to do itSell it yourself
Take full control of how buyers see your home on Zillow by listing For Sale by Owner (FSBO).
List your homeWhat's special
Zillow last checked:
Listing updated:
Listed by:
Chad Brasington 970-390-7200,
Berkshire Hathaway - Edwards
Bought with:
Kelly Moser, FA40042273
Slifer Smith & Frampton - Eagle
Source: VMLS,MLS#: 1009685
Facts & features
Interior
Bedrooms & bathrooms
- Bedrooms: 5
- Bathrooms: 4
- Full bathrooms: 4
Heating
- Forced Air, Natural Gas
Cooling
- Central Air
Appliances
- Included: Cooktop, Dishwasher, Disposal, Dryer, Microwave, Range, Range Hood, Refrigerator, Warming Drawer, Washer
- Laundry: Gas Dryer Hookup
Features
- Flooring: Carpet, Tile, Wood
- Has basement: No
- Has fireplace: Yes
- Fireplace features: Gas
Interior area
- Total structure area: 4,234
- Total interior livable area: 4,234 sqft
Property
Parking
- Total spaces: 3
- Parking features: Attached
- Garage spaces: 3
Features
- Stories: 2
- Entry location: 2
- Has view: Yes
- View description: Golf Course
Lot
- Size: 0.36 Acres
Details
- Parcel number: 210909105003
- Zoning: single family
- Special conditions: Standard
Construction
Type & style
- Home type: SingleFamily
- Property subtype: Single Family Residence
Materials
- Wood Siding
- Foundation: Poured in Place
- Roof: Asphalt
Condition
- Year built: 2004
Utilities & green energy
- Water: Public
- Utilities for property: Sewer Connected, See Remarks
Community & HOA
Community
- Features: Golf
- Subdivision: Eagle Ranch
HOA
- Has HOA: Yes
- HOA fee: $350 annually
Location
- Region: Eagle
Financial & listing details
- Price per square foot: $548/sqft
- Tax assessed value: $2,072,080
- Annual tax amount: $8,395
- Date on market: 6/15/2024
- Cumulative days on market: 24 days
Price history
| Date | Event | Price |
|---|---|---|
| 8/21/2024 | Sold | $2,320,000-3.1%$548/sqft |
Source:  VMLS #1009685 Report a problem VMLS #1009685 Report a problem | ||
| 7/9/2024 | Pending sale | $2,395,000$566/sqft |
Source: VMLS #1009685 Report a problem | ||
| 6/15/2024 | Listed for sale | $2,395,000+242.6%$566/sqft |
Source: VMLS #1009685 Report a problem | ||
| 8/30/2004 | Sold | $699,000+482.5%$165/sqft |
Source: VMLS #152902 Report a problem | ||
| 8/1/2003 | Sold | $120,000-9.4%$28/sqft |
Source: VMLS #126118 Report a problem | ||
| 8/14/2000 | Sold | $132,500$31/sqft |
Source: Public Record Report a problem | ||
Public tax history
| Year | Property taxes | Tax assessment |
|---|---|---|
| 2025 | $10,201 +19.1% | $129,510 +13.5% |
| 2024 | $8,565 +24.1% | $114,090 -3.2% |
| 2023 | $6,902 -2.8% | $117,900 +56.5% |
| 2022 | $7,104 | $75,340 -2.8% |
| 2021 | -- | $77,510 +22.2% |
| 2020 | $6,021 +0.2% | $63,450 |
| 2019 | $6,011 | $63,450 +4.2% |
| 2018 | $6,011 -0.1% | $60,900 |
| 2017 | $6,016 +0.4% | $60,900 +4.7% |
| 2016 | $5,989 +1.8% | $58,140 |
| 2015 | $5,886 +15.2% | $58,140 +22.3% |
| 2014 | $5,110 | $47,540 |
| 2013 | -- | $47,540 -21.3% |
| 2012 | -- | $60,370 |
| 2011 | -- | $60,370 -16.5% |
| 2010 | -- | $72,320 -5.4% |
| 2009 | -- | $76,430 +15.3% |
| 2008 | -- | $66,270 |
| 2007 | -- | $66,270 +28.5% |
| 2006 | -- | $51,580 |
| 2005 | -- | $51,580 +26.7% |
| 2004 | -- | $40,720 |
| 2003 | -- | $40,720 -2.5% |
| 2002 | -- | $41,750 +23.2% |
| 2001 | -- | $33,900 |
Find assessor info on the county website
Neighborhood: 81631
Nearby homes
- $2,180,7006 bd5 ba4.4k sqft231 Robins Egg Ln, Eagle, CO 81631Off Market
- $2,100,0006 bd6 ba5k sqft275 Robins Egg Ln, Eagle, CO 81631Sold
- $2,177,0005 bd4 ba4.5k sqft254 Robins Egg Ln, Eagle, CO 81631Off Market
- $1,997,9004 bd5 ba3.6k sqft205 Robins Egg Ln, Eagle, CO 81631Off Market
- $2,337,7004 bd4 ba3.8k sqft291 Robins Egg Ln, Eagle, CO 81631Off Market
- $2,174,5005 bd4 ba4.5k sqft286 Robins Egg Ln, Eagle, CO 81631Off Market
- $1,964,1600.46 Acres191 Robins Egg Ln, Eagle, CO 81631Off Market
- $1,673,3004 bd4 ba2.9k sqft317 Robins Egg Ln, Eagle, CO 81631Off Market
Nearby schools
GreatSchools rating
- 6/10Brush Creek Elementary SchoolGrades: PK-5Distance: 0.9 mi
- 7/10Eagle Valley Middle SchoolGrades: 6-8Distance: 1.4 mi
- 7/10Eagle Valley High SchoolGrades: 9-12Distance: 7.1 mi
Sell for more on Zillow
Get a Zillow Showcase℠ listing at no additional cost and you could sell for .
$2,403,000
2% more
+$48,060
With Zillow Showcase(estimated)
$2,451,060
- Colorado
- Eagle County
- Eagle
- 81631
- 259 Robins Egg Ln
Nearby cities
Nearby neighborhoods
Nearby zip codes
Other Eagle Topics
