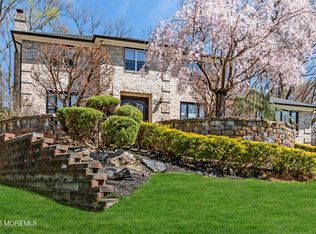
Welcome to this beautifully maintained Colonial home built by owners, nestled on over an acre in the heart of Marlboro Township, With its stately brick front, cedar shake siding and expansive grounds, this property effortlessly blends classic charm with modern updates, making it the perfect place to call home. As you approach the home, the long circular driveway leads to an oversized 2-car garage with high ceilings, offering ample storage space and convenient access to the fenced backyard. Step inside the foyer to find a layout that is both functional and inviting. The living room is cozy yet elegant space entered around a stunning brick wood burning fireplace, perfect for gathering with family and friends on chilly evenings. Across from the living room, the family room offers another inviting retreat, featuring a brick wood burning stove that provides both warmth and charm. Whether you are hosting guests or enjoying quiet moments, these spaces offer versatility and comfort. The eat-in-kitchen is a delightful hub of the home providing plenty of counter and cabinet space for culinary enthusiasts. Adjacent to the kitchen, the dining room offers the perfect spot for enjoying meals while taking in scenic views of the expansive backyard. The second floor is dedicated to restful living, with generously sized bedrooms featuring rich hardwood floors and ample closet space. The home's thoughtful updates continue to shine, with a roof replaced in 2022 and a hot water heater upgraded in 2019, ensuring peace of mind for years to come. The full basement offers endless possibilities. Whether you envision it as a recreation room, home gym, or additional storage space, this blank canvas is ready to accommodate your needs. Situated in Marlboro Township, this home combines the tranquility of a suburban retreat with convenience of nearby amenities. Renowed for its excellent schools, vibrant community, and proximity to shopping, dining, and major transportation routes, Marlboro Township is a location that truly has it all.
Sold for $785,000
$785,000
259 Route 520, Wickatunk, NJ 07765
4beds
2,272sqft
Single Family Residence
Built in 1977
1 Acres Lot
$855,200 Zestimate®
$346/sqft
$4,312 Estimated rent
Home value
$855,200
$778,000 - $941,000
$4,312/mo
Zestimate® history
Owner options
List your home for rent
$4,312/mo
Rent Zestimate®
Find your next renter with Zillow Rental Manager. Plus, with online applications, you can quickly screen prospective tenants – for free.
$4,312/mo
Rent Zestimate®
Refinance and save
$5,270/mo
Est. payment
Refinancing to a lower rate could help reduce your monthly payments and save thousands over the life of the loan.
$5,270/mo
Est. payment
Explore your selling options
Work with a Zillow partner agent
Leverage their expertise and Zillow's premium Showcase listings to get your home seen by more buyers.
Get startedList with your own agent
Get your home in front of millions of buyers by listing it on Zillow.
Learn how to do itSell it yourself
Take full control of how buyers see your home on Zillow by listing For Sale by Owner (FSBO).
List your homeWhat's special
High ceilingsStately brick frontFull basementLong circular drivewayRich hardwood floorsExpansive groundsBrick wood burning stove
Zillow last checked:
Listing updated:
Listed by:
Mary Nuziale 732-814-1439,
Weichert Realtors-Manalapan
Bought with:
Stephanie Bufalino, 1973733
Agosta Realty Group LLC
Source: MoreMLS,MLS#: 22502087
Facts & features
Interior
Bedrooms & bathrooms
- Bedrooms: 4
- Bathrooms: 2
- Full bathrooms: 2
Bedroom
- Description: Hardwood flooring
- Area: 136.5
- Dimensions: 13 x 10.5
Bedroom
- Description: Hardwood flooring
- Area: 106.25
- Dimensions: 12.5 x 8.5
Bedroom
- Description: Hardwood flooring
- Area: 204
- Dimensions: 17 x 12
Other
- Description: Hardwood flooring
- Area: 217
- Dimensions: 15.5 x 14
Dining room
- Description: flooring carpet
- Area: 147
- Dimensions: 14 x 10.5
Family room
- Description: flooring carpet
- Area: 260
- Dimensions: 20 x 13
Foyer
- Description: Flooring tile
- Area: 133
- Dimensions: 14 x 9.5
Foyer
- Description: Hardwood flooring, linen closet
- Area: 260
- Dimensions: 20 x 13
Kitchen
- Description: Eat-in, pantry, tile flooring
- Area: 210
- Dimensions: 15 x 14
Living room
- Description: Brick Wood Burning fireplace, carpeting
- Area: 286
- Dimensions: 22 x 13
Heating
- Oil Above Ground, Hot Water, Baseboard, 2 Zoned Heat
Cooling
- 2 Zoned AC
Features
- Flooring: Ceramic Tile, Wood
- Basement: Full,Unfinished
- Attic: Attic
Interior area
- Total structure area: 2,272
- Total interior livable area: 2,272 sqft
Property
Parking
- Total spaces: 2
- Parking features: Workshop in Garage
- Attached garage spaces: 2
Features
- Stories: 2
Lot
- Size: 1 Acres
- Features: Oversized
- Topography: Level
Details
- Parcel number: 30001840100014
- Zoning description: Residential
Construction
Type & style
- Home type: SingleFamily
- Architectural style: Colonial
- Property subtype: Single Family Residence
Materials
- Cedar
Condition
- Year built: 1977
Community & HOA
Community
- Subdivision: None
HOA
- Has HOA: No
Location
- Region: Wickatunk
Financial & listing details
- Price per square foot: $346/sqft
- Tax assessed value: $386,700
- Annual tax amount: $9,679
- Date on market: 1/23/2025
- Inclusions: Outdoor Lighting, Washer, Window Treatments, Blinds/Shades, Dishwasher, Dryer, Electric Cooking, Light Fixtures, Stove, Refrigerator, Attic Fan, Garage Door Opener
- Exclusions: Freezer in garage, personal property
Price history
| Date | Event | Price |
|---|---|---|
| 3/7/2025 | Sold | $785,000+4.3%$346/sqft |
Source:  MoreMLS #22502087 Report a problem MoreMLS #22502087 Report a problem | ||
| 2/1/2025 | Pending sale | $752,500$331/sqft |
Source: MoreMLS #22502087 Report a problem | ||
| 1/23/2025 | Listed for sale | $752,500$331/sqft |
Source: MoreMLS #22502087 Report a problem | ||
Public tax history
| Year | Property taxes | Tax assessment |
|---|---|---|
| 2025 | $9,447 | $386,700 |
| 2024 | $9,447 +4.7% | $386,700 |
| 2023 | $9,027 +1.3% | $386,700 |
| 2022 | $8,911 -1.6% | $386,700 |
| 2021 | $9,053 +1.1% | $386,700 |
| 2020 | $8,952 +1.7% | $386,700 |
| 2019 | $8,801 +2.1% | $386,700 |
| 2018 | $8,623 +0.4% | $386,700 |
| 2017 | $8,592 +3% | $386,700 |
| 2016 | $8,340 +0.9% | $386,700 +1.5% |
| 2015 | $8,265 +2.7% | $381,000 +1.9% |
| 2014 | $8,044 +4.3% | $373,800 |
| 2013 | $7,715 +0.7% | $373,800 |
| 2012 | $7,659 +1.5% | $373,800 |
| 2011 | $7,543 -19.9% | $373,800 |
| 2010 | $9,417 +0.3% | $373,800 +67.5% |
| 2009 | $9,386 | $223,200 |
Find assessor info on the county website
Neighborhood: 07765
Nearby homes
- $919,6004 bd3 ba2.5k sqft279 Route 520, Morganville, NJ 07751Off Market
- $1,075,0005 bd4 ba3.5k sqft27 Emerald Dr, Morganville, NJ 07751Sold
- $1,107,7004 bd4 ba3.4k sqft30 Stony Hill Dr, Morganville, NJ 07751Off Market
- $1,189,4005 bd4 ba3.3k sqft32 Stony Hill Dr, Morganville, NJ 07751Off Market
- $1,127,1004 bd3 ba3.2k sqft28 Stony Hill Dr, Morganville, NJ 07751Off Market
- $944,2006 bd4 ba3.2k sqft287 Route 520, Morganville, NJ 07751Off Market
- $1,119,0004 bd3 ba3.3k sqft34 Stony Hill Dr, Morganville, NJ 07751Off Market
- $1,043,8004 bd3 ba2.5k sqft26 Stony Hill Dr, Morganville, NJ 07751Off Market
Nearby schools
GreatSchools rating
- 9/10Asher Holmes Elementary SchoolGrades: 1-5Distance: 1.3 mi
- 6/10Marlboro Middle SchoolGrades: 6-8Distance: 0.6 mi
- 6/10Marlboro High SchoolGrades: 9-12Distance: 1.5 mi


Get pre-qualified for a loan
At Zillow Home Loans, we can pre-qualify you in as little as 5 minutes with no impact to your credit score.An equal housing lender. NMLS #10287.
- New Jersey
- Monmouth County
- Morganville
- 07765
- 259 Route 520
Nearby cities
Nearby neighborhoods
Nearby zip codes
Other Morganville Topics
