Replacement windows, metal roof, 200 Amp electric and replaced entrance doors to get you started. Don't let some cosmetics stop you from making this your home! Shine up the hardwood floors, check out the pocket doors, the unpainted oak trim work and stair case, all that will enhance the end result. The enclosed, heated balcony room can serve for additional possibilities. 12 x 24 Shed, oversized 26 x 32 garage and nice big lot to boot. Call or Text Pam Whipple 570-419-0495 for your private showing.
Sold
Price Unknown
259 S Main St, Hughesville, PA 17737
4beds
1,536sqft
Single Family Residence
Built in 1937
0.44 Acres Lot
$215,800 Zestimate®
$--/sqft
$1,718 Estimated rent
Home value
$215,800
$181,000 - $248,000
$1,718/mo
Zestimate® history
Owner options
List your home for rent
$1,718/mo
Rent Zestimate®
Find your next renter with Zillow Rental Manager. Plus, with online applications, you can quickly screen prospective tenants – for free.
$1,718/mo
Rent Zestimate®
Refinance and save
Refinancing to a lower rate could help reduce your monthly payments and save thousands over the life of the loan.
Explore your selling options
Work with a Zillow partner agent
Leverage their expertise and Zillow's premium Showcase listings to get your home seen by more buyers.
Get startedList with your own agent
Get your home in front of millions of buyers by listing it on Zillow.
Learn how to do itSell it yourself
Take full control of how buyers see your home on Zillow by listing For Sale by Owner (FSBO).
List your homeWhat's special
Zillow last checked:
Listing updated:
Listed by:
Pamela F Whipple,
Real Estate Excel, A Girio Realty Company
Source: West Branch Valley AOR,MLS#: WB-97109
Facts & features
Interior
Bedrooms & bathrooms
- Bedrooms: 4
- Bathrooms: 2
- Full bathrooms: 1
- 1/2 bathrooms: 1
Bedroom 1
- Description: Enclosed balcony off this room
- Level: Upper
- Area: 134.52
- Dimensions: 11.4 x 11.8
Bedroom 2
- Level: Upper
- Area: 132.08
- Dimensions: 12.7 x 10.4
Bedroom 3
- Level: Upper
- Area: 124
- Dimensions: 12.4 x 10
Bedroom 4
- Description: L shaped, attic entrance in this room
- Level: Upper
- Area: 120.96
- Dimensions: 10.8 x 11.2
Bathroom
- Description: Laundry in Half Bath
- Level: Main
- Area: 43.66
- Dimensions: 7.4 x 5.9
Bathroom
- Level: Upper
- Area: 80
- Dimensions: 10 x 8
Bonus room
- Description: Enclosed Balcony
- Level: Upper
- Area: 155.4
- Dimensions: 21 x 7.4
Dining room
- Level: Main
- Area: 134.52
- Dimensions: 11.4 x 11.8
Family room
- Description: Double Living Room/Family Room
- Level: Main
- Area: 142.41
- Dimensions: 14.1 x 10.1
Kitchen
- Description: Kitchen-Dining Combo
- Level: Main
- Area: 93.22
- Dimensions: 7.9 x 11.8
Living room
- Description: Double Living Room/ FamilyRoom
- Level: Main
- Area: 205.92
- Dimensions: 14.3 x 14.4
Heating
- Electric
Cooling
- None
Appliances
- Included: Electric, Refrigerator, Range, Garage Door Opener, Washer, Dryer
- Laundry: Main Level
Features
- Ceiling Fan(s)
- Flooring: Tile, Wood, Vinyl, Laminate, Hardwood
- Windows: See Remarks
- Basement: Full,Exterior Entry
- Has fireplace: No
- Fireplace features: None
Interior area
- Total structure area: 1,536
- Total interior livable area: 1,536 sqft
- Finished area above ground: 1,536
- Finished area below ground: 0
Property
Parking
- Parking features: Off Street, Gravel
Accessibility
- Accessibility features: Accessible Approach with Ramp
Features
- Levels: Two
- Patio & porch: Porch
- Exterior features: Balcony
- Has view: Yes
- View description: Residential
- Waterfront features: None
Lot
- Size: 0.44 Acres
- Dimensions: 110 x 175
- Features: Level
- Topography: Level
Details
- Additional structures: Shed(s)
- Parcel number: 46-1-314
- Zoning: Res
Construction
Type & style
- Home type: SingleFamily
- Property subtype: Single Family Residence
Materials
- Frame, Log
- Foundation: Block
- Roof: Metal
Condition
- Year built: 1937
Utilities & green energy
- Electric: 200+ Amp Service
- Sewer: On-Site Septic
- Water: Well
Community & HOA
Community
- Subdivision: Other
Location
- Region: Hughesville
Financial & listing details
- Tax assessed value: $86,700
- Annual tax amount: $2,056
- Date on market: 5/28/2023
- Listing terms: Cash,Conventional
- Inclusions: refrigerator, washer-dryer
Price history
| Date | Event | Price |
|---|---|---|
| 7/25/2023 | Sold | --0 |
Source: West Branch Valley AOR #WB-97109 Report a problem | ||
| 5/28/2023 | Listed for sale | $155,000$101/sqft |
Source: West Branch Valley AOR #WB-97109 Report a problem | ||
Public tax history
Tax history is unavailable.
Neighborhood: 17737
Nearby homes
- $140,0003 bd1 ba1.5k sqft259 S Main St, Hughesville, PA 17737Sold
- $235,3003 bd2 ba1.4k sqft277 Private Road S Main St, Hughesville, PA 17737Off Market
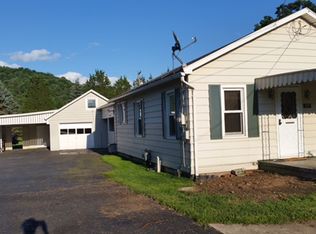
- $--2 bd1 ba1.5k sqft247 S Main St, Picture Rocks, PA 17762Sold
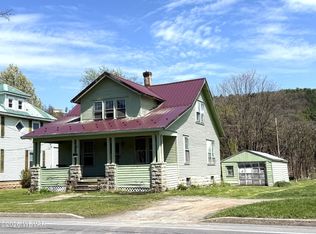
- $249,8003 bd2 ba1.6k sqft233 S Main St, Hughesville, PA 17737Off Market
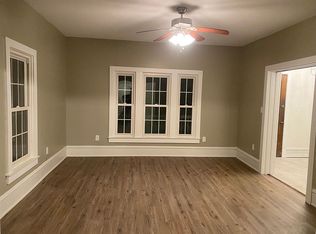
- $203,7004 bd2 ba2.1k sqft287-289 S Main St, Hughesville, PA 17737Off Market
- $167,6003 bd1 ba1.3k sqft233 Pr S Main St, Hughesville, PA 17737Off Market
- $339,700-- bd-- ba1.3k sqft260 S Main St, Picture Rocks, PA 17762Off Market
- $296,9002 bd1 ba1.8k sqft27 Taylor Hill Rd, Hughesville, PA 17737Off Market
Nearby schools
GreatSchools rating
- 6/10George A Ferrell El SchoolGrades: K-6Distance: 0.5 mi
- 6/10Hughesville Junior-Senior High SchoolGrades: 7-12Distance: 2.5 mi
- 7/10Joseph C Ashkar El SchoolGrades: PK-6Distance: 2.8 mi
Sell for more on Zillow
Get a Zillow Showcase℠ listing at no additional cost and you could sell for .
$215,800
2% more
+$4,316
With Zillow Showcase(estimated)
$220,116
- Pennsylvania
- Lycoming County
- Hughesville
- 17737
- 259 S Main St
Nearby cities
Nearby zip codes
Other Hughesville Topics
