Let's Make a Deal/ Motivated Seller. Don't Miss Out on This Incredible Opportunity, Embrace the Epitome of Modern Luxury Living, a Meticulously Designed Residence Nestled within the Prestigious Gated Community, Thoughtfully Crafted for Comfort and Elegance, This Stunning 3-Bedroom, 2.5-Bathroom Home Boasts Premium Features and Ample Space for your Own Private Oasis. Featuring Stunning Quartz Countertops, Premium Stainless Appliances and Beautiful Cabinetry. A Dedicated Den Provides Versatility as a Home Office. The Spacious Loft Upstairs is a Perfect Area for a Playroom, or Second Family Room Allowing Private Family Time. Rivella is Situated on The North Fork and Conveniently Located to Everyday Amenities. As a Resident Enjoy the Clubhouse, Pool, Tennis Courts, and Fitness Center. Natural Gas Available. Nearby to Several Golf Courses, the Beaches, Dining, Shopping, the Quaint Towns of Jensen Beach and Stuart, and Commuting to International Airports.
Sold for $565,000
$565,000
259 SE Via Bisento, Port St Lucie, FL 34952
3beds
2,631sqft
Single Family Residence
Built in 2023
8,516 Square Feet Lot
$559,100 Zestimate®
$215/sqft
$3,295 Estimated rent
Home value
$559,100
$503,000 - $621,000
$3,295/mo
Zestimate® history
Owner options
List your home for rent
$3,295/mo
Rent Zestimate®
Find your next renter with Zillow Rental Manager. Plus, with online applications, you can quickly screen prospective tenants – for free.
$3,295/mo
Rent Zestimate®
Refinance and save
$4,317/mo
Est. payment
Refinancing to a lower rate could help reduce your monthly payments and save thousands over the life of the loan.
$4,317/mo
Est. payment
Explore your selling options
Work with a Zillow partner agent
Leverage their expertise and Zillow's premium Showcase listings to get your home seen by more buyers.
Get startedList with your own agent
Get your home in front of millions of buyers by listing it on Zillow.
Learn how to do itSell it yourself
Take full control of how buyers see your home on Zillow by listing For Sale by Owner (FSBO).
List your homeWhat's special
Zillow last checked:
Listing updated:
Listed by:
Phillip A. Parisi 772-215-8661,
Sea Flag Homes
Bought with:
David Wetz, 3329421
The Keyes Company - Jensen Beach
Source: BeachesMLS,MLS#: R11128832 Originating MLS: BeachesMLS
Originating MLS: BeachesMLSFacts & features
Interior
Bedrooms & bathrooms
- Bedrooms: 3
- Bathrooms: 3
- Full bathrooms: 2
- 1/2 bathrooms: 1
- Main level bathrooms: 2
- Main level bedrooms: 1
Primary bedroom
- Level: Main
- Area: 210
- Dimensions: 15 X 14
Bedroom 2
- Area: 121
- Dimensions: 11 X 11
Bedroom 3
- Area: 121
- Dimensions: 11 X 11
Den
- Area: 130
- Dimensions: 10 X 13
Kitchen
- Level: Main
- Area: 154
- Dimensions: 11 X 14
Living room
- Level: Main
- Area: 504
- Dimensions: 18 X 28
Loft
- Area: 208
- Dimensions: 13 X 16
Heating
- Central, Electric
Cooling
- Central Air, Ceiling Fan(s), Electric
Appliances
- Included: Cooktop, Dryer, Dishwasher, Electric Range, Electric Water Heater, Disposal, Microwave, Refrigerator, Water Heater, Washer
- Laundry: Inside, Laundry Tub
Features
- Attic, Breakfast Bar, Cathedral Ceiling(s), Dual Sinks, Eat-in Kitchen, High Ceilings, Kitchen Island, Custom Mirrors, Main Level Primary, Pantry, Pull Down Attic Stairs, Separate Shower, Vaulted Ceiling(s), Walk-In Closet(s)
- Flooring: Carpet, Vinyl
- Attic: Pull Down Stairs
Interior area
- Total structure area: 3,296
- Total interior livable area: 2,631 sqft
Property
Parking
- Total spaces: 2
- Parking features: Attached, Garage, Garage Door Opener
- Attached garage spaces: 2
Features
- Levels: Multi/Split,Two
- Stories: 2
- Entry location: Entry Level Living Area Y
- Patio & porch: Covered, Patio
- Exterior features: Lighting, Outdoor Living Area, Room For Pool
- Pool features: Association
- Has view: Yes
- View description: Other, Preserve
- Waterfront features: Creek, Mangrove, Navigable Water
Lot
- Size: 8,516 Square Feet
- Features: Cul-De-Sac, Sprinklers Automatic, Sprinkler System, < 1/4 Acre
Details
- Parcel number: 441460000800009
- Zoning: PUD
Construction
Type & style
- Home type: SingleFamily
- Architectural style: European
- Property subtype: Single Family Residence
Materials
- Block, Concrete
- Roof: Barrel
Condition
- New Construction
- New construction: Yes
- Year built: 2023
Utilities & green energy
- Sewer: Public Sewer
- Water: Public
- Utilities for property: Cable Available, Natural Gas Available, Sewer Available, Water Available
Community & HOA
Community
- Features: Home Owners Association, Gated, Street Lights, Sidewalks
- Security: Security System Owned, Gated Community, Smoke Detector(s)
- Subdivision: TESORO PRESERVE PLAT NO 2
HOA
- Has HOA: Yes
- Amenities included: Clubhouse, Fitness Center, Pool, Sidewalks, Tennis Court(s), Trail(s)
- Services included: Common Areas, Recreation Facilities
- HOA fee: $236 monthly
Location
- Region: Pt Saint Lucie
Financial & listing details
- Price per square foot: $215/sqft
- Annual tax amount: $12,381
- Date on market: 10/2/2025
- Cumulative days on market: 68 days
- Listing terms: Cash,Conventional,VA Loan
Price history
| Date | Event | Price |
|---|---|---|
| 2/27/2026 | Sold | $565,000-5.8%$215/sqft |
Source:  BeachesMLS #R11128832 Report a problem BeachesMLS #R11128832 Report a problem | ||
| 12/9/2025 | Pending sale | $600,000$228/sqft |
Source:  Martin County REALTORS® of the Treasure Coast (MCRTC) #M20052436 Report a problem Martin County REALTORS® of the Treasure Coast (MCRTC) #M20052436 Report a problem | ||
| 10/2/2025 | Listed for sale | $600,000$228/sqft |
Source: Martin County REALTORS® of the Treasure Coast (MCRTC) #M20052436 Report a problem | ||
Public tax history
Tax history is unavailable.
Neighborhood: Sandpiper Bay
Nearby homes
- $565,0003 bd3 ba2.6k sqft259 SE Via Bisento, Port Saint Lucie, FL 34952Sold
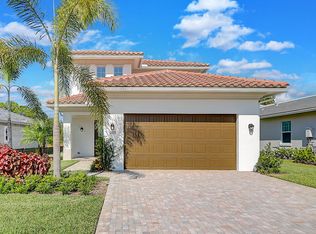
- $---- bd-- ba-- sqft259 SE Via Bisento, Pt Saint Lucie, FL 34952Off Market
- $501,8003 bd2 ba2k sqft255 SE Via Bisento Port St, Pt Saint Lucie, FL 34952Off Market

- $654,2004 bd3 ba2.5k sqft263 SE Via Bisento, Port Saint Lucie, FL 34952Off Market
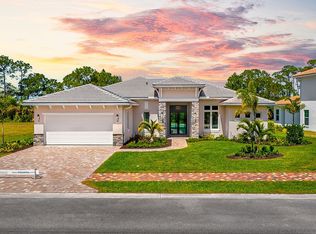
- $525,2003 bd2 ba2k sqft255 SE Via Bisento, Port Saint Lucie, FL 34952Off Market
- $529,3003 bd2 ba2k sqft251 SE Via Bisento, Port Saint Lucie, FL 34952Off Market
- $59,300-- bd-- ba-- sqft267 SE Via Bisento, Port Saint Lucie, FL 34952Off Market
- $572,7009,147 Square Feet247 SE Via Bisento, Port Saint Lucie, FL 34952Off Market
Nearby schools
GreatSchools rating
- 9/10Morningside Elementary SchoolGrades: PK-5Distance: 2.1 mi
- 7/10Southport Middle SchoolGrades: 6-8Distance: 1.6 mi
- 4/10Port St. Lucie High SchoolGrades: 9-12Distance: 4.2 mi
Schools provided by the listing agent
- Elementary: Savanna Ridge
- Middle: Northport K-8
- High: Port St. Lucie
Source: BeachesMLS. This data may not be complete. We recommend contacting the local school district to confirm school assignments for this home.
Get a cash offer in 3 minutes
Find out how much your home could sell for in as little as 3 minutes with a no-obligation cash offer.
Estimated market value
$559,100
Get a cash offer in 3 minutes
Find out how much your home could sell for in as little as 3 minutes with a no-obligation cash offer.
Estimated market value
$559,100
- Florida
- Saint Lucie County
- Port Saint Lucie
- 34952
- Sandpiper Bay
- 259 SE Via Bisento
Nearby cities
Nearby neighborhoods
Nearby zip codes
Other Port Saint Lucie Topics
- Apartments for Rent in 34952
- Houses for Sale in 34952
- Houses for Rent in 34952
- 34952 Real Estate
- Port Saint Lucie Condos
- Houses for Sale in Port Saint Lucie
- Newest Listings in Port Saint Lucie
- Port Saint Lucie Home Values
- Port Saint Lucie Real Estate Agents
- Port Saint Lucie Refinance
- Port Saint Lucie Mortgage Rates
