LOCATION! LOCATION! Welcome to Paddock Farm, a breathtaking waterfront estate of beautifully landscaped grounds overlooking Dawson Pond, with an additional 2-acre clean lot offering exceptional possibilities. This remarkable farmhouse beautifully blends timeless New England character with modern luxury and comfort. Offering 4,191 SF, this exceptional home features 4 bedrooms, 4 full baths, 6 fireplaces, wide pine floors, custom moldings, and beautiful built-ins throughout. The stunning renovated gourmet kitchen is a chef’s dream, featuring skylights, oversized island, Thermador cooktop, Sub-Zero refrigeration, double ovens, and premium appliances. The inviting family room with fireplace provides a warm setting for everyday entertainment. The luxurious primary suite offers a cathedral ceiling, private sitting area with breathtaking pond views, spacious walk-in closet, and spa-inspired bath. Enjoy spectacular indoor/outdoor living from the expansive composite deck overlooking the pond and picturesque grounds, complete with a summer kitchen, Viking grill, wet bar, and wine chiller, perfect for entertaining. The property also offers a garage, 32’x35’ barn with loft, workshop, greenhouse/three-season porch, beautiful pasture, and potential for horses or a gentleman-farmer lifestyle. New roof in 2024. Ideally located near schools, Holden Recreation, and the pool, this extraordinary waterfront property offers privacy, beauty, history, and modern amenities in one truly special setting. Paddock Farm is more than a home; it’s a lifestyle and a rare opportunity to own a piece of New England history. Don't miss out this amazing opportunity.
For sale
Price cut: $100K (8/19)
$1,349,900
259 Salisbury St, Holden, MA 01520
4beds
4,191sqft
Single Family Residence
Built in 1780
5.93 Acres Lot
$1,322,100 Zestimate®
$322/sqft
$-- HOA
What's special
Waterfront estateBeautiful pastureCathedral ceilingBeautiful built-ins throughoutSpacious walk-in closetWine chillerSpa-inspired bath
- 54 days
- 1,051
- 45
Zillow last checked:
Listing updated:
Listed by:
Ana Roque 617-201-9188,
Property Investors & Advisors, LLC 774-413-0272
Source: MLS PIN,MLS#: 73556872
Facts & features
Interior
Bedrooms & bathrooms
- Bedrooms: 4
- Bathrooms: 4
- Full bathrooms: 4
- Main level bathrooms: 1
- Main level bedrooms: 1
Primary bedroom
- Features: Bathroom - Full, Cathedral Ceiling(s), Ceiling Fan(s), Walk-In Closet(s), Closet/Cabinets - Custom Built, Flooring - Wood, Window(s) - Picture, Cable Hookup, Remodeled, Lighting - Overhead, Window Seat
- Level: Second
- Area: 480
- Dimensions: 32 x 15
Bedroom 2
- Features: Closet, Flooring - Wood
- Level: Second
- Area: 182
- Dimensions: 14 x 13
Bedroom 3
- Features: Fireplace, Closet, Flooring - Wood
- Level: Second
- Area: 264
- Dimensions: 12 x 22
Bedroom 4
- Features: Fireplace, Flooring - Wood, Crown Molding
- Level: Main,First
- Area: 156
- Dimensions: 12 x 13
Bathroom 1
- Features: Bathroom - Tiled With Shower Stall, Skylight, Vaulted Ceiling(s), Closet - Linen, Closet/Cabinets - Custom Built, Double Vanity
- Level: Second
Bathroom 2
- Features: Bathroom - Full, Closet/Cabinets - Custom Built, Flooring - Wood, Jacuzzi / Whirlpool Soaking Tub
- Level: Second
Bathroom 3
- Features: Bathroom - Full, Bathroom - Tiled With Shower Stall
- Level: Main,First
Dining room
- Features: Closet/Cabinets - Custom Built, Flooring - Wood, Deck - Exterior, Exterior Access, Lighting - Overhead
- Level: Main,First
- Area: 234
- Dimensions: 13 x 18
Family room
- Features: Skylight, Cathedral Ceiling(s), Beamed Ceilings, Closet/Cabinets - Custom Built, Flooring - Wood, French Doors, Cable Hookup, Deck - Exterior, Exterior Access, Open Floorplan, Recessed Lighting, Lighting - Overhead
- Level: Main,First
- Area: 374
- Dimensions: 22 x 17
Kitchen
- Features: Skylight, Flooring - Stone/Ceramic Tile, Window(s) - Picture, Dining Area, Pantry, Countertops - Stone/Granite/Solid, Kitchen Island, Breakfast Bar / Nook, Cabinets - Upgraded, Cable Hookup, Deck - Exterior, Exterior Access, High Speed Internet Hookup, Open Floorplan, Recessed Lighting, Remodeled, Slider, Stainless Steel Appliances, Gas Stove, Lighting - Overhead
- Level: Main,First
- Area: 399
- Dimensions: 21 x 19
Living room
- Features: Flooring - Wood, Decorative Molding
- Level: Main,First
- Area: 264
- Dimensions: 22 x 12
Office
- Features: Closet/Cabinets - Custom Built, Flooring - Hardwood
- Level: Main
- Area: 117
- Dimensions: 9 x 13
Heating
- Forced Air, Baseboard, Natural Gas, Fireplace
Cooling
- Central Air, 3 or More
Appliances
- Included: Water Heater, Oven, Dishwasher, Disposal, Range, Refrigerator, Washer, Dryer, Wine Refrigerator, Range Hood, Wine Cooler, Plumbed For Ice Maker
- Laundry: Closet/Cabinets - Custom Built, Flooring - Wood, Main Level, Sink, First Floor, Electric Dryer Hookup, Washer Hookup
Features
- Bathroom - Full, Closet/Cabinets - Custom Built, Wet bar, Bathroom, Study, Gallery, Home Office, Sun Room, Internet Available - Broadband
- Flooring: Wood, Tile, Hardwood, Pine, Flooring - Hardwood
- Doors: Storm Door(s)
- Windows: Storm Window(s)
- Basement: Full,Interior Entry,Concrete
- Number of fireplaces: 6
- Fireplace features: Dining Room, Family Room, Living Room, Master Bedroom
Interior area
- Total structure area: 4,191
- Total interior livable area: 4,191 sqft
- Finished area above ground: 4,191
Video & virtual tour
Property
Parking
- Total spaces: 16
- Parking features: Attached, Garage Door Opener, Storage, Workshop in Garage, Barn, Oversized, Paved Drive, Off Street, Paved
- Attached garage spaces: 5
- Uncovered spaces: 11
Features
- Patio & porch: Deck, Patio, Enclosed
- Exterior features: Deck, Patio, Patio - Enclosed, Storage, Barn/Stable, Paddock, Fruit Trees, Garden
- Fencing: Fenced/Enclosed
- Has view: Yes
- View description: Scenic View(s), Water, Pond, Private Water View
- Has water view: Yes
- Water view: Pond,Private,Water
- Waterfront features: Waterfront, Pond, Frontage, Access, Private
Lot
- Size: 5.93 Acres
- Features: Cleared, Level
Details
- Additional structures: Barn/Stable
- Parcel number: M:0186 B:0044 L:0000,3318808
- Zoning: R1
- Horse amenities: Paddocks
Construction
Type & style
- Home type: SingleFamily
- Architectural style: Colonial,Farmhouse
- Property subtype: Single Family Residence
Materials
- Frame, Post & Beam
- Foundation: Concrete Perimeter, Stone
- Roof: Shingle
Condition
- Year built: 1780
Utilities & green energy
- Electric: 220 Volts, Circuit Breakers
- Sewer: Public Sewer
- Water: Public
- Utilities for property: for Gas Range, for Electric Oven, for Electric Dryer, Washer Hookup, Icemaker Connection
Community & HOA
Community
- Features: Public Transportation, Shopping, Pool, Tennis Court(s), Park, Walk/Jog Trails, Golf, Medical Facility, Bike Path, Conservation Area, Highway Access, House of Worship, Private School, Public School, T-Station, University, Sidewalks
- Security: Security System
HOA
- Has HOA: No
Location
- Region: Holden
Financial & listing details
- Price per square foot: $322/sqft
- Tax assessed value: $1,022,000
- Annual tax amount: $13,777
- Date on market: 8/5/2026
- Road surface type: Paved
Estimated market value
$1,322,100
$1.26M - $1.39M
$5,053/mo
Price history
| Date | Event | Price |
|---|---|---|
| 8/19/2026 | Price change | $1,349,900-6.9%$322/sqft |
Source: MLS PIN #73556872 Report a problem | ||
| 7/30/2026 | Listed for sale | $1,449,900+14%$346/sqft |
Source: MLS PIN #73556872 Report a problem | ||
| 5/16/2024 | Sold | $1,272,000+41.3%$304/sqft |
Source: MLS PIN #73211229 Report a problem | ||
| 3/24/2024 | Contingent | $899,900$215/sqft |
Source: MLS PIN #73211229 Report a problem | ||
| 3/12/2024 | Listed for sale | $899,900-10%$215/sqft |
Source: MLS PIN #73211229 Report a problem | ||
| 11/30/2023 | Listing removed | $999,999$239/sqft |
Source: MLS PIN #73120751 Report a problem | ||
| 6/6/2023 | Price change | $999,999-20%$239/sqft |
Source: MLS PIN #73120751 Report a problem | ||
| 5/30/2023 | Listed for sale | $1,250,000$298/sqft |
Source: MLS PIN #73117232 Report a problem | ||
| 5/16/2023 | Listing removed | $1,250,000$298/sqft |
Source: MLS PIN #73050885 Report a problem | ||
| 3/27/2023 | Price change | $1,250,000-3.8%$298/sqft |
Source: MLS PIN #73050885 Report a problem | ||
| 10/21/2022 | Listed for sale | $1,300,000+226.6%$310/sqft |
Source: MLS PIN #73050885 Report a problem | ||
| 7/1/1998 | Sold | $398,000$95/sqft |
Source: Public Record Report a problem | ||
Public tax history
| Year | Property taxes | Tax assessment |
|---|---|---|
| 2025 | $12,165 -1.7% | $877,700 +0.3% |
| 2024 | $12,378 +5.1% | $874,800 +11.3% |
| 2023 | $11,778 -5% | $785,700 +4.9% |
| 2022 | $12,398 +3.3% | $748,700 +8.6% |
| 2021 | $12,001 +2.5% | $689,700 +0.2% |
| 2020 | $11,706 -0.5% | $688,600 +2.1% |
| 2019 | $11,770 -1.1% | $674,500 -0.2% |
| 2018 | $11,906 +7% | $676,100 +6.9% |
| 2017 | $11,124 +2.8% | $632,400 +0.8% |
| 2016 | $10,817 | $627,100 |
Find assessor info on the county website
Monthly payment
Est. payment
Payment breakdown
Explore the cost of this home by adjusting the details. Changes won't be saved.Climate risks
Neighborhood: 01520
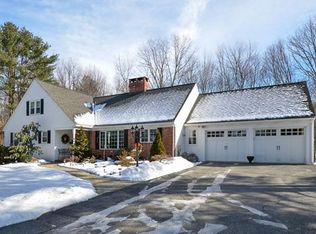
Similar homes
- $999,9504 bd3 ba3.7k sqft18 Village Green Ln, Holden, MA 01520For Sale
 MLS ID #73582446, Nicholas Mazzamurro, RE/MAX Vision. MLS PIN
 - $875,0004 bd3 ba3.1k sqft6 Lexington Cir, Holden, MA 01520For Sale
 MLS ID #73543908, Jackie Cohen, Coldwell Banker Realty - Worcester. MLS PIN
 - $1,100,0005 bd4 ba3.3k sqft66 Malden St, West Boylston, MA 01583For Sale
 MLS ID #73564479, Kelleher Team, Coldwell Banker Realty - Worcester. MLS PIN
 - $1,075,0004 bd3 ba3.3k sqft32 Sewall St, Shrewsbury, MA 01545For Sale
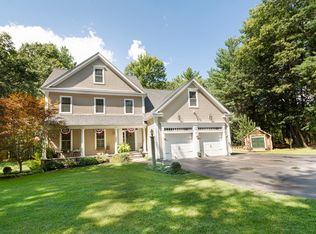 MLS ID #73572544, Gina B. Lewis, ERA Key Realty Services - Worcester. MLS PIN
