Skip main navigation
Sold
  • Price Unknown

    259 Saw Grass Loop, Covington, LA 70435

    5beds
    3,193sqft
    Single Family Residence
    Built in 2017
    0.36 Acres Lot
    $480,300 Zestimate®
    $--/sqft
    $2,944 Estimated rent

    Home value

    $480,300

    $437,000 - $528,000

    $2,944/mo

    Zestimate® history
    Loading
    Loading...

    Owner options

    List your home for rent

    $2,944/mo

    Rent Zestimate®

    Find your next renter with Zillow Rental Manager. Plus, with online applications, you can quickly screen prospective tenants – for free.

    Learn more

    $2,944/mo

    Rent Zestimate®

    Refinance and save

    $1,000/mo

    Est. payment

    Refinancing to a lower rate could help reduce your monthly payments and save thousands over the life of the loan.

    See today's rates

    $1,000/mo

    Est. payment

    Explore your selling options

    Work with a Zillow partner agent

    Leverage their expertise and Zillow's premium Showcase listings to get your home seen by more buyers.

    Get started

    List with your own agent

    Get your home in front of millions of buyers by listing it on Zillow.

    Learn how to do it

    Sell it yourself

    Take full control of how buyers see your home on Zillow by listing For Sale by Owner (FSBO).

    List your home

    What's special

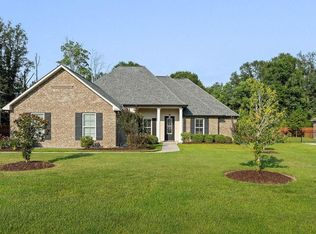
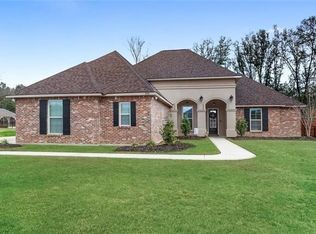
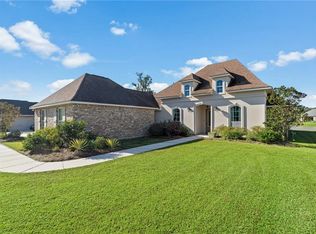
    Welcome to your dream home! This stunning property, built in 2017 and lovingly maintained by its original owner, offers a perfect blend of modern design and luxurious comfort. With 5 bedrooms, 3 bathrooms and a large addition on the patio, this home provides ample space for family living and entertaining.As you enter, you'll be greeted by soaring 10-foot ceilings and fresh paint throughout. The entryway features elegant custom wainscoting, setting the tone for the exquisite details found throughout the home. The large chef's kitchen is a culinary enthusiast's delight, boasting a generous island, stainless steel appliances, 3cm granite countertops, and a brand-new gas stove, complemented by custom lighting above and below the cabinets.The first floor features stunning new vinyl plank flooring and elegant crown molding throughout. The primary suite serves as a peaceful retreat, highlighted by a vaulted ceiling. The primary bathroom offers a walk-in shower, a separate soaking tub, a double vanity, and a walk-in closet. A second bedroom is conveniently situated downstairs, making it great for guests, along with a nearby bathroom. Upstairs, you'll find plush new carpeting in all three bedrooms. There's also a large bonus room that can serve as a playroom, home office, or additional living space. There's also a mud room with a bench, cabinet storage, and hooks for bags, conveniently located next to the expansive laundry room. The laundry room is enhanced with additional shelving and a hanging bar.Practical amenities include a whole-home generator as well as a whole-home surge protector to never leave you in the dark. Another plus is the spacious two-car garage comes with built-in storage shelves, ensuring ample space for all your needs. Situated next to the neighborhood pool and featuring a neighborhood playground too, this home is great for buyers who enjoy outdoor activities. Don't miss the opportunity to make this exceptional house your new home!

    Zillow last checked:

    Listing updated:

    Listed by:

    Tracy M Marshall,

    ABEK Real Estate

    Bought with:

    Tracy M Marshall, 995703094

    ABEK Real Estate

    Source: ROAM MLS,MLS#: 2512790MLS Logo

    Facts & features

    Interior

    Bedrooms & bathrooms
    • Bedrooms: 5
    • Bathrooms: 3
    • Full bathrooms: 3
    Bedroom
    • Description: Ceiling Ht: 9, Flooring: Carpet
    • Level: Second
    • Area: 133.12 Square Feet
    • Dimensions: 10.4 x 12.8
    Bedroom
    • Description: Ceiling Ht: 9, Flooring: Carpet
    • Level: Second
    • Area: 114.43 Square Feet
    • Dimensions: 11.11 x 10.3
    Bedroom
    • Description: Ceiling Ht: 10, Flooring: Vinyl Wood Plank
    • Level: First
    • Area: 184.6 Square Feet
    • Dimensions: 13.0 x 14.2
    Bedroom
    • Description: Ceiling Ht: 9, Flooring: Carpet
    • Level: Second
    • Area: 114.43 Square Feet
    • Dimensions: 11.11 x 10.3
    Primary bathroom
    • Description: Ceiling Ht: 10, Flooring: Tile
    • Level: First
    • Area: 244.36 Square Feet
    • Dimensions: 14.9 x 16.4
    Dining room
    • Description: Ceiling Ht: 10, Flooring: Vinyl Wood Plank
    • Level: First
    • Area: 179.82 Square Feet
    • Dimensions: 11.1 x 16.2
    Game room
    • Description: Ceiling Ht: 9, Flooring: Carpet
    • Level: Second
    • Area: 70 Square Feet
    • Dimensions: 7.0 x 10.0
    Kitchen
    • Description: Ceiling Ht: 10, Flooring: Tile
    • Level: First
    • Area: 226.8 Square Feet
    • Dimensions: 14.0 x 16.2
    Laundry
    • Description: Ceiling Ht: 10, Flooring: Tile
    • Level: First
    • Area: 70 Square Feet
    • Dimensions: 7.0 x 10.0
    Living room
    • Description: Ceiling Ht: 10, Flooring: Vinyl Wood Plank
    • Level: First
    • Area: 453.68 Square Feet
    • Dimensions: 21.20 x 21.4
    Heating
    • Central, Other
    Cooling
    • Central Air, Ceiling Fan(s)
    Appliances
    • Included: Dishwasher, Microwave, Refrigerator, Stainless Steel Appliance(s), Range, Oven
    Features
    • Pantry
    • Flooring: Carpet, Plank, Tile, Vinyl, Wood
    • Has fireplace: Yes
    • Fireplace features: Gas
    Interior area
    • Total structure area: 3,855
    • Total interior livable area: 3,193 sqft

    Property

    Parking
    • Total spaces: 2
    • Parking features: Attached Garage
    • Has garage: Yes
    Features
    • Levels: Two
    • Stories: 2
    • Fencing: Other,Wood,Wrought Iron
    Lot
    • Size: 0.36 Acres
    • Dimensions: 100 x 150
    • Features: Other, Rear Yard Vehicle Access
    Details
    • Parcel number: 4543

    Construction

    Type & style
    • Home type: SingleFamily
    • Architectural style: Traditional
    • Property subtype: Single Family Residence
    Materials
    • Brick, Stucco
    • Foundation: Slab
    • Roof: Shingle
    Condition
    • Year built: 2017
    • Major remodel year: 2017
    Details
    • Builder name: DSLD, LLC

    Utilities & green energy

    • Sewer: Other
    • Water: Public
    • Utilities for property: Natural Gas Available
    Green energy
    • Energy efficient items: Appliances, Insulation, Water Heater, Windows

    Community & HOA

    Community
    • Security: Carbon Monoxide Detector(s), Smoke Detector(s)
    • Subdivision: Spring Lakes
    HOA
    • Has HOA: Yes
    • HOA fee: $1,000 annually
    Location
    • Region: Covington

    Financial & listing details

    • Tax assessed value: $452,596
    • Annual tax amount: $4,675
    • Date on market: 7/21/2025

    Price history

    DateEventPrice
    9/12/2025Sold--
    Source: ROAM MLS #2512790 Report a problem
    8/13/2025Contingent$474,900$149/sqft
    Source: GSREIN #2512790 Report a problem
    8/9/2025Price change$474,900-3.1%$149/sqft
    Source: GSREIN #2512790 Report a problem
    7/21/2025Listed for sale$489,900-2%$153/sqft
    Source: GSREIN #2512790 Report a problem
    7/21/2025Listing removed$499,900$157/sqft
    Source: GSREIN #2493752 Report a problem
    7/1/2025Price change$499,900-3.8%$157/sqft
    Source: GSREIN #2493752 Report a problem
    6/24/2025Price change$519,900-2.8%$163/sqft
    Source: GSREIN #2493752 Report a problem
    5/13/2025Listed for sale$535,000$168/sqft
    Source: GSREIN #2493752 Report a problem
    5/18/2018Sold--
    Source: ROAM MLS #2122406 Report a problem

    Public tax history

    YearProperty taxesTax assessment
    2025$4,675 -3.4%$45,260
    2024$4,842 +19.6%$45,260 +22.7%
    2023$4,049 $36,900
    2022$4,049 +0.2%$36,900
    2021$4,042 -0.2%$36,900
    2020$4,051 -1.8%$36,900 +1.1%
    2019$4,127 +705.2%$36,515 +914.3%
    2018$513 -0.7%$3,600
    2017$516 -7.8%$3,600 -7.4%
    2016$560 $3,887
    Find assessor info on the county website

    Neighborhood: 70435

    Nearby schools

    GreatSchools rating
    Get a cash offer in 3 minutes
    Find out how much your home could sell for in as little as 3 minutes with a no-obligation cash offer.
    Estimated market value

    $480,300

    Get a cash offer in 3 minutes
    Find out how much your home could sell for in as little as 3 minutes with a no-obligation cash offer.
    Estimated market value

    $480,300