Welcome to this meticulously maintained and thoughtfully updated Colonial on a premium lot backing to open space! Stately curb appeal with a paver front walk and lamp post to entry. Beautifully landscaped with flagstone beds and a lush, green lawn. 4 large bedrooms, 2-1/2 baths, custom island kitchen with stainless appliances, cozy family room with built-ins flanking a brick (gas) fireplace, massive three-season sun porch with access to tiered deck overlooking a park-like setting. The finished basement has lots of play/exercise space with additional storage room galore and includes a "Super-Pump" system. Primary bedroom suite includes a mini-split hvac to keep this room comfortable in any season along with a beautifully remodeled ensuite bathroom and walk-in closet. Generous bedroom sizes. Two car garage has painted epoxy floor, plenty of storage and electric door openers. Carrier hvac w/UV air purifier (2022), RHEEM hwh (built-to-last), New front door (2024), driveway replaced (2019), chimney cap replaced (2025), architectural roof (2007) and much more. You'll find attention to detail everywhere you look. Located in the "Woods of Saxony" community, just minutes from the heart of historic Newtown Borough, Tyler State Park, Washington Crossing, it is an ideal location! Close to I-95, Route 1, PA/NJ Turnpikes for easy access to Philly or New Jersey. Highly desirable Council Rock North schools. This exceptional home is in immaculate condition and presents an outstanding opportunity for one very lucky buyer.
Sold for $965,000
Street View
$965,000
259 Saxony Dr, Newtown, PA 18940
4beds
3,515sqft
Single Family Residence
Built in 1987
0.4 Acres Lot
$1,015,000 Zestimate®
$275/sqft
$4,860 Estimated rent
Home value
$1,015,000
$944,000 - $1.10M
$4,860/mo
Zestimate® history
Owner options
List your home for rent
$4,860/mo
Rent Zestimate®
Find your next renter with Zillow Rental Manager. Plus, with online applications, you can quickly screen prospective tenants – for free.
$4,860/mo
Rent Zestimate®
Refinance and save
$6,429/mo
Est. payment
Refinancing to a lower rate could help reduce your monthly payments and save thousands over the life of the loan.
$6,429/mo
Est. payment
Explore your selling options
Work with a Zillow partner agent
Leverage their expertise and Zillow's premium Showcase listings to get your home seen by more buyers.
Get startedList with your own agent
Get your home in front of millions of buyers by listing it on Zillow.
Learn how to do itSell it yourself
Take full control of how buyers see your home on Zillow by listing For Sale by Owner (FSBO).
List your homeWhat's special
Massive three-season sun porchFinished basementTwo car garageCozy family roomPremium lotGenerous bedroom sizesStately curb appeal
Zillow last checked:
Listing updated:
Listed by:
Jayne Ortendahl 215-208-0828,
RE/MAX Properties - Newtown,
Co-Listing Agent: John M Ortendahl 215-801-9084,
RE/MAX Properties - Newtown
Bought with:
Alex Shnayder Esq, RS287862
Re/Max One Realty
Source: Bright MLS,MLS#: PABU2092122
Facts & features
Interior
Bedrooms & bathrooms
- Bedrooms: 4
- Bathrooms: 3
- Full bathrooms: 2
- 1/2 bathrooms: 1
- Main level bathrooms: 1
Rooms
- Room types: Living Room, Dining Room, Primary Bedroom, Bedroom 2, Bedroom 3, Bedroom 4, Kitchen, Family Room, Breakfast Room, Recreation Room
Primary bedroom
- Level: Upper
- Area: 247 Square Feet
- Dimensions: 19 x 13
Bedroom 2
- Level: Upper
- Area: 150 Square Feet
- Dimensions: 15 x 10
Bedroom 3
- Level: Upper
- Area: 168 Square Feet
- Dimensions: 14 x 12
Bedroom 4
- Level: Upper
- Area: 192 Square Feet
- Dimensions: 16 x 12
Breakfast room
- Features: Flooring - HardWood
- Level: Main
- Area: 72 Square Feet
- Dimensions: 9 x 8
Dining room
- Features: Flooring - HardWood
- Level: Main
- Area: 168 Square Feet
- Dimensions: 14 x 12
Family room
- Features: Fireplace - Gas
- Level: Main
- Area: 294 Square Feet
- Dimensions: 21 x 14
Kitchen
- Features: Flooring - HardWood
- Level: Main
- Area: 209 Square Feet
- Dimensions: 19 x 11
Living room
- Features: Flooring - HardWood
- Level: Main
- Area: 247 Square Feet
- Dimensions: 19 x 13
Recreation room
- Features: Basement - Finished
- Level: Lower
- Area: 810 Square Feet
- Dimensions: 30 x 27
Screened porch
- Level: Main
- Area: 342 Square Feet
- Dimensions: 19 x 18
Heating
- Heat Pump, Electric
Cooling
- Central Air, Electric
Appliances
- Included: Electric Water Heater
- Laundry: Main Level, Washer In Unit, Dryer In Unit
Features
- Basement: Full,Finished
- Number of fireplaces: 1
- Fireplace features: Brick, Gas/Propane, Insert, Mantel(s), Glass Doors
Interior area
- Total structure area: 3,515
- Total interior livable area: 3,515 sqft
- Finished area above ground: 2,804
- Finished area below ground: 711
Property
Parking
- Total spaces: 6
- Parking features: Garage Door Opener, Garage Faces Front, Inside Entrance, Attached, Driveway
- Attached garage spaces: 2
- Uncovered spaces: 4
Accessibility
- Accessibility features: None
Features
- Levels: Two
- Stories: 2
- Patio & porch: Screened Porch
- Pool features: None
Lot
- Size: 0.4 Acres
- Dimensions: 89 x 187
- Features: Backs - Open Common Area
Details
- Additional structures: Above Grade, Below Grade
- Parcel number: 29042019
- Zoning: R1
- Zoning description: Residential Dwelling
- Special conditions: Standard
Construction
Type & style
- Home type: SingleFamily
- Architectural style: Colonial
- Property subtype: Single Family Residence
Materials
- Frame, Brick, Vinyl Siding
- Foundation: Concrete Perimeter
- Roof: Architectural Shingle
Condition
- Excellent
- New construction: No
- Year built: 1987
Utilities & green energy
- Sewer: Public Sewer
- Water: Public
Community & HOA
Community
- Subdivision: Woods Of Saxony
HOA
- Has HOA: Yes
- Services included: Common Area Maintenance
- HOA fee: $350 annually
- HOA name: WOODS OF SAXONY HOA
Location
- Region: Newtown
- Municipality: NEWTOWN TWP
Financial & listing details
- Price per square foot: $275/sqft
- Tax assessed value: $45,120
- Annual tax amount: $8,181
- Date on market: 4/10/2025
- Listing agreement: Exclusive Agency
- Inclusions: Refrigerator, Washer, Dryer, All Lights And Window Blinds
- Exclusions: Ring Doorbell Camera, Freezer In Garage
- Ownership: Fee Simple
Price history
| Date | Event | Price |
|---|---|---|
| 6/9/2025 | Sold | $965,000+7.8%$275/sqft |
Source:  Bright MLS #PABU2092122 Report a problem Bright MLS #PABU2092122 Report a problem | ||
| 4/15/2025 | Pending sale | $895,000$255/sqft |
Source: Bright MLS #PABU2092122 Report a problem | ||
| 4/10/2025 | Listed for sale | $895,000$255/sqft |
Source: Bright MLS #PABU2092122 Report a problem | ||
Public tax history
| Year | Property taxes | Tax assessment |
|---|---|---|
| 2025 | $8,182 | $45,120 |
| 2024 | $8,182 +6.6% | $45,120 |
| 2023 | $7,672 +2% | $45,120 |
| 2022 | $7,524 +1.6% | $45,120 |
| 2021 | $7,407 +5.1% | $45,120 |
| 2020 | $7,050 +4.4% | $45,120 |
| 2018 | $6,753 +4.3% | $45,120 |
| 2017 | $6,473 | $45,120 |
| 2016 | $6,473 | $45,120 |
| 2015 | -- | $45,120 |
| 2014 | -- | $45,120 |
| 2013 | -- | $45,120 |
| 2012 | -- | $45,120 |
| 2011 | -- | $45,120 |
| 2010 | -- | $45,120 |
| 2009 | -- | $45,120 |
| 2008 | -- | $45,120 |
| 2007 | -- | $45,120 |
| 2006 | -- | $45,120 |
| 2005 | -- | $45,120 +300% |
| 2004 | -- | $11,280 |
| 2003 | -- | $11,280 |
| 2002 | -- | $11,280 |
| 2000 | -- | $11,280 |
Find assessor info on the county website
Neighborhood: 18940
Nearby homes
- $968,2004 bd3 ba2.5k sqft265 Saxony Dr, Newtown, PA 18940Off Market
- $851,5004 bd2 ba2.5k sqft243 Saxony Dr, Newtown, PA 18940Off Market
- $899,0004 bd3 ba3k sqft271 Saxony Dr, Newtown, PA 18940For Sale
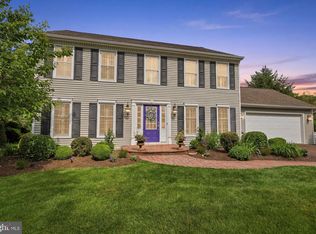
- $916,5004 bd2 ba2.6k sqft2 Chadwick Cir, Newtown, PA 18940Off Market
- $990,7005 bd3 ba2.6k sqft244 Saxony Dr, Newtown, PA 18940Off Market
- $788,6004 bd3 ba2.6k sqft240 Saxony Dr, Newtown, PA 18940Off Market
- $1,080,6005 bd3 ba3.7k sqft277 Saxony Dr, Newtown, PA 18940Off Market
- $977,1004 bd3 ba2.9k sqft4 Chadwick Cir, Newtown, PA 18940Off Market
Nearby schools
GreatSchools rating
- 9/10Goodnoe El SchoolGrades: K-6Distance: 1.2 mi
- 9/10Newtown Middle SchoolGrades: 7-8Distance: 2.4 mi
- 10/10Council Rock High School NorthGrades: 9-12Distance: 1.9 mi
Schools provided by the listing agent
- Elementary: Goodnoe
- Middle: Newtown Jr
- High: Council Rock North
- District: Council Rock
Source: Bright MLS. This data may not be complete. We recommend contacting the local school district to confirm school assignments for this home.
Get a cash offer in 3 minutes
Find out how much your home could sell for in as little as 3 minutes with a no-obligation cash offer.
Estimated market value
$1,015,000
Get a cash offer in 3 minutes
Find out how much your home could sell for in as little as 3 minutes with a no-obligation cash offer.
Estimated market value
$1,015,000
- Pennsylvania
- Bucks County
- Newtown
- 18940
- 259 Saxony Dr
Nearby cities
Nearby neighborhoods
Nearby zip codes
Other Newtown Topics
