Welcome to 259 Segovia Place in the highly desirable neighborhood of Fremont. This elegant 4-bedroom, 3.5 -bathroom home offers approximately 3,958 sq ft of living space on a spacious 10,980 sq ft lot. Imagine... Step through the grand double-door entry into a light-filled interior featuring a sweeping curved staircase, hardwood floors, and formal living areas with a fireplace. The open kitchen flows into a bright sunroom with glass ceiling, creating a seamless connection to the outdoors. Multiple sets of glass doors and large windows frame views of the backyard oasis. Outside, enjoy a true private resort setting with a sparkling pool and spa, covered pergola for outdoor dining, built-in BBQ, and beautifully landscaped grounds with mature trees, palms, and manicured gardens. The large lot offers privacy and room to entertain, with distant views of the surrounding hills. While the home retains its classic character, it presents an excellent opportunity for buyers to update and personalize the finishes to create their dream home. Solid construction, generous proportions, and outstanding outdoor living provide the perfect canvas. Located on a quiet street near top-rated Mission San Jose schools (Gomes Elementary, Hopkins Middle, and Mission San Jose High), parks, and convenient access to Silicon Valley. No HOA. A rare chance to own a spacious home with exceptional potential in one of Fremont’s most sought-after neighborhoods.
For sale
$4,150,000
259 Segovia Pl, Fremont, CA 94539
4beds
3,958sqft
Residential, Single Family Residence
Built in 1975
0.25 Acres Lot
$4,012,300 Zestimate®
$1,049/sqft
$-- HOA
What's special
- 48 days
- 1,872
- 39
Zillow last checked:
Listing updated:
Listed by:
Erwin Sigua DRE #01920344 775-843-5778,
Sigua Real Estate
Source: Bay East AOR,MLS#: 41144007
Facts & features
Interior
Bedrooms & bathrooms
- Bedrooms: 4
- Bathrooms: 4
- Full bathrooms: 3
- Partial bathrooms: 1
Rooms
- Room types: 1 Bedroom, 1.5 Baths, Main Entry, 3 Bedrooms, 2 Baths, Loft, Laundry
Bathroom
- Features: Shower Over Tub, Solid Surface, Stall Shower, Tile, Tub, Split Bath, Closet
Kitchen
- Features: Breakfast Bar, Counter - Solid Surface, Stone Counters, Dishwasher, Eat-in Kitchen, Disposal, Gas Range/Cooktop, Kitchen Island, Microwave, Oven Built-in, Pantry, Range/Oven Built-in, Refrigerator
Heating
- Forced Air, Zoned, Natural Gas, Central, Fireplace(s)
Cooling
- Central Air
Appliances
- Included: Dishwasher, Gas Range, Microwave, Oven, Range, Refrigerator, Gas Water Heater
- Laundry: Hookups Only, Laundry Room, Cabinets, Common Area
Features
- Breakfast Bar, Counter - Solid Surface, Pantry
- Flooring: Vinyl, Carpet, Wood
- Doors: Mirrored Closet Door(s)
- Windows: Double Pane Windows, Window Coverings
- Basement: Crawl Space
- Number of fireplaces: 2
- Fireplace features: Family Room, Living Room, Wood Burning
Interior area
- Total structure area: 3,958
- Total interior livable area: 3,958 sqft
Video & virtual tour
Property
Parking
- Total spaces: 4
- Parking features: Attached, Covered, Garage Door Opener
- Garage spaces: 2
Features
- Levels: Two
- Stories: 2
- Patio & porch: Deck, Patio, Covered, Front Porch, Porch
- Exterior features: Garden, Garden/Play
- Has private pool: Yes
- Pool features: Gas Heat, Gunite, In Ground, Fenced, On Lot, Pool/Spa Combo
- Has spa: Yes
- Spa features: Heated
- Fencing: Fenced
Lot
- Size: 0.25 Acres
- Features: Cul-De-Sac, Level, Back Yard, Front Yard, Landscaped, Paved, Pool Site, Sprinklers In Rear, Side Yard, Landscape Back, Landscape Front
Details
- Parcel number: 5253126
- Zoning: R-1
- Special conditions: Standard
- Other equipment: Irrigation Equipment
Construction
Type & style
- Home type: SingleFamily
- Architectural style: Contemporary,Traditional
- Property subtype: Residential, Single Family Residence
Materials
- Wood Siding
- Foundation: Concrete, Concrete Perimeter, Earthquake Braced
- Roof: Tile
Condition
- Existing
- New construction: No
- Year built: 1975
Utilities & green energy
- Electric: Other Solar
- Sewer: Public Sewer
- Water: Public
- Utilities for property: Cable Available, Internet Available, Natural Gas Connected, Individual Gas Meter, Sewer Connected
Green energy
- Energy efficient items: None
Community & HOA
Community
- Security: Smoke Detector(s)
- Subdivision: Kimber Park
HOA
- Has HOA: No
Location
- Region: Fremont
Financial & listing details
- Price per square foot: $1,049/sqft
- Tax assessed value: $665,910
- Price range: $4.2M - $4.2M
- Date on market: 8/5/2026
- Listing agreement: Excl Right
- Listing terms: Cash,Conventional,1031 Exchange
Estimated market value
$4,012,300
$3.81M - $4.21M
Not available
Price history
| Date | Event | Price |
|---|---|---|
| 8/6/2026 | Listed for sale | $4,150,000$1,049/sqft |
Source:  Bay East AOR #41144007 Report a problem Bay East AOR #41144007 Report a problem | ||
Public tax history
| Year | Property taxes | Tax assessment |
|---|---|---|
| 2026 | -- | $665,910 +2% |
| 2025 | $8,445 +4.6% | $652,855 +2% |
| 2024 | $8,077 +2.8% | $640,054 +2% |
| 2023 | $7,856 +1.4% | $627,505 +2% |
| 2022 | $7,748 +2.5% | $615,202 +2% |
| 2021 | $7,561 +0% | $603,142 +1% |
| 2020 | $7,559 +1.1% | $596,960 +2% |
| 2019 | $7,475 +4.6% | $585,257 +2% |
| 2018 | $7,147 | $573,783 +2% |
| 2017 | $7,147 +1.8% | $562,534 +2% |
| 2016 | $7,023 +3.2% | $551,504 +1.5% |
| 2015 | $6,806 | $543,221 +2% |
| 2014 | $6,806 | $532,583 +0.5% |
| 2013 | -- | $530,178 +2% |
| 2012 | -- | $519,785 +2% |
| 2011 | -- | $509,593 +0.8% |
| 2010 | -- | $505,785 -0.2% |
| 2009 | -- | $506,987 +2% |
| 2008 | -- | $497,047 +2% |
| 2007 | -- | $487,301 +2% |
| 2006 | -- | $477,749 +2% |
| 2005 | -- | $468,383 +2% |
| 2004 | -- | $459,203 +1.9% |
| 2003 | -- | $450,788 +2% |
| 2002 | -- | $441,952 +2% |
| 2001 | $4,696 | $433,283 |
Find assessor info on the county website
Monthly payment
Est. payment
Payment breakdown
Explore the cost of this home by adjusting the details. Changes won't be saved.Climate risks
Neighborhood: Kimber-Gomes
Nearby schools
Schools provided by the listing agent
- District: Fremont (510) 657-2350
Source: Bay East AOR. This data may not be complete. We recommend contacting the local school district to confirm school assignments for this home.
Similar homes
- $3,598,0005 bd4 ba3.7k sqft47 Palacio Ct, Fremont, CA 94539For Sale
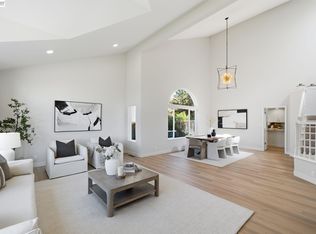 MLS ID #41147307, Joseph Sabeh Jr. Bay East AOR
 - $3,198,0005 bd4 ba3.3k sqft421 Escobar St, Fremont, CA 94539For Sale
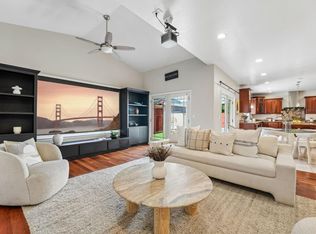 MLS ID #ML82056426, Sally Zhao. MLSListings Inc
 - $3,398,8806 bd4 ba3.5k sqft44775 Parkmeadow Dr, Fremont, CA 94539For Sale
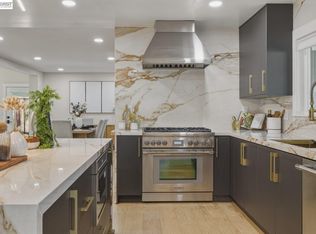 MLS ID #41140062, Ted Chen. Bay East AOR
 - $3,750,0004 bd3 ba2.2k sqft2172 Sierra Ventura Dr, Los Altos, CA 94024For Sale
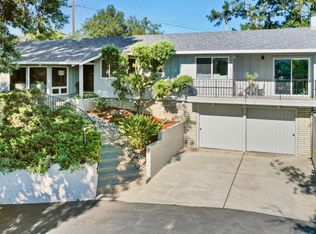 MLS ID #ML82062054, Andy Wong. MLSListings Inc
