Skip main navigation
Sold for $650,000
  • $650,000

    259 Shady Brook Dr #234, Langhorne, PA 19047

    3beds
    2,112sqft
    Townhouse
    Built in 2003
    3,822 Square Feet Lot
    $698,000 Zestimate®
    $308/sqft
    $3,458 Estimated rent

    Home value

    $698,000

    $663,000 - $733,000

    $3,458/mo

    Zestimate® history
    Loading
    Loading...

    Owner options

    List your home for rent

    $3,458/mo

    Rent Zestimate®

    Find your next renter with Zillow Rental Manager. Plus, with online applications, you can quickly screen prospective tenants – for free.

    Learn more

    $3,458/mo

    Rent Zestimate®

    Refinance and save

    $4,524/mo

    Est. payment

    Refinancing to a lower rate could help reduce your monthly payments and save thousands over the life of the loan.

    See today's rates

    $4,524/mo

    Est. payment

    Explore your selling options

    Work with a Zillow partner agent

    Leverage their expertise and Zillow's premium Showcase listings to get your home seen by more buyers.

    Get started

    List with your own agent

    Get your home in front of millions of buyers by listing it on Zillow.

    Learn how to do it

    Sell it yourself

    Take full control of how buyers see your home on Zillow by listing For Sale by Owner (FSBO).

    List your home

    What's special

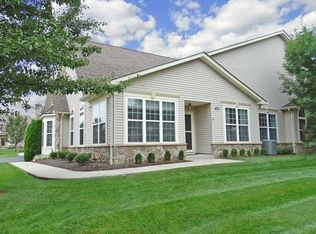
    Beautifully appointed Rosewell model in the vibrant 55+ community of The Villas at Shady Brook. Adjacent to the front door is a paver patio perfect for outdoor gatherings. Notice the lovely French doors leading to a private office from the foyer as you enter the heart of the home with its spacious and airy open floor plan. Replete with engineered hardwood floors and cathedral ceiling in this entire area, you'll enjoy a living room featuring a ceiling fan and gas fireplace with stone surround and hearth flanked on either side by palladium windows. Situated off the living room through a separate set of French doors is a sun/morning room ideal for reading and hobbies. The dining room has a vaulted ceiling with new chandelier as well as a granite counter island area that connects to the stunning kitchen boasting 42" white shaker cabinets with oil rubbed bronze hardware, black granite counters, recessed and under cabinet lighting, subway tile backsplash, pantry and room for a table and chairs. There is a new double stainless steel sink with new garbage disposal and new Moen gooseneck faucet. All stainless steel appliances - Bosch dishwasher, LG built-in microwave, LG convection gas range and LG French door refrigerator with ice/water dispenser. The primary suite provides a luxurious retreat including a bay window and dramatic trey and coffered ceiling in the bedroom. Both a double and a walk-in closet are conveniently located next to a large en-suite bath offering a stunning corner soaking sub with tile surround, his/hers sinks and spacious tiled stall shower. The home has a private split bedroom arrangement where a second bedroom with ceiling fan and double closet has its own dedicated full bath featuring a tub with tiled shower surround. Access to the laundry room with GE washer, LG Sensor gas dryer, utility sink and storage closet is beyond the kitchen which also leads to the 2 car garage with additional storage and remote door opener (app operated!). Stairs from the laundry room take you to the spacious loft with a third full bathroom! The loft has a double closet, arched windows, ceiling fan and more storage past the full bath with stall shower making a private place for guests to have a bedroom or provide a quiet studio with loads of closet space. Utilities include a Honeywell Programable Thermostat and a Bradford White water heater. This home is located near the walking trail leading to the tennis courts and club house making access to a multitude of amenities a breeze! Enjoy a full social calendar and all this community has to offer - indoor and outdoor swimming pools, hot tub, fully equipped gym with locker rooms, library, ballroom, hobby and game room (billiards, table tennis), tennis/pickleball courts, walking/biking trails, basketball courts and even gardening plots. The HOA recently replaced the roof (2019) and driveway (2020). The neighborhood's location in Bucks County, PA is situated near major highways and has easy access to nearby shopping, dining and entertainment with Philadelphia and NYC only a short distance away. Don't miss this opportunity to experience easy and luxurious living. A One Year AHS Home Warranty is included.

    Zillow last checked:

    Listing updated:

    Listed by:

    Bernadette Robinson 215-654-6020,

    Keller Williams Real Estate-Blue Bell

    Bought with:

    Brit West, 0233274

    Callaway Henderson Sotheby's Int'l-Princeton

    Source: Bright MLS,MLS#: PABU2077302MLS Logo

    Facts & features

    Interior

    Bedrooms & bathrooms
    • Bedrooms: 3
    • Bathrooms: 3
    • Full bathrooms: 3
    • Main level bathrooms: 2
    • Main level bedrooms: 2
    Rooms
    • Room types: Living Room, Dining Room, Primary Bedroom, Bedroom 2, Bedroom 3, Kitchen, Foyer, Sun/Florida Room, Laundry, Office, Bathroom 2, Bathroom 3, Primary Bathroom
    Basement
    • Area: 0
    Heating
    • Forced Air, Natural Gas
    Cooling
    • Central Air, Electric
    Appliances
    • Included: Microwave, Dishwasher, Disposal, Dryer, Ice Maker, Oven/Range - Gas, Refrigerator, Stainless Steel Appliance(s), Washer, Water Dispenser, Water Heater, Gas Water Heater
    • Laundry: Main Level, Dryer In Unit, Washer In Unit, Laundry Room
    Features
    • Ceiling Fan(s), Entry Level Bedroom, Open Floorplan, Formal/Separate Dining Room, Kitchen - Table Space, Pantry, Primary Bath(s), Recessed Lighting, Soaking Tub, Bathroom - Stall Shower, Bathroom - Tub Shower, Upgraded Countertops, Walk-In Closet(s), Cathedral Ceiling(s), 9'+ Ceilings, Dry Wall, Tray Ceiling(s), Vaulted Ceiling(s), Beamed Ceilings
    • Flooring: Engineered Wood, Carpet, Luxury Vinyl, Wood
    • Doors: French Doors, Six Panel, Storm Door(s)
    • Windows: Bay/Bow, Double Hung, Palladian
    • Has basement: No
    • Number of fireplaces: 1
    • Fireplace features: Gas/Propane, Mantel(s), Stone
    Interior area
    • Total structure area: 2,112
    • Total interior livable area: 2,112 sqft
    • Finished area above ground: 2,112
    • Finished area below ground: 0

    Property

    Parking
    • Total spaces: 4
    • Parking features: Storage, Built In, Garage Faces Side, Garage Door Opener, Inside Entrance, Attached, Driveway
    • Attached garage spaces: 2
    • Uncovered spaces: 2
    • Details: Garage Sqft: 480
    Accessibility
    • Accessibility features: Grip-Accessible Features, Accessible Entrance
    Features
    • Levels: One and One Half
    • Stories: 1.5
    • Patio & porch: Patio, Porch
    • Exterior features: Sidewalks, Street Lights
    • Pool features: Community
    • Spa features: Community
    Lot
    • Size: 3,822 Square Feet
    • Features: Front Yard, Level, SideYard(s)
    Details
    • Additional structures: Above Grade, Below Grade
    • Parcel number: 22076079234
    • Zoning: 1060 RES
    • Zoning description: Residential - Quadraplex
    • Special conditions: Standard

    Construction

    Type & style
    • Home type: Townhouse
    • Architectural style: Colonial
    • Property subtype: Townhouse
    Materials
    • Vinyl Siding, Stone
    • Foundation: Slab
    • Roof: Architectural Shingle,Pitched
    Condition
    • New construction: No
    • Year built: 2003
    Details
    • Builder model: ROSEWELL
    • Builder name: MCGRATH

    Utilities & green energy

    • Electric: Underground, 200+ Amp Service
    • Sewer: Public Sewer
    • Water: Public
    • Utilities for property: Cable Available, Electricity Available, Natural Gas Available, Phone Available, Sewer Available, Water Available

    Community & HOA

    Community
    • Features: Pool
    • Security: Smoke Detector(s)
    • Senior community: Yes
    • Subdivision: Villas At Shadybro
    HOA
    • Has HOA: Yes
    • Amenities included: Clubhouse, Common Grounds, Bar/Lounge, Billiard Room, Community Center, Fitness Center, Game Room, Spa/Hot Tub, Jogging Path, Lake, Library, Meeting Room, Indoor Pool, Pool, Retirement Community, Tennis Court(s)
    • Services included: Pool(s), Common Area Maintenance, Maintenance Grounds, Snow Removal, Trash, Recreation Facility, Maintenance Structure
    • HOA fee: $377 monthly
    • HOA name: VILLAS AT SHADY BROOK
    Location
    • Region: Langhorne
    • Municipality: MIDDLETOWN TWP

    Financial & listing details

    • Price per square foot: $308/sqft
    • Tax assessed value: $36,280
    • Annual tax amount: $8,204
    • Date on market: 8/15/2024
    • Listing agreement: Exclusive Right To Sell
    • Listing terms: Cash,Conventional,VA Loan
    • Inclusions: Washer, Dryer, Refrigerator, One Year Ahs Warranty
    • Ownership: Fee Simple

    Price history

    DateEventPrice
    9/30/2024Sold$650,000+3.2%$308/sqft
    Source: Bright MLS #PABU2077302 Report a problem
    8/18/2024Pending sale$630,000$298/sqft
    Source: Bright MLS #PABU2077302 Report a problem
    8/15/2024Listed for sale$630,000+55.6%$298/sqft
    Source: Bright MLS #PABU2077302 Report a problem
    10/30/2017Sold$405,000+9.5%$192/sqft
    Source: Public Record Report a problem
    10/28/2013Sold$370,000-20.4%$175/sqft
    Source: Public Record Report a problem
    5/24/2008Listing removed$464,900$220/sqft
    Source: Point2 #5286959 Report a problem
    2/26/2008Listed for sale$464,900+54%$220/sqft
    Source: Point2 #5286959 Report a problem
    1/2/2004Sold$301,880$143/sqft
    Source: Public Record Report a problem

    Public tax history

    YearProperty taxesTax assessment
    2025$8,277 $36,280
    2024$8,277 +6.5%$36,280
    2023$7,773 +2.7%$36,280
    2022$7,569 $36,280
    2021$7,569 +1.2%$36,280
    2020$7,478 +4.2%$36,280
    2018$7,177 +2.6%$36,280
    2017$6,994 +3.1%$36,280
    2016$6,785 0%$36,280
    2015$6,787 $36,280
    2014$6,787 $36,280
    2013-- $36,280
    2012-- $36,280
    2011-- $36,280
    2010-- $36,280
    2009-- $36,280
    2008-- $36,280
    2007-- $36,280
    Find assessor info on the county website

    Neighborhood: 19047

    Nearby schools

    GreatSchools rating
    Schools provided by the listing agent
    • High: Neshaminy
    • District: Neshaminy

    Source: Bright MLS. This data may not be complete. We recommend contacting the local school district to confirm school assignments for this home.

    Get a cash offer in 3 minutes
    Find out how much your home could sell for in as little as 3 minutes with a no-obligation cash offer.
    Estimated market value
    $698,000
    Get a cash offer in 3 minutes
    Find out how much your home could sell for in as little as 3 minutes with a no-obligation cash offer.
    Estimated market value
    $698,000