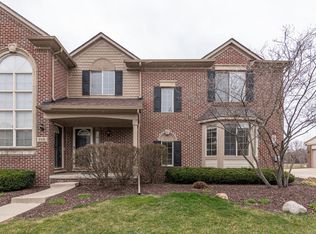
Welcome to this captivating 3-bedroom, 2.5-bath condo in the heart of Canton! Meticulously maintained, this home seamlessly blends modern amenities with stylish updates. A 2018 furnace, 2016 air conditioner, and a 2014 high-efficiency water heater, create an environment of comfort and efficiency. As you enter, be greeted by newly installed floors on the main level, creating a fresh and inviting atmosphere throughout. The first floor boasts a half bath, recently remodeled for a modern touch. The high ceilings accentuate the open living space, adding an extra touch of elegance. The main floor features a spacious primary bedroom with a renovated ensuite bathroom, complete with a standing shower for convenience and a touch of luxury. Upstairs, discover a beautifully appointed bathroom featuring a jetted tub. The remodeled kitchen, flooded with natural light from the skylight, features an external circulation fan to help keep clean. Enjoy the convenience of a first-floor laundry room and the warmth of a fireplace in the living room during the colder months. Additionally, this condo boasts a loft office space with two skylights, providing a versatile area for work or creativity. The high ceilings continue to enhance the sense of space and openness throughout the home. All three bathrooms feature new toilets, and for added convenience, the stove, dryer, and microwave are all less than 3 years old. The large basement offers ample storage or customization opportunities. Outside, find a 2-car garage and a delightful backyard porch, perfect for outdoor entertaining or enjoying your morning coffee. With its ideal location, modern updates, and unique features like high ceilings, skylights, and a loft office space, this condo is ready to welcome you home.
Sold for $335,000
$335,000
259 Sheffield Ct #3, Canton, MI 48188
3beds
1,786sqft
Condominium
Built in 1999
-- sqft lot
$358,100 Zestimate®
$188/sqft
$2,603 Estimated rent
Home value
$358,100
$340,000 - $376,000
$2,603/mo
Zestimate® history
Owner options
List your home for rent
$2,603/mo
Rent Zestimate®
Find your next renter with Zillow Rental Manager. Plus, with online applications, you can quickly screen prospective tenants – for free.
$2,603/mo
Rent Zestimate®
Refinance and save
$2,712/mo
Est. payment
Refinancing to a lower rate could help reduce your monthly payments and save thousands over the life of the loan.
$2,712/mo
Est. payment
Explore your selling options
Work with a Zillow partner agent
Leverage their expertise and Zillow's premium Showcase listings to get your home seen by more buyers.
Get startedList with your own agent
Get your home in front of millions of buyers by listing it on Zillow.
Learn how to do itSell it yourself
Take full control of how buyers see your home on Zillow by listing For Sale by Owner (FSBO).
List your homeWhat's special
Loft office spaceExternal circulation fanRemodeled kitchenNew toiletsHalf bathRenovated ensuite bathroomNatural light
Zillow last checked:
Listing updated:
Listed by:
Timothy Dulin 734-981-2900,
Clients First, REALTORS®,
Autumn Monette 734-981-2900,
Clients First, REALTORS®
Bought with:
Timothy Dulin, 6501442358
Clients First, REALTORS®
Source: Realcomp II,MLS#: 20240006271
Facts & features
Interior
Bedrooms & bathrooms
- Bedrooms: 3
- Bathrooms: 3
- Full bathrooms: 2
- 1/2 bathrooms: 1
Primary bedroom
- Level: Entry
- Area: 240
- Dimensions: 15 x 16
Bedroom
- Level: Upper
- Area: 160
- Dimensions: 10 x 16
Bedroom
- Level: Upper
- Area: 160
- Dimensions: 10 x 16
Other
- Level: Entry
- Area: 63
- Dimensions: 7 x 9
Other
- Level: Upper
- Area: 50
- Dimensions: 5 x 10
Other
- Level: Entry
- Area: 30
- Dimensions: 6 x 5
Kitchen
- Level: Entry
- Area: 221
- Dimensions: 17 x 13
Laundry
- Level: Entry
- Area: 42
- Dimensions: 6 x 7
Living room
- Level: Entry
- Area: 340
- Dimensions: 20 x 17
Loft
- Level: Upper
- Area: 340
- Dimensions: 20 x 17
Other
- Level: Basement
- Area: 1320
- Dimensions: 40 x 33
Heating
- Forced Air, Natural Gas
Cooling
- Central Air
Appliances
- Included: Dryer, Free Standing Gas Oven, Free Standing Refrigerator, Microwave, Washer
Features
- Basement: Unfinished
- Has fireplace: Yes
- Fireplace features: Living Room
Interior area
- Total interior livable area: 1,786 sqft
- Finished area above ground: 1,786
Property
Parking
- Total spaces: 2
- Parking features: Two Car Garage, Attached, Direct Access, Electricityin Garage, Garage Door Opener
- Attached garage spaces: 2
Features
- Levels: Two
- Stories: 2
- Entry location: GroundLevelwSteps
- Patio & porch: Porch
- Exterior features: Grounds Maintenance, Lighting, Private Entrance
Details
- Parcel number: 71089080003000
- Special conditions: Short Sale No,Standard
Construction
Type & style
- Home type: Condo
- Architectural style: End Unit
- Property subtype: Condominium
Materials
- Brick
- Foundation: Basement, Poured
Condition
- New construction: No
- Year built: 1999
Utilities & green energy
- Sewer: Public Sewer
- Water: Public
Community & HOA
Community
- Subdivision: WAYNE COUNTY CONDO SUB PLAN NO 529
HOA
- Has HOA: Yes
- HOA fee: $350 monthly
- HOA phone: 734-454-4022
Location
- Region: Canton
Financial & listing details
- Price per square foot: $188/sqft
- Tax assessed value: $97,122
- Annual tax amount: $3,952
- Date on market: 2/3/2024
- Cumulative days on market: 25 days
- Listing agreement: Exclusive Right To Sell
- Listing terms: Cash,Conventional,FHA,Va Loan
- Exclusions: Exclusion(s) Do Not Exist
Price history
| Date | Event | Price |
|---|---|---|
| 4/1/2024 | Sold | $335,000$188/sqft |
Source:  Realcomp II #20240006271 Report a problem Realcomp II #20240006271 Report a problem | ||
| 3/5/2024 | Pending sale | $335,000$188/sqft |
Source: Realcomp II #20240006271 Report a problem | ||
| 2/23/2024 | Price change | $335,000+0%$188/sqft |
Source: Realcomp II #20240006271 Report a problem | ||
| 2/3/2024 | Listed for sale | $334,900+49.5%$188/sqft |
Source: Realcomp II #20240006271 Report a problem | ||
| 6/20/2015 | Listing removed | $1,700$1/sqft |
Source: Coldwell Banker Preferred, REALTORS #215062518 Report a problem | ||
| 6/18/2015 | Listed for rent | $1,700$1/sqft |
Source: Coldwell Banker Preferred, REALTORS #215062518 Report a problem | ||
| 4/22/2005 | Sold | $224,000$125/sqft |
Source: Public Record Report a problem | ||
Public tax history
| Year | Property taxes | Tax assessment |
|---|---|---|
| 2025 | -- | $133,800 +1.1% |
| 2024 | -- | $132,400 +4.9% |
| 2023 | -- | $126,200 +4.6% |
| 2022 | -- | $120,600 +4.4% |
| 2021 | -- | $115,560 0% |
| 2020 | $5,311 +9.7% | $115,600 +0.6% |
| 2019 | $4,841 | $114,930 +0.1% |
| 2018 | $4,841 | $114,850 +1.2% |
| 2017 | -- | $113,500 -1% |
| 2016 | $2,806 | $114,600 +9.3% |
| 2015 | $2,806 -64.6% | $104,860 +26.2% |
| 2013 | $7,935 +182.8% | $83,120 +6.3% |
| 2010 | $2,806 | $78,170 -11.9% |
| 2009 | -- | $88,700 -13.7% |
| 2008 | -- | $102,740 -9.2% |
| 2007 | -- | $113,180 +0.4% |
| 2005 | -- | $112,700 |
| 2003 | $1,122 -79.4% | $112,700 +3% |
| 2001 | $5,447 | $109,390 |
Find assessor info on the county website
Neighborhood: 48188
Nearby homes
- $330,0003 bd3 ba2.5k sqft424 Sheffield Ct #16, Canton, MI 48188Sold
- $358,000-- bd2 ba1.7k sqft388 Sheffield Ct, Canton, MI 48188Off Market
- $343,3003 bd4 ba1.8k sqft388 Sheffield Ct #17, Canton, MI 48188Off Market
- $369,9003 bd3 ba2.7k sqft352 Sheffield Ct #18, Canton, MI 48188Sold

- $358,900-- bd2 ba1.7k sqft403 Sheffield Ct, Canton, MI 48188Off Market
- $360,100-- bd2 ba1.7k sqft352 Sheffield Ct, Canton, MI 48188Off Market
- $308,8003 bd3 ba1.7k sqft424 Sheffield Ct, Canton, MI 48188Off Market
- $358,900-- bd2 ba1.7k sqft475 Sheffield Ct, Canton, MI 48188Off Market
Nearby schools
GreatSchools rating
- 5/10Field Elementary SchoolGrades: PK-5Distance: 0.5 mi
- 8/10Liberty Middle SchoolGrades: 6-8Distance: 2 mi
- 9/10Canton High SchoolGrades: 6-12Distance: 3.3 mi
Get a cash offer in 3 minutes
Find out how much your home could sell for in as little as 3 minutes with a no-obligation cash offer.
Estimated market value
$358,100
Get a cash offer in 3 minutes
Find out how much your home could sell for in as little as 3 minutes with a no-obligation cash offer.
Estimated market value
$358,100
- Michigan
- Wayne County
- Canton
- 48188
- 259 Sheffield Ct Unit 3
Nearby cities
Nearby zip codes
Other Canton Topics
